Introducing The Peak, where modern design meets luxury living. This stunning 4-bedroom, 4-bath home features a thoughtfully designed open floor plan, perfect for both everyday living and entertaining. Expansive windows invite in natural light and frame the surrounding beauty, while the large, covered porch offers the perfect space to relax and take in the breathtaking views. Where your dream property truly meets your dream home. Bailey Builds offers the flexibility to customize select features to suit your lifestyle, or you may choose to build from the builder’s thoughtfully designed plans. Ideally situated, Haywood’s Preserve is just 5 minutes from local schools and the town of Stanardsville, 15 minutes to Ruckersville, and a comfortable 30-minute drive to Charlottesville or Harrisonburg.
Active
$999,000
LOT 4 Evelyns Way, Stanardsville, VA 22973
4beds
2,656sqft
:
Get pre-qualified$5,975/mo
Single Family Residence
Built in 2026
10 Acres Lot
$994,200 Zestimate®
$376/sqft
$-- HOA
What's special
Breathtaking views
- 102 days |
- 530 |
- 29 |
Zillow last checked:
Listing updated:
Listed by:
STEVE RIPLEY 434-996-9536,
BETTER HOMES & GARDENS R.E.-PATHWAYS 434-370-9500,
STEVE RIPLEY 434-996-9536,
BETTER HOMES & GARDENS R.E.-PATHWAYS
Source: CAAR,MLS#: 675984 Originating MLS: Charlottesville Area Association of Realtors
Originating MLS: Charlottesville Area Association of RealtorsFacts & features
Interior
Bedrooms & bathrooms
- Bedrooms: 4
- Bathrooms: 4
- Full bathrooms: 4
- Main level bathrooms: 2
- Main level bedrooms: 2
Rooms
- Room types: Bathroom, Bedroom, Full Bath, Great Room, Kitchen, Laundry, Recreation, Utility Room
Primary bedroom
- Level: First
Bedroom
- Level: Second
Bedroom
- Level: First
Primary bathroom
- Level: First
Bathroom
- Level: First
Bathroom
- Level: Second
Great room
- Level: First
Kitchen
- Level: First
Kitchen
- Level: Second
Laundry
- Level: First
Laundry
- Level: Second
Recreation
- Level: Second
Utility room
- Level: Second
Heating
- Central
Cooling
- Central Air
Features
- Primary Downstairs, Utility Room
- Basement: Exterior Entry,Full,Finished,Heated,Walk-Out Access
Interior area
- Total structure area: 2,656
- Total interior livable area: 2,656 sqft
- Finished area above ground: 1,328
- Finished area below ground: 1,328
Video & virtual tour
Property
Features
- Levels: Two
- Stories: 2
Lot
- Size: 10 Acres
Details
- Parcel number: Lot 4 Evelyns Way
- Zoning description: A-1 Agricultural
Construction
Type & style
- Home type: SingleFamily
- Property subtype: Single Family Residence
Materials
- Stick Built
- Foundation: Block
Condition
- New construction: Yes
- Year built: 2026
Details
- Builder name: BAILEY BUILDS
Utilities & green energy
- Sewer: Conventional Sewer
- Water: Private, Well
- Utilities for property: Cable Available, Fiber Optic Available, Satellite Internet Available
Community & HOA
Community
- Subdivision: HAYWOODS PRESERVE
HOA
- Has HOA: Yes
- Amenities included: None
Location
- Region: Stanardsville
Financial & listing details
- Price per square foot: $376/sqft
- Date on market: 4/17/2026
- Cumulative days on market: 103 days
Estimated market value
$994,200
$944,000 - $1.04M
$2,977/mo
Price history
| Date | Event | Price |
|---|---|---|
| 4/17/2026 | Price change | $999,000+234.1%$376/sqft |
Source:  CAAR #675984 Report a problem CAAR #675984 Report a problem | ||
| 3/31/2026 | Listed for sale | $299,000$113/sqft |
Source: CAAR #672262 Report a problem | ||
| 3/31/2026 | Pending sale | $299,000$113/sqft |
Source: CAAR #672262 Report a problem | ||
| 1/7/2026 | Listed for sale | $299,000$113/sqft |
Source: CAAR #672262 Report a problem | ||
Public tax history
Tax history is unavailable.
Monthly payment
Est. payment
Payment breakdown
Explore the cost of this home by adjusting the details. Changes won't be saved.Climate risks
Neighborhood: 22973
Nearby schools
GreatSchools rating
- 4/10Nathanael Greene Elementary SchoolGrades: 3-5Distance: 1.8 mi
- 3/10William Monroe Middle SchoolGrades: 6-8Distance: 1.9 mi
- 7/10William Monroe High SchoolGrades: 9-12Distance: 1.9 mi
Schools provided by the listing agent
- Elementary: Nathanael Greene
- Middle: William Monroe
- High: William Monroe
Source: CAAR. This data may not be complete. We recommend contacting the local school district to confirm school assignments for this home.
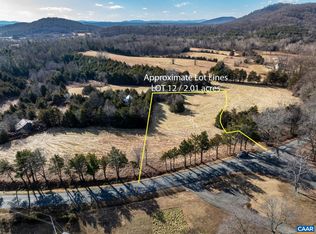
- $115,0002.01 Acres12 Pea Ridge Rd, Stanardsville, VA 22973Lot/Land
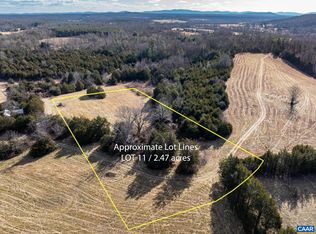
- $115,0002.47 Acres11 Evelyns Way, Stanardsville, VA 22973Lot/Land
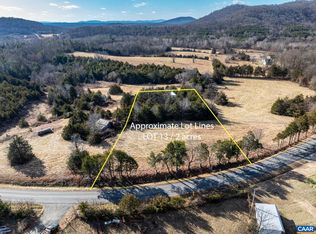
- $115,0002 Acres13 Pea Ridge Rd, Stanardsville, VA 22973Lot/Land
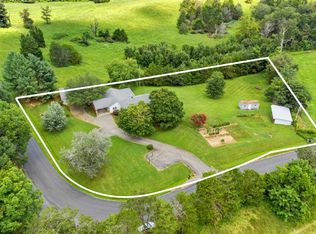
- $537,5005 bd3 ba3.7k sqft1640 Pea Ridge Rd, Stanardsville, VA 22973Sold
- $119,0002.11 Acres10 Evelyns Way, Stanardsville, VA 22973Lot/Land
- $119,0002.02 Acres16 Pea Ridge Rd, Stanardsville, VA 22973Lot/Land
- $289,00010.16 Acres9 Evelyns Way, Stanardsville, VA 22973Lot/Land
- $119,0002.12 Acres15 Pea Ridge Rd, Stanardsville, VA 22973Lot/Land
A local agent can set up tours, give advice and negotiate with sellers.
Similar homes
- $825,0004 bd3 ba3k sqft336 Bear Run Rd, Stanardsville, VA 22973For Sale
 MLS ID #675544, DEBBIE CASH, REAL ESTATE III, INC.. CAAR
 - $565,0004 bd3 ba2.6k sqft418 Poplar Lake Rd, Stanardsville, VA 22973For Sale
 MLS ID #678156, MELANIE MORRIS, OPENING DOORS REAL ESTATE. CAAR
 - $898,5003 bd3 ba3k sqft895 Langdon Woods Dr, Dyke, VA 22935For Sale
 MLS ID #678345, LIBERTY KALERGIS, MCLEAN FAULCONER INC., REALTOR. CAAR
 - $998,0004 bd4 ba3.8k sqft2362 Lonicera Way, Charlottesville, VA 22911New Construction
 MLS ID #663416, TOM RIDLEY, LORING WOODRIFF REAL ESTATE ASSOCIATES. CAAR
 - $795,0003 bd4 ba2.8k sqft99 Bluff Mountain Rd, Madison, VA 22727For Sale
 MLS ID #VAMA2002792, Gayle Harvey, Gayle Harvey Real Estate Inc. Bright MLS
 - $749,5003 bd4 ba2.4k sqft246 Lawsons Farm Cir, Ruckersville, VA 22968For SaleMLS ID #VAGR2000846, Lauren Reed, Funkhouser Real Estate Group. Bright MLS
- $930,0004 bd4 ba3.4k sqft525 Milford Rd, Earlysville, VA 22936For SaleMLS ID #678940, DAVID EDDINS, ERA BILL MAY REALTY CO.. CAAR
- $950,0005 bd4 ba2.2k sqft39 & 37 Whistle Ln, Shenandoah, VA 22849For SaleMLS ID #VAPA2005904, Yvonne Proctor, Proctor and Company Realty, LLC. Bright MLS
- $774,9004 bd4 ba3.4k sqft3002 Burnley Station Rd, Barboursville, VA 22923For SaleMLS ID #678876, MCANALLE NEAL, REAL BROKER, LLC. CAAR
- $575,0004 bd3 ba3.4k sqft5393 Amicus Rd, Ruckersville, VA 22968For SaleMLS ID #678913, ANGELINA SANTUS, EXP REALTY LLC - STAFFORD. CAAR
- $825,0004 bd3 ba3.4k sqft2130 Whippoorwill Rd, Charlottesville, VA 22901For SaleMLS ID #678193, RIVES BAILEY, MONTAGUE, MILLER & CO. - WESTFIELD. CAAR
- $665,0003 bd2 ba1.8k sqft631 Buck Mountain Rd, Earlysville, VA 22936For SaleMLS ID #679169, HELEN ASCOLI, NEST REALTY GROUP. CAAR
- $661,0004 bd4 ba2.8k sqft4209 Hawkins Ln, Barboursville, VA 22923For SaleMLS ID #677702, LIBERTY KALERGIS, MCLEAN FAULCONER INC., REALTOR. CAAR
- $580,0004 bd3 ba3k sqft6070 Fredericksburg Rd, Barboursville, VA 22923For SaleMLS ID #VAGR2000872, Gordon Cowan, Weichert Realtors - Nancy Beahm Real Estate. Bright MLS
- $1,075,0004 bd5 ba2.8k sqft3332 Cliffstone Blvd, Charlottesville, VA 22911For SaleMLS ID #679108, NOAH LIBBY KOPP, NEST REALTY GROUP. CAAR
- $525,0004 bd3 ba2.4k sqft247 Bootons Ln, Orange, VA 22960For SaleMLS ID #VAMA2002780, Amy Cherry Taylor, Porch & Stable Realty, LLC. Bright MLS
- $670,0004 bd2 ba2.7k sqft612 London Ct, Ruckersville, VA 22968For SaleMLS ID #674500, JULIE BALLARD, NEST REALTY GROUP. CAAR
- $575,0004 bd4 ba3k sqft3500 Doctors Xing, Charlottesville, VA 22911For SaleMLS ID #678084, ERICA GENTILE-HUSSAR, COMPASS-Avenue. CAAR
- $799,9003 bd4 ba2.4k sqft257 Palmer Pl, Ruckersville, VA 22968New ConstructionMLS ID #676436, ANTHONY MCGHEE, ASSIST2SELL - FIRST RATE REALTY, INC.. CAAR
- $674,9004 bd4 ba2.9k sqft1515 Desert Rd, Reva, VA 22735For SaleMLS ID #VAMA2002840, Kerry Shannon, Pearson Smith Realty, LLC. Bright MLS
