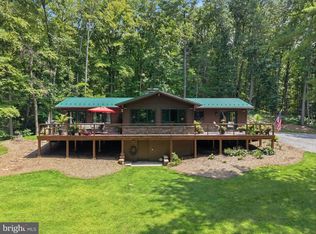
MAJOR PRICE REDUCTION! "191 Birch Gate Lane" is a perfect escape from the hustle and bustle of city life. This rare offering includes a two bedroom, two full bath residence and a one bedroom, one full bath guest cottage. The land consists of 28.948+- acres bordering the Shenandoah National Park on three sides; which is very rare. The residence overlooks a small pond. The property line goes to the center of a stream that is a tributary of the Robinson River. 1,056 S.f. living space, bright and airy great room with wood burning stove and French doors leading to the side and front covered porches. The Guest Cottage is 672+- s.f. finished living space, 1 bedroom, and 1 full bath custom-built Cedar sided, with 448 unfinished s.f. walk-out basement. Outdoor recreational opportunities are endless! Walk out your front door to the famous White Oak Canyon and Old Rag Mountain trailheads. Enjoy the famous waterfalls and panoramic summit views of the Shenandoah National Park. Watch the sunset from your wrap around porch, fly fish in the nearby famous Robinson, Hughes and Rose trout streams. Gather with friends for drink and food at nearby Graves Mountain Lodge, DuCard Vineyard, Blue Quartz/Shotwell Run Brewery.
Active
Price cut: $300K (8/24)
$1,200,000
4893 Weakley Hollow Rd, Syria, VA 22743
2beds
1,584sqft
Single Family Residence
Built in 1994
28.94 Acres Lot
$-- Zestimate®
$758/sqft
$-- HOA
What's special
Wood burning stoveWrap around porchWalk-out basement
- 80 days
- 629
- 50
Zillow last checked:
Listing updated:
Listed by:
WILLIAM GENTRY 540-718-4210,
JEFFERSON LAND & REALTY 540-948-5050,
LISA DYER 540-727-4003,
JEFFERSON LAND & REALTY
Source: CAAR,MLS#: 679101 Originating MLS: Charlottesville Area Association of Realtors
Originating MLS: Charlottesville Area Association of RealtorsFacts & features
Interior
Bedrooms & bathrooms
- Bedrooms: 2
- Bathrooms: 2
- Full bathrooms: 2
- Main level bathrooms: 1
- Main level bedrooms: 1
Rooms
- Room types: Bathroom, Bedroom, Full Bath
Bedroom
- Level: First
Bedroom
- Level: Basement
Bathroom
- Level: First
Bathroom
- Level: Basement
Heating
- Forced Air, Propane, Wood
Cooling
- Central Air
Appliances
- Included: Dishwasher, Gas Range, Refrigerator, Dryer, Washer
Features
- Primary Downstairs
- Flooring: Vinyl, Wood
- Basement: Partially Finished,Unfinished,Walk-Out Access
- Has fireplace: Yes
- Fireplace features: Wood Burning Stove
Interior area
- Total structure area: 2,112
- Total interior livable area: 1,584 sqft
- Finished area above ground: 1,056
- Finished area below ground: 528
Video & virtual tour
Property
Parking
- Parking features: Gravel
Features
- Levels: One
- Stories: 1
- Patio & porch: Front Porch, Porch, Side Porch
- Exterior features: Mature Trees/Landscape
- Pool features: None
- Has view: Yes
- View description: Mountain(s), Panoramic, Trees/Woods
Lot
- Size: 28.94 Acres
- Features: Partially Cleared, Private, Wooded
- Topography: Rolling
Details
- Additional structures: Guest House, Shed(s)
- Parcel number: 3
- Zoning description: C-1 Conservation
Construction
Type & style
- Home type: SingleFamily
- Architectural style: Craftsman
- Property subtype: Single Family Residence
Materials
- Cedar, Stick Built
- Foundation: Block
- Roof: Composition,Shingle
Condition
- New construction: No
- Year built: 1994
Utilities & green energy
- Sewer: Septic Tank
- Water: Private, Well
- Utilities for property: Propane, Satellite Internet Available
Community & HOA
Community
- Features: Pond, Stream
- Subdivision: NONE
HOA
- Has HOA: No
Location
- Region: Syria
Financial & listing details
- Price per square foot: $758/sqft
- Tax assessed value: $67,800
- Annual tax amount: $3,899
- Date on market: 7/2/2026
- Cumulative days on market: 82 days
Estimated market value
Not available
Estimated sales range
Not available
Not available
Price history
| Date | Event | Price |
|---|---|---|
| 8/24/2026 | Price change | $1,200,000-20%$758/sqft |
Source:  CAAR #679101 Report a problem CAAR #679101 Report a problem | ||
| 7/2/2026 | Listed for sale | $1,500,000$947/sqft |
Source: CAAR #679101 Report a problem | ||
Public tax history
| Year | Property taxes | Tax assessment |
|---|---|---|
| 2024 | $502 | $67,800 |
| 2023 | $502 | $67,800 |
| 2022 | $502 +4.2% | $67,800 |
| 2021 | $481 | $67,800 |
| 2020 | $481 | $67,800 -87.5% |
| 2018 | -- | $542,400 +14.5% |
| 2017 | -- | $473,800 |
| 2016 | -- | $473,800 |
| 2015 | -- | $473,800 |
Find assessor info on the county website
Monthly payment
Est. payment
Payment breakdown
Explore the cost of this home by adjusting the details. Changes won't be saved.Climate risks
Neighborhood: 22743
Nearby schools
Schools provided by the listing agent
- Elementary: Waverly
- Middle: William Wetsel
- High: Madison (Madison)
Source: CAAR. This data may not be complete. We recommend contacting the local school district to confirm school assignments for this home.
Similar homes
- $995,0003 bd2 ba1.6k sqft2042 Weakley Hollow Rd, Syria, VA 22743For Sale

 MLS ID #681109, LISA DYER, JEFFERSON LAND & REALTY. CAAR
 - $999,0002 bd2 ba2k sqft2250 Jewell Hollow Rd, Luray, VA 22835For Sale
 MLS ID #VAPA2006858, Beckwith Bolle, Carter Braxton Preferred Properties. Bright MLS
 - $1,195,000-- bd2 ba1.9k sqft72 Christmas Tree Ln, Washington, VA 22747For Sale
 MLS ID #VARP2002710, Robert Chapman, Cheri Woodard Realty. Bright MLS
 - $1,100,0002 bd2 ba1.1k sqft263 Lizzie Mills Rd, Castleton, VA 22716For Sale
 MLS ID #VARP2002838, Emily Harris, Cheri Woodard Realty. Bright MLS
 - $1,150,0004 bd4 ba2.3k sqft59 Harry Settle Rd, Castleton, VA 22716For SaleMLS ID #VARP2002772, Lorie Bowers, Sager Real Estate. Bright MLS
- $865,0003 bd3 ba1.6k sqft8849 Us Highway 340 N, Rileyville, VA 22650For SaleMLS ID #VAPA2006966, Drew Baggarly, Whitetail Properties Real Estate, LLC. Bright MLS
- $995,0001 bd3 ba1.2k sqft8021 Olympic Way, Culpeper, VA 22701For SaleMLS ID #VACU2014790, Philip L Thornton IV, Long & Foster Real Estate, Inc.. Bright MLS
- $1,745,0003 bd2 ba1.5k sqft1812 Rileyville Rd, Rileyville, VA 22650For SaleMLS ID #VAPA2006846, Angela Allison, Houwzer, LLC. Bright MLS
- $649,0002 bd2 ba1.6k sqft720 Printz Mill Rd, Luray, VA 22835For SaleMLS ID #VAPA2006296, Erin Kavanagh, EXP Realty, LLC. Bright MLS
- $949,5003 bd1 ba1.5k sqft57 Schoolhouse Rd, Washington, VA 22747For SaleMLS ID #VARP2002552, Beverly Atkins, United Real Estate Horizon. Bright MLS
- $725,0003 bd2 ba2k sqft9406 Obannons Mill Rd, Boston, VA 22713For SaleMLS ID #VARP2002712, Denise Chandler, Country Places Realty, LLC. Bright MLS
- $649,0003 bd2 ba1.2k sqft202 Lake Arrowhead Rd, Luray, VA 22835For SaleMLS ID #VAPA2006298, Erin Kavanagh, EXP Realty, LLC. Bright MLS
- $1,700,0002 bd2 ba1.5k sqft205 Meadow Hill Ln, Rileyville, VA 22650For SaleMLS ID #VAPA2005360, David Foster, Virginia Country Homes & Cabins Realty. Bright MLS
- $750,0003 bd2 ba1.8k sqft4136 Us Highway 211 W, Luray, VA 22835For SaleMLS ID #VAPA2006926, Melissa Crider, Sager Real Estate. Bright MLS
- $749,0002 bd2 ba2.1k sqft243 Aaron Mountain Rd, Castleton, VA 22716For SaleMLS ID #VARP2001758, Tanya A Paull, Cheri Woodard Realty. Bright MLS
- $625,0003 bd3 ba2.1k sqft19806 Huckleberry Rd, Elkton, VA 22827For SaleMLS ID #681336, Robbie Roach, Massanutten Realty. CAAR
- $950,0005 bd4 ba2.2k sqft39 & 37 Whistle Ln, Shenandoah, VA 22849For SaleMLS ID #VAPA2005904, Yvonne Proctor, Proctor and Company Realty, LLC. Bright MLS
- $650,0004 bd3 ba2.2k sqft15234 Rillhurst Dr, Culpeper, VA 22701For SaleMLS ID #VACU2014538, Ellen Butters, EXP Realty, LLC. Bright MLS
- $999,0003 bd3 ba1.8k sqft215 Forrest Dr, Luray, VA 22835For SaleMLS ID #VAPA2006094, Nancy Keyser-Bryant, Funkhouser Real Estate Group. Bright MLS
- $749,9003 bd2 ba1.8k sqft1765 Oneals Rd, Madison, VA 22727For SaleMLS ID #VAMA2002836, Mr. Mike Butters, EXP Realty, LLC. Bright MLS
