Opportunity Awaits! Ideal turnkey equine-oriented property for an active boarding and/or training facility on 24+ acres. Enter down a gorgeous cherry tree lined driveway to the barns and indoor/outdoor arenas. The stable side contains 14 fully matted stalls across two barns - 8 in the main barn and 6 in the addition. Complete with two wash stalls with hot/cold water, two large tack/feed rooms (one of which is heated), hay loft, half bath and a 1-2 Bed/1 Bath apartment. The indoor arena offers 160x80 sq/ft of well-lit space and an adjoining 24x36 annex with two offices/bedrooms, one full bath, large common/lounge area, utility/laundry, kitchenette and oversized plexiglass windows allowing for comfortable viewing. The indoor area opens directly onto a 150x150 outdoor arena, complete with covered gazebo. 6 separate fenced paddocks, several with run in sheds and water run to most. Well thought out driveway system ensures you'll have plenty of room to park and never had to back your trailer up. The stables and the arena both offer 50-Amp RV hookups for visitors, vets, etc. A short trailer ride to incredible trail systems ... 15 minutes to Culpeper, 20 minutes to HITS and close to several Hunt Clubs. Looking to build your home close by? Your dream home will look fantastic on the additional adjacent 10-acre estate lot, now included in this sale. Don't miss your opportunity.
For sale
Price cut: $45.1K (10/9)
$849,900
8021 Olympic Way, Culpeper, VA 22701
1beds
1,232sqft
Farm
Built in 1989
24.09 Acres Lot
$-- Zestimate®
$690/sqft
$-- HOA
What's special
Hay loftCherry tree lined drivewayHalf bathCovered gazebo
- 50 days
- 663
- 37
Zillow last checked:
Listing updated:
Listed by:
Philip L Thornton IV 540-222-9155,
Long & Foster Real Estate, Inc. 5408251800,
Co-Listing Agent: Kelly M Thornton 540-718-5763,
Long & Foster Real Estate, Inc.
Source: Bright MLS,MLS#: VACU2014790
Facts & features
Interior
Bedrooms & bathrooms
- Bedrooms: 1
- Bathrooms: 3
- Full bathrooms: 2
- 1/2 bathrooms: 1
- Main level bathrooms: 3
- Main level bedrooms: 1
Basement
- Area: 0
Heating
- Heat Pump, Electric
Cooling
- Ceiling Fan(s), Central Air, Heat Pump, Window Unit(s), Electric
Appliances
- Included: Electric Water Heater
Features
- Dry Wall, Metal Walls, Wood Walls
- Flooring: Concrete, Laminate
- Has basement: No
- Has fireplace: No
Interior area
- Total structure area: 1,232
- Total interior livable area: 1,232 sqft
- Finished area above ground: 1,232
- Finished area below ground: 0
Property
Parking
- Total spaces: 40
- Parking features: Circular Driveway, Shared Driveway, Driveway, Off Street
- Has uncovered spaces: Yes
Accessibility
- Accessibility features: None
Features
- Levels: One
- Stories: 1
- Pool features: None
- Fencing: Board
- Has view: Yes
- View description: Pasture
Lot
- Size: 24.09 Acres
- Features: Open Lot
Details
- Additional structures: Above Grade, Below Grade, Corral(s)
- Additional parcels included: 10.02 Acre Estate Lot See Survey Now Included in Sale for a Total of 24.09 Acres
- Parcel number: 38 39G
- Zoning: R1
- Special conditions: Standard
- Horses can be raised: Yes
- Horse amenities: Arena, Paddocks, Riding Ring, Stable(s)
Construction
Type & style
- Home type: SingleFamily
- Property subtype: Farm
Materials
- Frame, Wood Siding, Metal Siding
- Foundation: Slab
- Roof: Asphalt,Metal
Condition
- New construction: No
- Year built: 1989
Utilities & green energy
- Electric: 200+ Amp Service
- Sewer: On Site Septic
- Water: Well
Community & HOA
Community
- Subdivision: None Available
HOA
- Has HOA: No
Location
- Region: Culpeper
Financial & listing details
- Price per square foot: $690/sqft
- Tax assessed value: $725,400
- Annual tax amount: $3,119
- Date on market: 8/25/2026
- Listing agreement: Exclusive Right To Sell
- Ownership: Fee Simple
Estimated market value
Not available
Estimated sales range
Not available
Not available
Price history
| Date | Event | Price |
|---|---|---|
| 10/9/2026 | Price change | $849,900-5%$690/sqft |
Source:  Bright MLS #VACU2014790 Report a problem Bright MLS #VACU2014790 Report a problem | ||
| 9/21/2026 | Price change | $895,000-10.1%$726/sqft |
Source: Bright MLS #VACU2014790 Report a problem | ||
| 8/25/2026 | Listed for sale | $995,000+20.6%$808/sqft |
Source: Bright MLS #VACU2014790 Report a problem | ||
| 6/30/2026 | Listing removed | $824,900$670/sqft |
Source: Bright MLS #VACU2013324 Report a problem | ||
| 6/11/2026 | Price change | $824,900-8.3%$670/sqft |
Source: Bright MLS #VACU2011820 Report a problem | ||
| 5/5/2026 | Price change | $899,900-10%$730/sqft |
Source: Bright MLS #VACU2011820 Report a problem | ||
| 4/15/2026 | Price change | $999,900-4.8%$812/sqft |
Source: Bright MLS #VACU2011820 Report a problem | ||
| 3/26/2026 | Price change | $1,050,000-8.7%$852/sqft |
Source: Bright MLS #VACU2011820 Report a problem | ||
| 10/16/2025 | Listed for sale | $1,150,000+15%$933/sqft |
Source: Bright MLS #VACU2011820 Report a problem | ||
| 7/15/2024 | Sold | $1,000,000+5.3%$812/sqft |
Source: Bright MLS #VACU2008050 Report a problem | ||
| 6/24/2024 | Pending sale | $950,000$771/sqft |
Source: Bright MLS #VACU2008048 Report a problem | ||
| 6/6/2024 | Contingent | $950,000$771/sqft |
Source: Bright MLS #VACU2008048 Report a problem | ||
| 6/1/2024 | Listed for sale | $950,000+107%$771/sqft |
Source: Bright MLS #VACU2008048 Report a problem | ||
| 4/9/2020 | Sold | $458,857-8.2%$372/sqft |
Source: Public Record Report a problem | ||
| 8/21/2015 | Sold | $500,000$406/sqft |
Source: Public Record Report a problem | ||
Public tax history
| Year | Property taxes | Tax assessment |
|---|---|---|
| 2024 | $1,919 +2.2% | $408,400 |
| 2023 | $1,879 -0.2% | $408,400 +19.3% |
| 2022 | $1,883 | $342,300 |
| 2021 | $1,883 | $342,300 +9.1% |
| 2020 | -- | $313,700 |
| 2019 | -- | $313,700 +10.2% |
| 2018 | -- | $284,700 |
| 2017 | $2,031 | $284,700 +1% |
| 2016 | $2,031 | $281,800 +47.5% |
| 2015 | $2,031 +26.5% | $191,100 -54.6% |
| 2014 | $1,605 | $421,200 |
Find assessor info on the county website
Monthly payment
Est. payment
Payment breakdown
Explore the cost of this home by adjusting the details. Changes won't be saved.Climate risks
Neighborhood: 22701
Nearby schools
Schools provided by the listing agent
- District: Culpeper County Public Schools
Source: Bright MLS. This data may not be complete. We recommend contacting the local school district to confirm school assignments for this home.
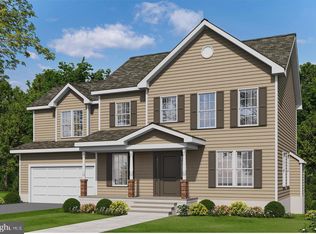
- $647,9004 bd3 ba2.1k sqftLOT 2 Olympic Way, Culpeper, VA 22701New Construction
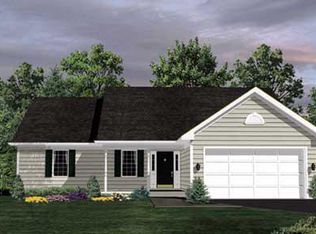
- $629,9003 bd2 ba1.5k sqftLOT 1 Olympic Way, Culpeper, VA 22701New Construction
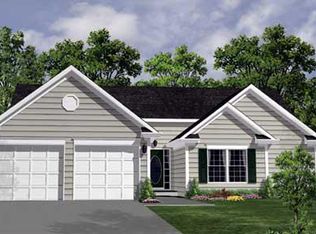
- $570,9003 bd2 ba1.4k sqftLOT 1 Norman Rd, Culpeper, VA 22701New Construction
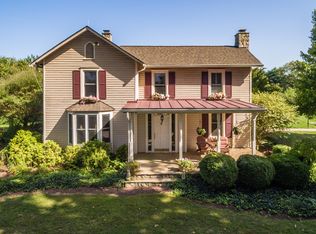
- $711,6003 bd4 ba2.8k sqft8131 Twin Oaks Ln, Culpeper, VA 22701Off Market
Similar homes
- $749,9003 bd2 ba1.7k sqftLOT 1 Obannons Ml, Boston, VA 22713New Construction
 MLS ID #VACU2014002, Philip Thornton. Long & Foster Broker Feed
 - $570,9003 bd2 ba1.4k sqftLOT 1 Norman Rd, Culpeper, VA 22701New Construction
 MLS ID #VACU2011680, R.Terry Cheatle, CENTURY 21 New Millennium. Bright MLS
 - $625,0003 bd2 ba1.7k sqft15906 Norman Rd, Culpeper, VA 22701New Construction
 MLS ID #VACU2015132, Suzanne Simpson, Cambridge Premier Realty, LLC.. Bright MLS
 - $650,0003 bd2 ba1.7k sqft15894 Norman Rd, Culpeper, VA 22701New Construction
 MLS ID #VACU2015152, Suzanne Simpson, Cambridge Premier Realty, LLC.. Bright MLS
 - $524,9003 bd3 ba1.8k sqft9266 Old Turnpike Rd, Culpeper, VA 22701For SaleMLS ID #VACU2014490, Chris P Jamison, Lee Sherbeyn Real Estate Services & Referrals. Bright MLS
- $629,9003 bd2 ba1.5k sqftLOT 1 Olympic Way, Culpeper, VA 22701New ConstructionMLS ID #VACU2012938, Jim Cheatle, CENTURY 21 New Millennium. Bright MLS
- $875,0003 bd2 ba1.1k sqft9 Payne Ln, Amissville, VA 20106For SaleMLS ID #VARP2002666, Ashleigh Cannon, Cheri Woodard Realty. Bright MLS
- $445,0003 bd2 ba1.4k sqft945 Riverdale Cir, Culpeper, VA 22701For SaleMLS ID #VACU2014444, Kelly Duckett-Corbin, RE/MAX Gateway. Bright MLS
- $425,0003 bd3 ba1.7k sqft942 Riverdale Cir, Culpeper, VA 22701For SaleMLS ID #VACU2014570, Pam Deslauriers, Montague, Miller & Company. Bright MLS
- $435,0003 bd2 ba1.5k sqft12058 Mitchell Rd, Mitchells, VA 22729For SaleMLS ID #VACU2015226, Toshua Jackson, Wolford And Associates Realty LLC. Bright MLS
- $669,0001 bd2 ba1.6k sqft1305 Emmett Rd, Etlan, VA 22719For SaleMLS ID #VAMA2002972, Tanya A Paull, Cheri Woodard Realty. Bright MLS
- $499,0004 bd4 ba1.6k sqft1138 Oaklawn Dr, Culpeper, VA 22701For SaleMLS ID #VACU2014274, Ms. Norma Gibbs, Long & Foster Real Estate, Inc.. Bright MLS
- $700,0003 bd2 ba1.7k sqft4407 Indian Run Rd, Amissville, VA 20106For SaleMLS ID #VACU2014244, Vick Rhodes, Elite Realty. Bright MLS
- $554,0003 bd2 ba1.6k sqft1808 Stoneybrook Ln, Culpeper, VA 22701For SaleMLS ID #VACU2015154, Cindy Thornhill, CENTURY 21 New Millennium. Bright MLS
- $802,5003 bd1 ba1.8k sqft16080 Newbys Shop Rd, Elkwood, VA 22718For SaleMLS ID #VACU2012750, T.C. Cooksley Hackney, 1Simple Realty LLC. Bright MLS
- $539,9003 bd2 ba1.2k sqft11165 Drogheda Mountain Rd, Rixeyville, VA 22737For SaleMLS ID #VACU2015166, Kelly Duckett-Corbin, RE/MAX Gateway. Bright MLS
- $449,0003 bd2 ba1.7k sqft11269 Cedar Ave, Culpeper, VA 22701For SaleMLS ID #VACU2014968, yalcin zabun, Samson Properties. Bright MLS
- $561,9003 bd2 ba1.4k sqftLOT 3 Gibson Mill Rd, Culpeper, VA 22701New ConstructionMLS ID #VACU2012936, Jim Cheatle, CENTURY 21 New Millennium. Bright MLS
- $499,9993 bd2 ba1.1k sqft5964 Riverbend Ln, Reva, VA 22735For SaleMLS ID #VACU2014124, Dawn Dye, CENTURY 21 New Millennium. Bright MLS
