Looking for SECLUSION and PRIVACY . . . You've found it!!! Sellers have loved this home for 25 years, but are ready to start making memories in a new state! They have already purchased their new home and and ready to move!!! Nestled on just over 5 peaceful acres surrounded by mature trees, this inviting 3-bedroom, 2-bath split foyer offers the perfect blend of privacy, comfort, and opportunity. Built in 2001 with durable vinyl siding and a block foundation, the home features a bright, open main level with vaulted ceilings that create a spacious and welcoming atmosphere. The living room flows seamlessly into the dining area and kitchen, where ample cabinet and counter space make everyday living and entertaining easy. Step outside from the dining area onto the rear deck overlooking the peaceful backyard—a wonderful spot to enjoy your morning coffee, host summer cookouts, or simply relax while taking in the beauty of the surrounding woods and acreage. The primary suite offers a private retreat with its own ensuite bath, while two additional bedrooms and a full hall bath provide comfortable accommodations for family, guests, or a home office. The unfinished walk-out basement includes rough-in for full bath, the laundry area and offers endless possibilities to expand your living space, create a recreation room, fitness area, workshop, or additional storage. Walk out to the lower deck and enjoy the spacious backyard complete with a fire pit and playset—perfect for gathering with family and friends or enjoying quiet evenings under the stars. Serviced by a private well and recently pumped septic system and equipped with an HVAC system for year-round comfort, this home is ready for its next owner to make it their own. With just over 5 acres to explore and enjoy, you'll have plenty of room for gardening, recreation, or simply embracing the peaceful surroundings while still being within convenient reach of everyday amenities. Driveway to property has been graded and new gravel added within the past month!
For sale
Price cut: $30K (9/19)
$499,999
5964 Riverbend Ln, Reva, VA 22735
3beds
1,149sqft
Single Family Residence
Built in 2001
5.22 Acres Lot
$-- Zestimate®
$435/sqft
$-- HOA
What's special
- 111 days
- 391
- 18
Zillow last checked:
Listing updated:
Listed by:
Dawn Dye 540-295-0466,
CENTURY 21 New Millennium 7037537910
Source: Bright MLS,MLS#: VACU2014124
Facts & features
Interior
Bedrooms & bathrooms
- Bedrooms: 3
- Bathrooms: 2
- Full bathrooms: 2
- Main level bathrooms: 2
- Main level bedrooms: 3
Basement
- Area: 1056
Heating
- Heat Pump, Electric
Cooling
- Heat Pump, Electric
Appliances
- Included: Electric Water Heater
- Laundry: In Basement
Features
- Basement: Full,Walk-Out Access,Unfinished
- Has fireplace: No
Interior area
- Total structure area: 2,205
- Total interior livable area: 1,149 sqft
- Finished area above ground: 1,149
- Finished area below ground: 0
Property
Parking
- Total spaces: 4
- Parking features: Driveway
- Uncovered spaces: 4
Accessibility
- Accessibility features: None
Features
- Levels: Split Foyer,One
- Stories: 1
- Pool features: None
- Has view: Yes
- View description: Trees/Woods
Lot
- Size: 5.22 Acres
Details
- Additional structures: Above Grade, Below Grade
- Parcel number: 27E 2 73
- Zoning: A1
- Special conditions: Standard
Construction
Type & style
- Home type: SingleFamily
- Property subtype: Single Family Residence
Materials
- Vinyl Siding
- Foundation: Block
Condition
- New construction: No
- Year built: 2001
Utilities & green energy
- Sewer: On Site Septic
- Water: Well
Community & HOA
Community
- Subdivision: Riverbend Estates
HOA
- Has HOA: No
Location
- Region: Reva
Financial & listing details
- Price per square foot: $435/sqft
- Tax assessed value: $364,600
- Annual tax amount: $1,568
- Date on market: 6/25/2026
- Listing agreement: Exclusive Right To Sell
- Ownership: Fee Simple
Estimated market value
Not available
Estimated sales range
Not available
Not available
Price history
| Date | Event | Price |
|---|---|---|
| 9/19/2026 | Price change | $499,999-5.7%$435/sqft |
Source:  Bright MLS #VACU2014124 Report a problem Bright MLS #VACU2014124 Report a problem | ||
| 9/5/2026 | Price change | $530,000-1.9%$461/sqft |
Source: Bright MLS #VACU2014124 Report a problem | ||
| 8/8/2026 | Price change | $540,000-1.8%$470/sqft |
Source: Bright MLS #VACU2014124 Report a problem | ||
| 7/21/2026 | Price change | $550,000-2.7%$479/sqft |
Source: Bright MLS #VACU2014124 Report a problem | ||
| 7/10/2026 | Price change | $565,000-1.7%$492/sqft |
Source: Bright MLS #VACU2014124 Report a problem | ||
| 6/25/2026 | Listed for sale | $575,000+271.2%$500/sqft |
Source: Bright MLS #VACU2014124 Report a problem | ||
| 10/5/2001 | Sold | $154,900$135/sqft |
Source: Agent Provided Report a problem | ||
Public tax history
| Year | Property taxes | Tax assessment |
|---|---|---|
| 2024 | $1,636 +2.2% | $348,000 |
| 2023 | $1,601 +6.5% | $348,000 +27.4% |
| 2022 | $1,503 | $273,200 |
| 2021 | $1,503 | $273,200 +10.7% |
| 2020 | -- | $246,800 |
| 2019 | -- | $246,800 +12.2% |
| 2018 | -- | $220,000 |
| 2017 | $1,551 | $220,000 +3.5% |
| 2016 | $1,551 | $212,500 |
| 2015 | $1,551 +16.9% | $212,500 +32% |
| 2014 | $1,327 | $161,000 -0.2% |
| 2012 | -- | $161,300 |
| 2011 | -- | $161,300 -28.6% |
| 2010 | -- | $226,000 |
| 2009 | -- | $226,000 -17.5% |
| 2008 | -- | $273,800 |
| 2006 | -- | $273,800 +73% |
| 2005 | -- | $158,300 |
| 2004 | -- | $158,300 |
| 2003 | -- | $158,300 +33.7% |
| 2002 | -- | $118,400 +263.2% |
| 2001 | -- | $32,600 |
Find assessor info on the county website
Monthly payment
Est. payment
Payment breakdown
Explore the cost of this home by adjusting the details. Changes won't be saved.Climate risks
Neighborhood: 22735
Nearby schools
Schools provided by the listing agent
- Elementary: A.g. Richardson
- Middle: Floyd T. Binns
- High: Eastern View
- District: Culpeper County Public Schools
Source: Bright MLS. This data may not be complete. We recommend contacting the local school district to confirm school assignments for this home.
Similar homes
- $460,0003 bd2 ba1.3k sqft14143 Peace And Quiet Cir, Reva, VA 22735New Construction
 MLS ID #VACU2015110, Brandi Brown, Samson Properties. Bright MLS
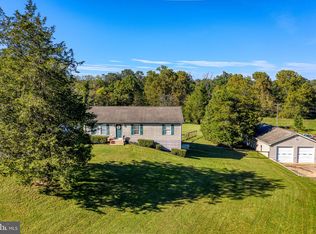
 - $539,9003 bd2 ba1.2k sqft11165 Drogheda Mountain Rd, Rixeyville, VA 22737For Sale
 MLS ID #VACU2015166, Kelly Duckett-Corbin, RE/MAX Gateway. Bright MLS
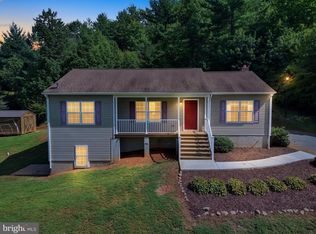
 - $430,0003 bd3 ba1.3k sqft452 Rocky Hill Ln, Reva, VA 22735For Sale
 MLS ID #VAMA2002924, Kaley Martin, CENTURY 21 New Millennium. Bright MLS
 - $435,0003 bd2 ba1.5k sqft12058 Mitchell Rd, Mitchells, VA 22729For Sale
 MLS ID #VACU2015226, Toshua Jackson, Wolford And Associates Realty LLC. Bright MLS
 - $399,0003 bd2 ba1.2k sqft11254 Boston Dr, Boston, VA 22713For SaleMLS ID #VACU2014882, Aimee Cutright, Town & Country Elite Realty, LLC.. Bright MLS
- $475,0002 bd1 ba1.1k sqft2303 W Hoover Rd, Haywood, VA 22722For SaleMLS ID #VAMA2002834, Robin Garbe, Century 21 Redwood Realty. Bright MLS
- $349,9003 bd2 ba1.4k sqft14105 Reva Rd, Boston, VA 22713For SaleMLS ID #VACU2014734, Tish Smyth, Piedmont Fine Properties. Bright MLS
- $475,0003 bd2 ba1k sqft49 Water St, Sperryville, VA 22740For SaleMLS ID #VARP2002652, Aron Weisgerber, Keller Williams Realty/Lee Beaver & Assoc.. Bright MLS
- $259,5002 bd1 ba1.5k sqft1518 Novum Rd, Reva, VA 22735For Sale
 MLS ID #680792, WILLIAM GENTRY, JEFFERSON LAND & REALTY. CAAR
 - $379,9003 bd1 ba1k sqft9196 Sperryville Pike, Culpeper, VA 22701For SaleMLS ID #VACU2014646, Philip L Thornton IV, Long & Foster Real Estate, Inc.. Bright MLS
- $449,9003 bd2 ba1.2k sqft2242 Shelby Rd, Madison, VA 22727For SaleMLS ID #VAMA2002912, Bonnie Coffey, Samson Properties. Bright MLS
- $469,0003 bd2 ba1.3k sqft11501 Homeland Rd, Rixeyville, VA 22737New ConstructionMLS ID #VACU2014392, Vickie Watts, Williams Realty, LLC. Bright MLS
- $499,0004 bd4 ba1.6k sqft1138 Oaklawn Dr, Culpeper, VA 22701For SaleMLS ID #VACU2014274, Ms. Norma Gibbs, Long & Foster Real Estate, Inc.. Bright MLS
- $385,0003 bd1 ba1.2k sqft8497 Kilby Woods Dr, Culpeper, VA 22701For SaleMLS ID #VACU2014912, Kelly Duckett-Corbin, RE/MAX Gateway. Bright MLS
- $449,0003 bd2 ba1.4k sqft4565 Sperryville Pike, Woodville, VA 22749For SaleMLS ID #VARP2002526, Butch Zindel, Rappahannock Real Estate, LLC.. Bright MLS
- $449,0003 bd1 ba1.1k sqft18984 Ryland Chapel Rd, Jeffersonton, VA 22724For SaleMLS ID #VACU2014892, Benjamin Anderson, Samson Properties. Bright MLS
- $554,0003 bd2 ba1.6k sqft1808 Stoneybrook Ln, Culpeper, VA 22701For SaleMLS ID #VACU2015154, Cindy Thornhill, CENTURY 21 New Millennium. Bright MLS
- $350,0004 bd2 ba1.2k sqft9577 Roys Ln, Culpeper, VA 22701For SaleMLS ID #VACU2015026, Verria Hairston, Open Door Brokerage, LLC. Bright MLS
