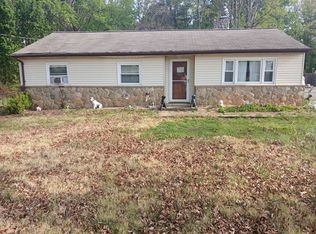
New Construction 2026 on 2.43 Acres. NO HOA. Peaceful Country Living with modern comforts. Enjoy the perfect blend of modern construction and peaceful country surroundings in this beautiful new ranch home on unrestricted 2.43 acres. Offering 1,344 square feet thoughtfully designed living space, this home features an open floor plan with vaulted ceilings that create a bright and spacious feel throughout. The kitchen is equipped with stainless steel appliances, and a washer and dryer, making this home truly move-in ready. The spacious primary suite offers a walk-in closet and private bath with dual vanities and a walk-in shower. Need room to grow? The full unfinished walk-out basement provides endless possibilities for future living space, storage, a workshop, or recreation area. Outside you will appreciate the open acreage with no HOA and no restrictive covenants, offering flexibility for chickens, gardening, hobbies, animals, or simply enjoying the outdoors. A storage shed and pole barn provide additional space for equipment, tools or recreational vehicles. Conveniently located approx 30 minutes to Shenandoah National Park, and local wineries, hiking trails, this property offers easy access to outdoor, country living while remaining approx one hour from Washington DC making commuting or weekend travel convenient. If you've been looking for a newly built home that combines quality construction, privacy, and room to explore the great outdoors, this property is one you won't want to miss. Builder warranty may transfer to the new owner - buyer to verify details. Nearest water sports fishing, swimming, canoeing within 1/2 mile on the Thornton River & Hazel River.
New construction
Price cut: $15K (8/31)
$495,000
11501 Homeland Rd, Rixeyville, VA 22737
3beds
1,344sqft
Single Family Residence
Built in 2026
2.43 Acres Lot
$493,400 Zestimate®
$368/sqft
$-- HOA
What's special
- 66 days
- 262
- 18
Zillow last checked:
Listing updated:
Listed by:
Vickie Watts 571-437-6742,
Williams Realty, LLC (703) 244-0084
Source: Bright MLS,MLS#: VACU2014392
Facts & features
Interior
Bedrooms & bathrooms
- Bedrooms: 3
- Bathrooms: 2
- Full bathrooms: 2
- Main level bathrooms: 2
- Main level bedrooms: 3
Basement
- Area: 1344
Heating
- Central, Electric
Cooling
- Central Air, Electric
Appliances
- Included: Microwave, Dishwasher, Dryer, Exhaust Fan, Ice Maker, Refrigerator, Stainless Steel Appliance(s), Cooktop, Washer, Water Heater, Electric Water Heater
Features
- Ceiling Fan(s), Combination Dining/Living, Entry Level Bedroom, Open Floorplan, Kitchen - Country, Primary Bath(s), Walk-In Closet(s), Dry Wall
- Flooring: Laminate
- Basement: Connecting Stairway,Full,Exterior Entry,Interior Entry,Concrete,Side Entrance,Unfinished
- Has fireplace: No
Interior area
- Total structure area: 2,688
- Total interior livable area: 1,344 sqft
- Finished area above ground: 1,344
- Finished area below ground: 0
Property
Parking
- Parking features: Driveway
- Has uncovered spaces: Yes
Accessibility
- Accessibility features: None
Features
- Levels: One
- Stories: 1
- Exterior features: Storage
- Pool features: None
Lot
- Size: 2.43 Acres
Details
- Additional structures: Above Grade, Below Grade
- Parcel number: 12 9A
- Zoning: A1
- Special conditions: Standard
- Horses can be raised: Yes
Construction
Type & style
- Home type: SingleFamily
- Architectural style: Ranch/Rambler
- Property subtype: Single Family Residence
Materials
- Vinyl Siding
- Foundation: Block
Condition
- Excellent
- New construction: Yes
- Year built: 2026
Utilities & green energy
- Sewer: On Site Septic
- Water: Well
Community & HOA
Community
- Subdivision: None Available
HOA
- Has HOA: No
- Services included: None
Location
- Region: Rixeyville
Financial & listing details
- Price per square foot: $368/sqft
- Tax assessed value: $128,300
- Annual tax amount: $552
- Date on market: 7/9/2026
- Listing agreement: Exclusive Right To Sell
- Ownership: Fee Simple
Estimated market value
$493,400
$469,000 - $518,000
$2,468/mo
Price history
| Date | Event | Price |
|---|---|---|
| 8/31/2026 | Price change | $495,000-2.9%$368/sqft |
Source:  Bright MLS #VACU2014392 Report a problem Bright MLS #VACU2014392 Report a problem | ||
| 8/3/2026 | Price change | $510,000-1.9%$379/sqft |
Source: Bright MLS #VACU2014392 Report a problem | ||
| 7/9/2026 | Listed for sale | $520,000+700%$387/sqft |
Source: Bright MLS #VACU2014392 Report a problem | ||
| 4/20/2023 | Sold | $65,000$48/sqft |
Source: Public Record Report a problem | ||
Public tax history
| Year | Property taxes | Tax assessment |
|---|---|---|
| 2024 | $462 +2.2% | $98,300 |
| 2023 | $452 +0% | $98,300 +19.6% |
| 2022 | $452 | $82,200 |
| 2021 | $452 | $82,200 +16.4% |
| 2020 | -- | $70,600 |
| 2019 | -- | $70,600 +4.9% |
| 2018 | -- | $67,300 |
| 2017 | $199 | $67,300 +7.9% |
| 2016 | $199 | $62,400 |
| 2015 | $199 +3.1% | $62,400 +40.9% |
| 2014 | $193 | $44,300 +53.3% |
| 2002 | -- | $28,900 |
| 2001 | -- | $28,900 |
Find assessor info on the county website
Monthly payment
Est. payment
Payment breakdown
Explore the cost of this home by adjusting the details. Changes won't be saved.Climate risks
Neighborhood: 22737
Nearby schools
Schools provided by the listing agent
- District: Culpeper County Public Schools
Source: Bright MLS. This data may not be complete. We recommend contacting the local school district to confirm school assignments for this home.
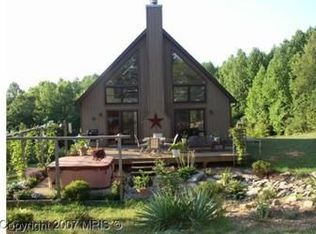
Similar homes
- $489,9004 bd3 ba1.9k sqft11057 Eggbornsville Rd, Rixeyville, VA 22737For Sale
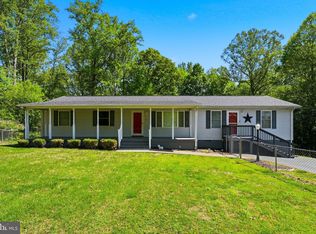
 MLS ID #VACU2014114, Kelly Thornton, Long & Foster Real Estate, Inc.. Bright MLS
 - $549,9004 bd2 ba1.9k sqft10367 Hidden Lake Ln, Rixeyville, VA 22737For Sale
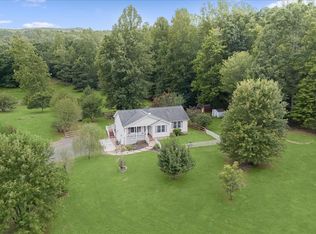 MLS ID #VACU2014508, Alisa Valdes, Samson Properties. Bright MLS
 - $569,9003 bd2 ba1.4k sqftLOT 7 Ryland Chapel Rd, Rixeyville, VA 22737New Construction
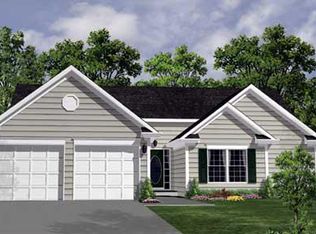 MLS ID #VACU2012920, Jim Cheatle, CENTURY 21 New Millennium. Bright MLS
 - $--3 bd2 ba1.4k sqft471 Tibbs Shop Rd, Brightwood, VA 22715Auction
 Auction.com 2
 - $611,9003 bd2 ba1.4k sqftLOT 1 Eggbornsville Rd, Rixeyville, VA 22737New ConstructionMLS ID #VACU2011616, Jim Cheatle, CENTURY 21 New Millennium. Bright MLS
- $525,0003 bd2 ba1.6k sqft11544 Kings Hill Rd, Bealeton, VA 22712For SaleMLS ID #VAFQ2023748, Dinora Chacon, Real Broker, LLC. Bright MLS
- $440,0003 bd2 ba1.4k sqft13420 Chestnut Fork Rd, Culpeper, VA 22701For SaleMLS ID #VACU2013688, Christie Peck, Samson Properties. Bright MLS
- $430,0003 bd3 ba1.3k sqft452 Rocky Hill Ln, Reva, VA 22735For SaleMLS ID #VAMA2002924, Kaley Martin, CENTURY 21 New Millennium. Bright MLS
- $419,0003 bd2 ba1.1k sqftMetes & Bounds, Castleton, VA 22716For SaleMLS ID #VARP2002808, Ms. Norma Gibbs, Long & Foster Real Estate, Inc.. Bright MLS
- $429,0993 bd2 ba1.2k sqft268 Rollins Ford Rd, Amissville, VA 20106For SaleMLS ID #VARP2002770, Sena Awudi, Diligence Real Estate LLC. Bright MLS
- $530,0003 bd2 ba1.1k sqft5964 Riverbend Ln, Reva, VA 22735For SaleMLS ID #VACU2014124, Dawn Dye, CENTURY 21 New Millennium. Bright MLS
- $476,0003 bd2 ba1.3k sqft14143 Peace And Quiet Cir, Reva, VA 22735New ConstructionMLS ID #VACU2013906, Brandi Brown, Samson Properties. Bright MLS
- $499,9893 bd2 ba1.9k sqft1308 Kristin Ln, Amissville, VA 20106For SaleMLS ID #VACU2013526, Chris Craddock, EXP Realty, LLC. Bright MLS
- $635,9003 bd2 ba1.7k sqftLOT 9 Ryland Chapel Rd, Rixeyville, VA 22737New ConstructionMLS ID #VACU2014174, Jim Cheatle, CENTURY 21 New Millennium. Bright MLS
- $475,0003 bd2 ba1.8k sqft9787 Lees Mill Rd, Warrenton, VA 20186For SaleMLS ID #VAFQ2023462, John Schwab, Pearson Smith Realty LLC. Bright MLS
- $500,0003 bd3 ba1.8k sqft20200 Old Mill Rd, Culpeper, VA 22701For SaleMLS ID #VACU2014262, Devin Moore, Innovation Properties, LLC. Bright MLS
- $599,9003 bd2 ba1.7k sqft11015 Eggbornsville, Rixeyville, VA 22737New ConstructionMLS ID #VACU2013262, Rachael Stephens, Ross Real Estate. Bright MLS
- $449,9003 bd1 ba1.5k sqft2083 Old Sawmill Ln, Amissville, VA 20106For SaleMLS ID #VACU2013954, Mark Jenkins, Rappahannock Real Estate, LLC.. Bright MLS
- $499,9003 bd2 ba1.1k sqft11252 James Madison Hwy, Bealeton, VA 22712For SaleMLS ID #VAFQ2022428, Becky Miller, Piedmont Fine Properties. Bright MLS
- $549,0003 bd3 ba1.8k sqft9266 Old Turnpike Rd, Culpeper, VA 22701For SaleMLS ID #VACU2014490, Chris P Jamison, Lee Sherbeyn Real Estate Services & Referrals. Bright MLS
