Recently renovated with the intention of being a forever home, this charming 1940s farmhouse was lovingly transformed while preserving the character, warmth, and timeless appeal that make it so special. Each project was completed with quality, durability, and longevity in mind. With 1,144 square feet, the home offers just enough space to get away to the extraordinarily scenic countryside of Madison County, Virginia…without all the maintenance. It is ideal as a full-time residence, weekend getaway, or second home near Shenandoah National Park. Sited for privacy on a lovely knoll, the house sits quietly among trees on this 4.2-acre lot. It is nearly invisible from the state-maintained road. In Haywood, you'll enjoy easy access to some of Virginia's most celebrated outdoor destinations, including Old Rag Mountain, Whiteoak Canyon, trout streams, wineries, breweries, and scenic country roads. Despite its tranquil setting, the property is just minutes from shopping, restaurants, and everyday conveniences in Madison, with the historic towns of Culpeper, Orange, Washington, and Charlottesville all within an easy drive. Surrounded by rolling countryside and Blue Ridge Mountain beauty, this turnkey farmhouse offers a rare opportunity to enjoy the best of rural Virginia living.
For sale
Price cut: $20K (8/14)
$475,000
2303 W Hoover Rd, Haywood, VA 22722
2beds
1,144sqft
Single Family Residence
Built in 1945
4.2 Acres Lot
$455,200 Zestimate®
$415/sqft
$-- HOA
What's special
- 78 days
- 358
- 20
Zillow last checked:
Listing updated:
Listed by:
Robin Garbe 703-307-5092,
Century 21 Redwood Realty 703-790-1850
Source: Bright MLS,MLS#: VAMA2002834
Facts & features
Interior
Bedrooms & bathrooms
- Bedrooms: 2
- Bathrooms: 1
- Full bathrooms: 1
- Main level bathrooms: 1
Rooms
- Room types: Bedroom 2, Kitchen, Family Room, Bedroom 1, Laundry, Primary Bathroom
Bedroom 1
- Level: Upper
Bedroom 2
- Level: Upper
Primary bathroom
- Level: Main
Family room
- Level: Main
Kitchen
- Level: Main
Laundry
- Level: Main
Heating
- Heat Pump, Electric
Cooling
- Heat Pump, Central Air, Electric
Appliances
- Included: Dishwasher, Dryer, Washer, Refrigerator, Ice Maker, Oven/Range - Electric, Electric Water Heater
- Laundry: Main Level, Laundry Room
Features
- Flooring: Hardwood, Other
- Has basement: No
- Number of fireplaces: 1
- Fireplace features: Flue for Stove
Interior area
- Total structure area: 1,144
- Total interior livable area: 1,144 sqft
- Finished area above ground: 1,144
- Finished area below ground: 0
Video & virtual tour
Property
Parking
- Parking features: Gravel, Driveway, Off Street
- Has uncovered spaces: Yes
Accessibility
- Accessibility features: None
Features
- Levels: Two
- Stories: 2
- Patio & porch: Porch
- Pool features: None
- Has view: Yes
- View description: Scenic Vista, Trees/Woods
Lot
- Size: 4.2 Acres
- Features: Wooded
Details
- Additional structures: Above Grade, Below Grade
- Parcel number: 31 10
- Zoning: A1
- Special conditions: Standard
Construction
Type & style
- Home type: SingleFamily
- Architectural style: Cabin/Lodge,Cottage,Farmhouse/National Folk,Bungalow
- Property subtype: Single Family Residence
Materials
- HardiPlank Type
- Foundation: Crawl Space
Condition
- New construction: No
- Year built: 1945
Utilities & green energy
- Sewer: Septic = # of BR
- Water: Well
Community & HOA
Community
- Subdivision: None Available
HOA
- Has HOA: No
Location
- Region: Haywood
Financial & listing details
- Price per square foot: $415/sqft
- Tax assessed value: $155,900
- Annual tax amount: $795
- Date on market: 6/28/2026
- Listing agreement: Exclusive Right To Sell
- Ownership: Fee Simple
- Road surface type: Paved
Estimated market value
$455,200
$432,000 - $478,000
$1,639/mo
Price history
| Date | Event | Price |
|---|---|---|
| 8/14/2026 | Price change | $475,000-4%$415/sqft |
Source:  Bright MLS #VAMA2002834 Report a problem Bright MLS #VAMA2002834 Report a problem | ||
| 6/28/2026 | Listed for sale | $495,000$433/sqft |
Source: Bright MLS #VAMA2002834 Report a problem | ||
| 6/21/2026 | Listing removed | -- |
Source: Owner Report a problem | ||
| 5/14/2026 | Listed for sale | $495,000+253.6%$433/sqft |
Source: Owner Report a problem | ||
| 9/28/2023 | Sold | $140,000-22.2%$122/sqft |
Source: Bright MLS #VAMA2001184 Report a problem | ||
| 8/30/2023 | Pending sale | $180,000$157/sqft |
Source: Bright MLS #VAMA2001184 Report a problem | ||
| 5/21/2023 | Listed for sale | $180,000+12.5%$157/sqft |
Source: Bright MLS #VAMA2001184 Report a problem | ||
| 8/12/2022 | Listing removed | $160,000$140/sqft |
Source: Bright MLS #VAMA2000512 Report a problem | ||
| 6/22/2022 | Contingent | $160,000$140/sqft |
Source: Bright MLS #VAMA2000512 Report a problem | ||
| 5/16/2022 | Listed for sale | $160,000+6.7%$140/sqft |
Source: Bright MLS #VAMA2000512 Report a problem | ||
| 12/29/2021 | Listing removed | -- |
Source:  CAAR #VAMA2000204 Report a problem CAAR #VAMA2000204 Report a problem | ||
| 11/24/2021 | Pending sale | $150,000$131/sqft |
Source: Bright MLS #VAMA2000204 Report a problem | ||
| 10/28/2021 | Listed for sale | $150,000+1400%$131/sqft |
Source: Bright MLS #VAMA2000204 Report a problem | ||
| 8/27/2007 | Sold | $10,000$9/sqft |
Source: Public Record Report a problem | ||
Public tax history
| Year | Property taxes | Tax assessment |
|---|---|---|
| 2025 | $795 -5% | $155,900 +37.8% |
| 2024 | $837 | $113,100 |
| 2023 | $837 +8% | $113,100 +8% |
| 2022 | $775 +4.2% | $104,700 |
| 2021 | $743 | $104,700 |
| 2020 | $743 | $104,700 -7.8% |
| 2018 | -- | $113,500 |
| 2017 | -- | $113,500 |
| 2016 | -- | $113,500 |
| 2015 | -- | $113,500 |
| 2014 | -- | $113,500 |
| 2013 | -- | $113,500 -25.3% |
| 2012 | -- | $151,900 |
| 2011 | -- | $151,900 |
| 2010 | -- | $151,900 |
| 2009 | -- | -- |
| 2008 | -- | -- |
| 2006 | -- | -- |
| 2005 | -- | -- |
| 2004 | -- | -- |
| 2003 | -- | -- |
| 2002 | -- | -- |
| 2001 | -- | -- |
| 2000 | -- | -- |
Find assessor info on the county website
Monthly payment
Est. payment
Payment breakdown
Explore the cost of this home by adjusting the details. Changes won't be saved.Climate risks
Neighborhood: 22722
Nearby schools
Schools provided by the listing agent
- Middle: William H. Wetsel
- High: Madison County
- District: Madison County Public Schools
Source: Bright MLS. This data may not be complete. We recommend contacting the local school district to confirm school assignments for this home.

Similar homes
- $430,0003 bd3 ba1.3k sqft452 Rocky Hill Ln, Reva, VA 22735For Sale
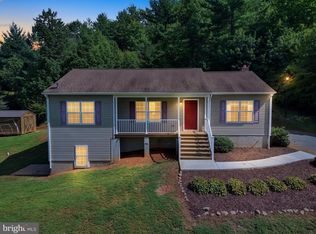
 MLS ID #VAMA2002924, Kaley Martin, CENTURY 21 New Millennium. Bright MLS
 - $--3 bd2 ba1.4k sqft471 Tibbs Shop Rd, Brightwood, VA 22715Auction
 Auction.com 2
 - $450,0003 bd2 ba1k sqft803 Weaver Hollow Rd, Banco, VA 22711For Sale
 MLS ID #VAMA2002774, Kelly Duckett-Corbin, RE/MAX Gateway. Bright MLS
 - $530,0003 bd2 ba1.1k sqft5964 Riverbend Ln, Reva, VA 22735For Sale
 MLS ID #VACU2014124, Dawn Dye, CENTURY 21 New Millennium. Bright MLS
 - $499,9003 bd2 ba1.2k sqft2242 Shelby Rd, Madison, VA 22727For SaleMLS ID #VAMA2002912, Bonnie Coffey, Samson Properties. Bright MLS
- $474,9002 bd2 ba1.2k sqft974 Bull Yearling Rd, Stanardsville, VA 22973For Sale
 MLS ID #679069, MELANIE MORRIS, OPENING DOORS REAL ESTATE. CAAR
 - $476,0003 bd2 ba1.3k sqft14143 Peace And Quiet Cir, Reva, VA 22735New ConstructionMLS ID #VACU2013906, Brandi Brown, Samson Properties. Bright MLS
- $390,0003 bd2 ba1.5k sqft2302 Thoroughfare Rd, Brightwood, VA 22715For SaleMLS ID #VAMA2002934, Kristen adams, The Hogan Group Real Estate. Bright MLS
- $475,0003 bd2 ba1k sqft49 Water St, Sperryville, VA 22740For SaleMLS ID #VARP2002652, Aron Weisgerber, Keller Williams Realty/Lee Beaver & Assoc.. Bright MLS
- $449,0004 bd3 ba1.6k sqft8346 White Shop Rd, Culpeper, VA 22701For SaleMLS ID #VACU2014100, Stanley Dull, The Wiley Companies, Inc.. Bright MLS
- $475,0003 bd2 ba1.4k sqft4565 Sperryville Pike, Woodville, VA 22749For SaleMLS ID #VARP2002526, Butch Zindel, Rappahannock Real Estate, LLC.. Bright MLS
- $339,0002 bd1 ba988 sqft9054 James Monroe Hwy, Culpeper, VA 22701For SaleMLS ID #VACU2014886, Kim Scholz, Redfin Corporation. Bright MLS
- $425,0003 bd2 ba1.2k sqft12101 Greenwood Rd, Orange, VA 22960For SaleMLS ID #VAOR2013892, Heather Wells, Real Broker, LLC. Bright MLS
- $499,0004 bd4 ba1.6k sqft1138 Oaklawn Dr, Culpeper, VA 22701For SaleMLS ID #VACU2014274, Ms. Norma Gibbs, Long & Foster Real Estate, Inc.. Bright MLS
- $440,0003 bd2 ba1.4k sqft13420 Chestnut Fork Rd, Culpeper, VA 22701For SaleMLS ID #VACU2013688, Christie Peck, Samson Properties. Bright MLS
- $585,0003 bd2 ba1.6k sqft1735 Thoroughfare Rd, Brightwood, VA 22715New ConstructionMLS ID #VAMA2002916, John Fischer, EXP Realty, LLC. Bright MLS
- $550,0003 bd2 ba1.1k sqft140 Wildwood Ln, Shenandoah, VA 22849For SaleMLS ID #VAPA2006600, Phillip Brown, Real Broker, LLC. Bright MLS
- $419,0003 bd2 ba1.1k sqftMetes & Bounds, Castleton, VA 22716For SaleMLS ID #VARP2002808, Ms. Norma Gibbs, Long & Foster Real Estate, Inc.. Bright MLS
- $559,0004 bd3 ba1.2k sqft11947 Lee Hwy, Sperryville, VA 22740For SaleMLS ID #VARP2002456, Robert Chapman, Cheri Woodard Realty. Bright MLS
- $379,9003 bd1 ba1k sqft9196 Sperryville Pike, Culpeper, VA 22701For SaleMLS ID #VACU2014646, Philip L Thornton IV, Long & Foster Real Estate, Inc.. Bright MLS
