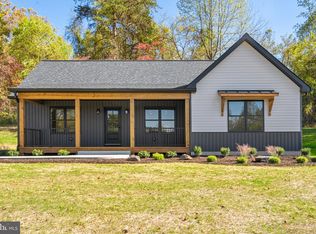
Welcome to this stunning, brand-new home, located on a peaceful 3 acres in Madison county! It’s not your typical spec home, and you’ll be amazed by the custom upgrades, attention to detail, and level of craftsmanship throughout. Enter the home from the large covered front porch, into the bright and open kitchen/living room, which features quartz counters, stainless appliances, ceiling beams, a real stone accent wall, and recessed lighting. The owner's suite includes an en suite bath with double vanity, and a large walk-in closet with pull-down aluminum ladder attic access. There are two other spacious bedrooms and a full bathroom on the other side of the home. A large laundry/mud room is also off the kitchen, and includes a barn door, side exterior door, stainless sink, washer/dryer, utility closet, and built-in cubbies. The full walk-out basement is perfect for storage or future finished space, with rough-in plumbing for a bathroom. Enjoy the outdoors on the 10x16 deck, just off the kitchen, or the covered front porch. Other features include LVP flooring, Anderson windows, 30 yr architectural roof, gutter guards, 2x6 exterior framing, premium vinyl siding, professional landscaping with stone, side exterior doors, and an oversized driveway for parking. The property also offers easy access to RT29 for commuters, and is only 5 miles from the town of Madison, 12 miles from the town of Culpeper, and 3 miles from Prince Michel winery! Firefly fiber internet in place, perfect for remote work and streaming. Don't miss your opportunity to be the first owner of this amazing property.
New construction
Price cut: $25.1K (9/28)
$559,900
1735 Thoroughfare Rd, Brightwood, VA 22715
3beds
1,644sqft
Single Family Residence
Built in 2026
3.05 Acres Lot
$558,100 Zestimate®
$341/sqft
$-- HOA
What's special
Built-in cubbiesSide exterior doorReal stone accent wallPremium vinyl sidingGutter guardsQuartz countersOversized driveway for parking
- 49 days
- 617
- 40
Zillow last checked:
Listing updated:
Listed by:
John Fischer 540-407-0967,
EXP Realty, LLC (540) 825-9898
Source: Bright MLS,MLS#: VAMA2002916
Facts & features
Interior
Bedrooms & bathrooms
- Bedrooms: 3
- Bathrooms: 2
- Full bathrooms: 2
- Main level bathrooms: 2
- Main level bedrooms: 3
Heating
- Heat Pump, Electric
Cooling
- Central Air, Electric
Appliances
- Included: Cooktop, Refrigerator, Oven/Range - Electric, Washer, Microwave, Dryer, Electric Water Heater
- Laundry: Main Level
Features
- Basement: Full,Walk-Out Access,Rough Bath Plumb
- Has fireplace: No
Interior area
- Total structure area: 1,644
- Total interior livable area: 1,644 sqft
- Finished area above ground: 1,644
Property
Parking
- Parking features: Driveway, Off Street
- Has uncovered spaces: Yes
Accessibility
- Accessibility features: None
Features
- Levels: Two
- Stories: 2
- Patio & porch: Deck, Porch
- Exterior features: Extensive Hardscape
- Pool features: None
Lot
- Size: 3.05 Acres
Details
- Additional structures: Above Grade
- Parcel number: 41 57G
- Zoning: A1
- Special conditions: Standard
Construction
Type & style
- Home type: SingleFamily
- Architectural style: Ranch/Rambler
- Property subtype: Single Family Residence
Materials
- Vinyl Siding
- Foundation: Concrete Perimeter
Condition
- Excellent
- New construction: Yes
- Year built: 2026
Utilities & green energy
- Sewer: Septic = # of BR
- Water: Private, Well
- Utilities for property: Fiber Optic
Community & HOA
Community
- Subdivision: None Available
HOA
- Has HOA: No
Location
- Region: Brightwood
Financial & listing details
- Price per square foot: $341/sqft
- Tax assessed value: $1
- Annual tax amount: $1
- Date on market: 8/24/2026
- Listing agreement: Exclusive Right To Sell
- Ownership: Fee Simple
Estimated market value
$558,100
$530,000 - $586,000
$2,893/mo
Price history
| Date | Event | Price |
|---|---|---|
| 9/28/2026 | Price change | $559,900-4.3%$341/sqft |
Source:  Bright MLS #VAMA2002916 Report a problem Bright MLS #VAMA2002916 Report a problem | ||
| 9/7/2026 | Price change | $585,000-2.5%$356/sqft |
Source: Bright MLS #VAMA2002916 Report a problem | ||
| 8/24/2026 | Listed for sale | $599,900$365/sqft |
Source: Bright MLS #VAMA2002916 Report a problem | ||
Public tax history
Tax history is unavailable.
Monthly payment
Est. payment
Payment breakdown
Explore the cost of this home by adjusting the details. Changes won't be saved.Climate risks
Neighborhood: 22715
Nearby schools
Schools provided by the listing agent
- District: Madison County Public Schools
Source: Bright MLS. This data may not be complete. We recommend contacting the local school district to confirm school assignments for this home.
Similar homes
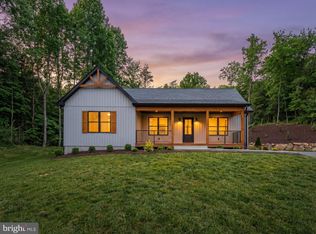
- $524,9004 bd2 ba1.8k sqft359 Malvern Dr, Madison, VA 22727For Sale
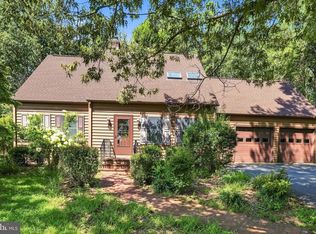
 MLS ID #VAMA2002914, Philip L Thornton IV, Long & Foster Real Estate, Inc.. Bright MLS
 - $499,9003 bd3 ba2.4k sqft4055 Novum Rd, Reva, VA 22735For Sale
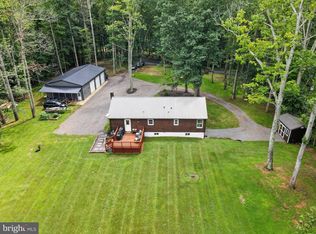 MLS ID #VACU2014540, Kim Kibben-Wright, MYVAHOME.COM LLC. Bright MLS
 - $590,0003 bd3 ba1.8k sqft13185 Mill Creek Ct, Reva, VA 22735For Sale
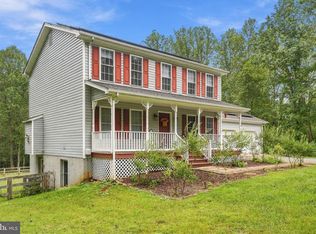 MLS ID #VACU2015018, Tish Smyth, Piedmont Fine Properties. Bright MLS
 - $495,0003 bd3 ba2k sqft9320 Bay Ct, Culpeper, VA 22701For Sale
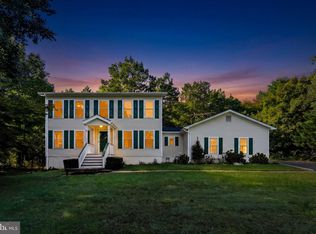 MLS ID #VACU2015146, Christine Duvall, Piedmont Fine Properties. Bright MLS
 - $524,9003 bd3 ba1.8k sqft9266 Old Turnpike Rd, Culpeper, VA 22701For SaleMLS ID #VACU2014490, Chris P Jamison, Lee Sherbeyn Real Estate Services & Referrals. Bright MLS
- $589,9003 bd3 ba1.5k sqft11368 Obannons Mill Rd, Boston, VA 22713New ConstructionMLS ID #VACU2014936, Mandy Brown, Century 21 Redwood Realty. Bright MLS
- $539,9004 bd2 ba1.9k sqft10367 Hidden Lake Ln, Rixeyville, VA 22737For SaleMLS ID #VACU2014508, Alisa Valdes, Samson Properties. Bright MLS
- $570,9003 bd2 ba1.4k sqftLOT 1 Norman Rd, Culpeper, VA 22701New ConstructionMLS ID #VACU2011680, R.Terry Cheatle, CENTURY 21 New Millennium. Bright MLS
- $535,0003 bd2 ba2.3k sqft17 Rudolph St, Ruckersville, VA 22968For Sale
 MLS ID #682586, CRAIG MASSIE, COMPASS-Avenue. CAAR
 - $449,0003 bd2 ba1.7k sqft11269 Cedar Ave, Culpeper, VA 22701For SaleMLS ID #VACU2014968, yalcin zabun, Samson Properties. Bright MLS
- $612,9004 bd3 ba2.1k sqftLOT 2 Cedar Ridge Rd, Rapidan, VA 22733New ConstructionMLS ID #VACU2009930, R.Terry Cheatle, CENTURY 21 New Millennium. Bright MLS
- $554,0003 bd2 ba1.6k sqft1808 Stoneybrook Ln, Culpeper, VA 22701For SaleMLS ID #VACU2015154, Cindy Thornhill, CENTURY 21 New Millennium. Bright MLS
- $475,0002 bd1 ba1.1k sqft2303 W Hoover Rd, Haywood, VA 22722For SaleMLS ID #VAMA2002834, Robin Garbe, Century 21 Redwood Realty. Bright MLS
- $561,9003 bd2 ba1.4k sqftLOT 3 Gibson Mill Rd, Culpeper, VA 22701New ConstructionMLS ID #VACU2012936, Jim Cheatle, CENTURY 21 New Millennium. Bright MLS
- $584,5003 bd2 ba1.7k sqft11015 Eggbornsville, Rixeyville, VA 22737New ConstructionMLS ID #VACU2013262, Rachael Stephens, Ross Real Estate. Bright MLS
- $475,0004 bd3 ba1.9k sqft11057 Eggbornsville Rd, Rixeyville, VA 22737For SaleMLS ID #VACU2015134, Kelly Thornton, Long & Foster Real Estate, Inc.. Bright MLS
- $625,0004 bd3 ba2.3k sqft12513 Calvert St, Culpeper, VA 22701For SaleMLS ID #VACU2015012, Kelly Duckett-Corbin, RE/MAX Gateway. Bright MLS
- $399,0003 bd2 ba1.2k sqft11254 Boston Dr, Boston, VA 22713For SaleMLS ID #VACU2014882, Aimee Cutright, Town & Country Elite Realty, LLC.. Bright MLS
- $499,0003 bd3 ba2.2k sqft95 Magnolia Ct, Barboursville, VA 22923For SaleMLS ID #679871, JESSICA SAADUT, MONTAGUE, MILLER & CO. - WESTFIELD. CAAR
- $430,0003 bd3 ba1.3k sqft452 Rocky Hill Ln, Reva, VA 22735For SaleMLS ID #VAMA2002924, Kaley Martin, CENTURY 21 New Millennium. Bright MLS
