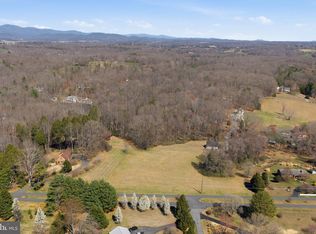
Welcome home to 359 Malvern Drive. This lovely home in the Malvern of Madison community offers the serenity of a four-acre, mostly wooded, private lot, yet in a vibrant community with many amenities, including a community pool and lake access. Very accessible to Madison and US Highway 29, the house boasts valuable main floor living with primary bed and bathroom on the entry level. A spacious galley kitchen, traditional living and dining rooms and combo laundry and mud room makes everything you need for living easily accessible on the main floor. A beautiful and light-filled sunroom on the back of the house leads to a modern deck for outside living. The upper level includes three large bedrooms and a full bath. The unfinished basement offers a walk-up exit and is ready for adding additional living area. A large, well-landscaped yard for outdoor living lies adjacent to nearly three acres of wooded privacy, a perfect home for both privacy and community. The house is freshly painted throughout and roof was replaced in 2015. Sale is subject to county approval of pending septic drainfield easement. Septic drainfield for this property lies within the confines of the three-acre lot next door which is also for sale.
For sale
Price cut: $16K (7/6)
$449,000
359 Malvern Dr, Madison, VA 22727
4beds
1,812sqft
:
Get pre-qualified$2,778/mo
Single Family Residence
Built in 1988
3.99 Acres Lot
$442,500 Zestimate®
$248/sqft
$50/mo HOA
What's special
Beautiful and light-filled sunroomFreshly painted throughoutThree large bedroomsSpacious galley kitchen
- 87 days |
- 1,622 |
- 82 |
Likely to sell faster than
Zillow last checked:
Listing updated:
Listed by:
Jan Murphy 703-687-7306,
RE/MAX Distinctive Real Estate, Inc. (703) 858-9108,
Co-Listing Team: The Caseco Team, Co-Listing Agent: Timothy G Murphy 703-687-7688,
RE/MAX Distinctive Real Estate, Inc.
Source: Bright MLS,MLS#: VAMA2002726
Facts & features
Interior
Bedrooms & bathrooms
- Bedrooms: 4
- Bathrooms: 2
- Full bathrooms: 2
- Main level bathrooms: 1
- Main level bedrooms: 1
Rooms
- Room types: Living Room, Dining Room, Primary Bedroom, Bedroom 2, Bedroom 3, Bedroom 4, Kitchen, Sun/Florida Room, Laundry, Bathroom 2, Attic, Primary Bathroom
Primary bedroom
- Level: Main
Bedroom 2
- Features: Flooring - HardWood
- Level: Upper
- Area: 117 Square Feet
- Dimensions: 9 X 13
Bedroom 3
- Features: Flooring - HardWood
- Level: Upper
- Area: 99 Square Feet
- Dimensions: 9 X 11
Bedroom 4
- Level: Upper
Primary bathroom
- Level: Main
Bathroom 2
- Level: Upper
Other
- Features: Flooring - HardWood
- Level: Upper
- Area: 540 Square Feet
- Dimensions: 20 X 27
Dining room
- Features: Flooring - HardWood
- Level: Main
- Area: 165 Square Feet
- Dimensions: 11 X 15
Kitchen
- Features: Flooring - Tile/Brick
- Level: Main
- Area: 80 Square Feet
- Dimensions: 5 X 16
Laundry
- Features: Flooring - Tile/Brick
- Level: Main
Living room
- Features: Flooring - HardWood, Fireplace - Wood Burning
- Level: Main
- Area: 238 Square Feet
- Dimensions: 14 X 17
Other
- Features: Flooring - Tile/Brick
- Level: Main
- Area: 91 Square Feet
- Dimensions: 7 X 13
Heating
- Heat Pump, Electric
Cooling
- Central Air, Ceiling Fan(s), Electric
Appliances
- Included: Microwave, Oven/Range - Electric, Refrigerator, Dishwasher, Dryer, Washer, Electric Water Heater
- Laundry: Laundry Room
Features
- Kitchen - Galley, Dining Area, Primary Bath(s), Built-in Features, Upgraded Countertops, Entry Level Bedroom, Floor Plan - Traditional, Dry Wall, High Ceilings
- Flooring: Wood
- Doors: Storm Door(s), Sliding Glass
- Windows: Skylight(s)
- Basement: Exterior Entry,Rear Entrance,Partial,Full,Rough Bath Plumb,Shelving,Unfinished,Walk-Out Access,Windows,Workshop
- Number of fireplaces: 1
- Fireplace features: Glass Doors, Mantel(s)
Interior area
- Total structure area: 3,472
- Total interior livable area: 1,812 sqft
- Finished area above ground: 1,812
- Finished area below ground: 0
Property
Parking
- Total spaces: 2
- Parking features: Garage Door Opener, Garage Faces Front, Attached
- Attached garage spaces: 2
Accessibility
- Accessibility features: None
Features
- Levels: Three
- Stories: 3
- Patio & porch: Deck
- Exterior features: Flood Lights
- Pool features: Community
- Fencing: Back Yard
- Has view: Yes
- View description: Garden, Trees/Woods
Lot
- Size: 3.99 Acres
Details
- Additional structures: Above Grade, Below Grade
- Parcel number: 49 2 38
- Zoning: A1
- Special conditions: Standard
Construction
Type & style
- Home type: SingleFamily
- Architectural style: Cape Cod
- Property subtype: Single Family Residence
Materials
- Cedar
- Foundation: Block
- Roof: Composition
Condition
- New construction: No
- Year built: 1988
Utilities & green energy
- Sewer: Septic Exists
- Water: Well
- Utilities for property: Cable Available
Community & HOA
Community
- Security: Smoke Detector(s)
- Subdivision: Malvern Of Madison
HOA
- Has HOA: Yes
- Amenities included: Clubhouse, Lake, Pool, Tot Lots/Playground
- HOA fee: $600 annually
- HOA name: MALVERN OF MADISON
Location
- Region: Madison
Financial & listing details
- Price per square foot: $248/sqft
- Tax assessed value: $403,300
- Annual tax amount: $2,056
- Date on market: 4/30/2026
- Listing agreement: Exclusive Right To Sell
- Ownership: Fee Simple
- Road surface type: Paved
Estimated market value
$442,500
$420,000 - $465,000
$2,547/mo
Price history
| Date | Event | Price |
|---|---|---|
| 7/6/2026 | Price change | $449,000-3.4%$248/sqft |
Source:  Bright MLS #VAMA2002726 Report a problem Bright MLS #VAMA2002726 Report a problem | ||
| 4/30/2026 | Listed for sale | $465,000+93.8%$257/sqft |
Source: Bright MLS #VAMA2002726 Report a problem | ||
| 7/6/2015 | Sold | $240,000-4%$132/sqft |
Source: Public Record Report a problem | ||
| 4/22/2015 | Listed for sale | $249,900$138/sqft |
Source: Montague Miller & Co. Realtors #526861 Report a problem | ||
| 4/11/2015 | Pending sale | $249,900$138/sqft |
Source: Montague Miller & Co. Realtors #526861 Report a problem | ||
| 12/12/2014 | Price change | $249,900-7.1%$138/sqft |
Source: Montague Miller & Co. Realtors #MA8506514 Report a problem | ||
| 11/21/2014 | Listed for sale | $269,000+19%$148/sqft |
Source: Montague Miller & Co. Realtors #MA8506514 Report a problem | ||
| 9/10/2013 | Sold | $226,000$125/sqft |
Source: Public Record Report a problem | ||
Public tax history
| Year | Property taxes | Tax assessment |
|---|---|---|
| 2024 | $1,793 | $242,300 |
| 2023 | $1,793 | $242,300 |
| 2022 | $1,793 +4.2% | $242,300 |
| 2021 | $1,720 | $242,300 |
| 2020 | $1,720 | $242,300 +1.6% |
| 2018 | -- | $238,400 |
| 2017 | -- | $238,400 |
| 2016 | -- | $238,400 |
| 2015 | -- | $238,400 |
| 2014 | -- | $238,400 |
| 2013 | -- | $238,400 -22.2% |
| 2012 | -- | $306,400 |
| 2011 | -- | $306,400 |
| 2010 | -- | $306,400 |
| 2009 | -- | -- |
| 2008 | -- | -- |
| 2006 | -- | -- |
| 2005 | -- | -- |
| 2004 | -- | -- |
| 2003 | -- | -- |
| 2002 | -- | -- |
| 2001 | -- | -- |
| 2000 | -- | -- |
Find assessor info on the county website
Monthly payment
Est. payment
Payment breakdown
Explore the cost of this home by adjusting the details. Changes won't be saved.Climate risks
Neighborhood: 22727
Nearby schools
GreatSchools rating
- 4/10Waverly Yowell Elementary SchoolGrades: 3-5Distance: 1.6 mi
- 4/10William H. Wetsel Middle SchoolGrades: 6-8Distance: 2.3 mi
- 6/10Madison County High SchoolGrades: 9-12Distance: 2.3 mi
Schools provided by the listing agent
- District: Madison County Public Schools
Source: Bright MLS. This data may not be complete. We recommend contacting the local school district to confirm school assignments for this home.
- $24,500-- bd-- ba-- sqft359 Malvern Dr, Madison, VA 22727Off Market
- $120,0003.07 AcresMalvern Dr, Madison, VA 22727Lot/Land
- $411,9003 bd2 ba1.4k sqft94 Thumblatch Ln, Madison, VA 22727Off Market
- $481,7003 bd3 ba1.6k sqft32 Pine Ct, Madison, VA 22727Off Market
- $453,2003 bd2 ba1.9k sqft310 Malvern Dr, Madison, VA 22727Off Market
- $431,7003 bd2 ba1.5k sqft163 Chestnut Rail Ln, Madison, VA 22727Off Market
- $379,1003 bd2 ba1.2k sqft45 Thumblatch Ln, Madison, VA 22727Off Market
- $496,3004.42 Acres85 Pine Ct, Madison, VA 22727Off Market
A local agent can set up tours, give advice and negotiate with sellers.
Similar homes
- $480,0004 bd3 ba1.6k sqft1558 Ridgeway Dr, Barboursville, VA 22923For Sale
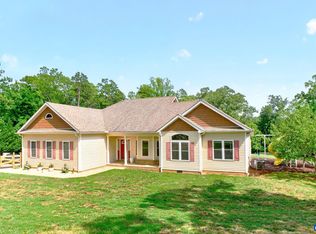
 MLS ID #679823, MALLORY WEBB, NEST REALTY GROUP. CAAR
 - $420,9003 bd3 ba2.1k sqft804 Buggy Ln, Rochelle, VA 22738For Sale
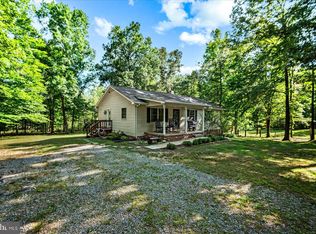
 MLS ID #VAMA2002770, Emilie Donald, Blue and Gray Realty, LLC. Bright MLS
 - $449,9003 bd2 ba1.6k sqft93 W Cedar Dr, Ruckersville, VA 22968For Sale
 MLS ID #VAGR2000878, Josh Harris, Keeton & Co. Real Estate. Bright MLS
 - $415,0003 bd2 ba1.2k sqft898 Seville Rd, Madison, VA 22727For Sale
 MLS ID #VAMA2002806, Brittany Smyth, Piedmont Fine Properties. Bright MLS
 - $495,0002 bd1 ba1.1k sqft2303 W Hoover Rd, Haywood, VA 22722For SaleMLS ID #VAMA2002834, Robin Garbe, Century 21 Redwood Realty. Bright MLS
- $459,0004 bd3 ba1.6k sqft8346 White Shop Rd, Culpeper, VA 22701For SaleMLS ID #VACU2014100, Stanley Dull, The Wiley Companies, Inc.. Bright MLS
- $525,0004 bd3 ba2.4k sqft247 Bootons Ln, Orange, VA 22960For SaleMLS ID #VAMA2002780, Amy Cherry Taylor, Porch & Stable Realty, LLC. Bright MLS
- $465,0003 bd2 ba1k sqft803 Weaver Hollow Rd, Banco, VA 22711For SaleMLS ID #VAMA2002774, Kelly Duckett-Corbin, RE/MAX Gateway. Bright MLS
- $469,9004 bd3 ba1.9k sqft16008 Bruces Ln, Culpeper, VA 22701For SaleMLS ID #VACU2012418, Lisa Nelson, Century 21 Redwood Realty. Bright MLS
- $325,0003 bd2 ba1.4k sqft453 Lost Valley Rd, Madison, VA 22727For SaleMLS ID #VAMA2002600, Chris Craddock, EXP Realty, LLC. Bright MLS
- $448,9003 bd3 ba2.4k sqft299 N Ridge Way, Ruckersville, VA 22968For SaleMLS ID #679844, CLAYTON BUTLER, THE HOGAN GROUP-CHARLOTTESVILLE. CAAR
- $450,0003 bd2 ba2.2k sqft13349 Brock Ln, Culpeper, VA 22701For SaleMLS ID #VACU2013256, Keith Snider, LPT Realty, LLC. Bright MLS
- $420,0003 bd2 ba1.9k sqft10712 Mount Sharon Rd, Orange, VA 22960For SaleMLS ID #VAOR2014760, Lauren Skinner, Redfin Corporation. Bright MLS
- $475,0003 bd2 ba2.4k sqft9377 General Winder Rd, Rapidan, VA 22733For SaleMLS ID #VACU2014254, Jake McNemar, RE/MAX Gateway. Bright MLS
- $445,0003 bd2 ba1.3k sqft9402 Cedar Hollow Rd, Unionville, VA 22567For SaleMLS ID #677764, MELANIE MORRIS, OPENING DOORS REAL ESTATE. CAAR
- $492,9004 bd3 ba1.9k sqft11057 Eggbornsville Rd, Rixeyville, VA 22737For SaleMLS ID #VACU2014114, Kelly Thornton, Long & Foster Real Estate, Inc.. Bright MLS
- $410,0003 bd2 ba1.2k sqft12101 Greenwood Rd, Orange, VA 22960For SaleMLS ID #VAOR2013892, Heather Wells, Real Broker, LLC. Bright MLS
- $419,0003 bd2 ba1.1k sqft2696 Dunnes Shop Rd, Ruckersville, VA 22968For SaleMLS ID #677266, JONATHAN STALLARD, KLINE & CO. REAL ESTATE. CAAR
- $350,0003 bd2 ba1.5k sqft399 Shelby Rd, Madison, VA 22727For SaleMLS ID #VAMA2002682, Ryan Dickerson, Samson Properties. Bright MLS
- $439,9004 bd3 ba2k sqft1085 Virginia Ave, Culpeper, VA 22701For SaleMLS ID #VACU2013888, Janet Holden, CENTURY 21 New Millennium. Bright MLS
