Welcome to your dream getaway—a stunning, custom-built cabin with exceptional craftsmanship, nestled along the border of Lydia Mountain Lodge. Close by to Shenandoah National Park, you'll have endless hiking trails, peaceful rivers, and breathtaking scenery. Enjoy nearby wineries and breweries, and just minutes from Massanutten’s four-season resort. The historic town of Stanardsville and a local golf course are also close by. The cabin features a metal roof, gorgeous wood floors, soaring cathedral ceilings, and a stone fireplace with a raised hearth. Never used as a primary residence, it has always served as a tranquil vacation retreat. With a large deck, you can savor the serene outdoors in privacy and comfort. Come claim your piece of the mountains and find your peace in this idyllic retreat.
Active
$474,900
974 Bull Yearling Rd, Stanardsville, VA 22973
2beds
1,238sqft
Single Family Residence
Built in 2005
6.11 Acres Lot
$468,000 Zestimate®
$384/sqft
$-- HOA
What's special
- 87 days
- 1,127
- 101
Zillow last checked:
Listing updated:
Listed by:
MELANIE MORRIS 434-806-7996,
OPENING DOORS REAL ESTATE 434-806-7996
Source: CAAR,MLS#: 679069 Originating MLS: Charlottesville Area Association of Realtors
Originating MLS: Charlottesville Area Association of RealtorsFacts & features
Interior
Bedrooms & bathrooms
- Bedrooms: 2
- Bathrooms: 2
- Full bathrooms: 1
- 1/2 bathrooms: 1
- Main level bathrooms: 2
- Main level bedrooms: 2
Rooms
- Room types: Bathroom, Bedroom, Dining Room, Full Bath, Great Room, Kitchen, Laundry
Bedroom
- Level: First
Bathroom
- Level: First
Dining room
- Level: First
Great room
- Level: First
Kitchen
- Level: First
Laundry
- Level: First
Heating
- Central, Heat Pump, Propane, Multi-Fuel
Cooling
- Central Air, Heat Pump
Appliances
- Included: Electric Range, Microwave, Refrigerator, Dryer, Washer
Features
- Primary Downstairs, Breakfast Bar, Eat-in Kitchen, Recessed Lighting, Vaulted Ceiling(s)
- Flooring: Carpet, Hardwood
- Basement: Exterior Entry,Full,Unfinished,Walk-Out Access
- Has fireplace: Yes
- Fireplace features: Gas Log, Stone
Interior area
- Total structure area: 2,476
- Total interior livable area: 1,238 sqft
- Finished area above ground: 1,238
- Finished area below ground: 0
Video & virtual tour
Property
Parking
- Parking features: Gravel, Shared Driveway
- Has uncovered spaces: Yes
Features
- Levels: One
- Stories: 1
- Patio & porch: Deck
- Exterior features: Mature Trees/Landscape, Propane Tank - Leased
- Has view: Yes
- View description: Mountain(s), Trees/Woods
Lot
- Size: 6.11 Acres
- Features: Private, Secluded, Wooded
- Topography: Mountainous
Details
- Parcel number: 18 11 4
- Zoning description: A-1 Agricultural
Construction
Type & style
- Home type: SingleFamily
- Architectural style: A-Frame,Cabin
- Property subtype: Single Family Residence
Materials
- Stick Built, Vinyl Siding
- Foundation: Block
- Roof: Metal
Condition
- New construction: No
- Year built: 2005
Utilities & green energy
- Sewer: Septic Tank
- Water: Private, Well
- Utilities for property: Cable Available, Propane, Other
Community & HOA
Community
- Features: Stream
- Subdivision: BULL YEARLING RUN
HOA
- Has HOA: No
Location
- Region: Stanardsville
Financial & listing details
- Price per square foot: $384/sqft
- Tax assessed value: $323,600
- Annual tax amount: $2,265
- Date on market: 7/2/2026
- Cumulative days on market: 60 days
Estimated market value
$468,000
$445,000 - $491,000
$1,688/mo
Price history
| Date | Event | Price |
|---|---|---|
| 8/10/2026 | Listed for sale | $474,900$384/sqft |
Source:  CAAR #679069 Report a problem CAAR #679069 Report a problem | ||
| 7/14/2026 | Pending sale | $474,900$384/sqft |
Source: CAAR #679069 Report a problem | ||
| 7/2/2026 | Listed for sale | $474,900$384/sqft |
Source: CAAR #679069 Report a problem | ||
Public tax history
| Year | Property taxes | Tax assessment |
|---|---|---|
| 2026 | $2,265 +1.4% | $323,600 |
| 2025 | $2,233 +3.4% | $323,600 +6.4% |
| 2024 | $2,158 -2.7% | $304,000 |
| 2023 | $2,219 +11.3% | $304,000 +25.1% |
| 2022 | $1,993 | $243,100 |
| 2021 | $1,993 +7.6% | $243,100 +7.6% |
| 2020 | $1,853 | $226,000 |
| 2019 | $1,853 +8% | $226,000 +2% |
| 2018 | $1,717 +7.9% | $221,500 |
| 2017 | $1,590 | $221,500 +7.9% |
| 2016 | $1,590 | $205,200 |
| 2015 | $1,590 +3.3% | $205,200 |
| 2014 | $1,539 +4.2% | $205,200 |
| 2013 | $1,477 | $205,200 |
Find assessor info on the county website
Monthly payment
Est. payment
Payment breakdown
Explore the cost of this home by adjusting the details. Changes won't be saved.Climate risks
Neighborhood: 22973
Nearby schools
Schools provided by the listing agent
- Elementary: Nathanael Greene
- Middle: William Monroe
- High: William Monroe
Source: CAAR. This data may not be complete. We recommend contacting the local school district to confirm school assignments for this home.
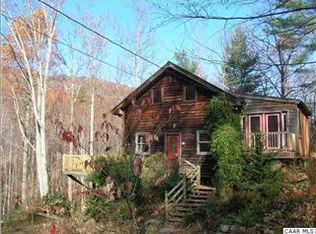
- $265,9001 bd1 ba1k sqft978 Bull Yearling Rd, Stanardsville, VA 22973Off Market
- $204,0001 bd1 ba560 sqft780 Mountain Laurel Pass, Stanardsville, VA 22973Off Market
- $172,4001 bd1 ba720 sqft662 Mountain Laurel Pass, Stanardsville, VA 22973Off Market
- $195,0001 bd1 ba440 sqft840 Mountain Laurel Pass, Stanardsville, VA 22973Sold
Similar homes
- $479,9002 bd1 ba1.3k sqft136 Wolftown Hood Rd, Hood, VA 22723For Sale

 MLS ID #681894, LAURIE FALK, THE HOGAN GROUP-CHARLOTTESVILLE. CAAR
 - $369,0003 bd2 ba1.5k sqft871 Chapman Rd, Stanardsville, VA 22973For Sale
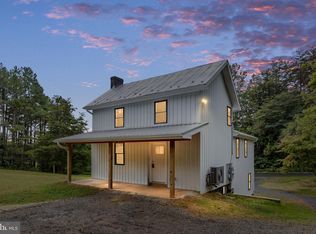
 MLS ID #VAGR2000908, Brandi Brown, Samson Properties. Bright MLS
 - $375,0002 bd2 ba1.3k sqft275 Main St, Stanardsville, VA 22973For Sale
 MLS ID #678157, ANGELA HAWKINS, NEST REALTY GROUP. CAAR
 - $479,9003 bd2 ba1.2k sqft2242 Shelby Rd, Madison, VA 22727For Sale
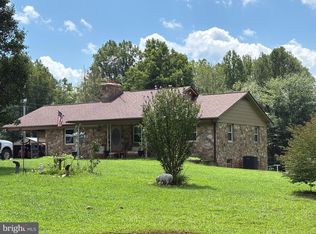 MLS ID #VAMA2002912, Bonnie Coffey, Samson Properties. Bright MLS
 - $329,0002 bd1 ba1.2k sqft9034 Spotswood Trl, Stanardsville, VA 22973For SaleMLS ID #678579, MELANIE MORRIS, OPENING DOORS REAL ESTATE. CAAR
- $310,0002 bd2 ba1.2k sqft75 Pendleton Way, Stanardsville, VA 22973For SaleMLS ID #680595, JULIE HOLBROOK, NEST REALTY GROUP. CAAR
- $399,9993 bd2 ba1.8k sqft497 Sunset Dr, Stanardsville, VA 22973For SaleMLS ID #668181, MELANIE MORRIS, OPENING DOORS REAL ESTATE. CAAR
- $475,0002 bd1 ba1.1k sqft2303 W Hoover Rd, Haywood, VA 22722For SaleMLS ID #VAMA2002834, Robin Garbe, Century 21 Redwood Realty. Bright MLS
- $385,0003 bd2 ba1.4k sqft266 Swift Run Rd, Ruckersville, VA 22968For SaleMLS ID #676802, BRITTNEY WILLS, LORING WOODRIFF REAL ESTATE ASSOCIATES. CAAR
- $420,0003 bd2 ba1.2k sqft2959 Burnley Station Rd, Barboursville, VA 22923For SaleMLS ID #676999, AMANDA SPIGONE, KELLER WILLIAMS ALLIANCE - CHARLOTTESVILLE. CAAR
- $349,9004 bd2 ba1.5k sqft54 Springbranch Trl, Stanardsville, VA 22973For SaleMLS ID #VAGR2000890, Lana Doughty, May Kline Realty, Inc. Bright MLS
- $265,0003 bd1 ba872 sqft91 Glenn Rd, Stanardsville, VA 22973For SaleMLS ID #VAMA2002918, Carrie Brown, Montague, Miller & Company. Bright MLS
- $524,9004 bd2 ba1.8k sqft359 Malvern Dr, Madison, VA 22727For SaleMLS ID #VAMA2002914, Philip L Thornton IV, Long & Foster Real Estate, Inc.. Bright MLS
- $430,0003 bd3 ba1.3k sqft452 Rocky Hill Ln, Reva, VA 22735For SaleMLS ID #VAMA2002924, Kaley Martin, CENTURY 21 New Millennium. Bright MLS
- $450,0003 bd2 ba1.5k sqft3149 Burnley Station Rd, Barboursville, VA 22923For SaleMLS ID #681783, MARJORIE ADAM, BETTER HOMES & GARDENS R.E.-PATHWAYS. CAAR
- $394,9003 bd3 ba1.1k sqft398 Geranium Rd, Ruckersville, VA 22968For SaleMLS ID #679614, MATTHEW FALLS, RE/MAX ADVANTAGE-WAYNESBORO. CAAR
- $409,0004 bd2 ba1.2k sqft2411 Lanier Ln, Mc Gaheysville, VA 22840For SaleMLS ID #VARO2003346, Wesley Fertig, Joyner Fine Properties, Inc.. Bright MLS
- $495,0001 bd2 ba1.2k sqft5451 S F T Valley Rd, Etlan, VA 22719For SaleMLS ID #VAMA2002932, Ashleigh Cannon, Cheri Woodard Realty. Bright MLS
- $439,0003 bd2 ba1.3k sqft2299 Mountain Dr, Mc Gaheysville, VA 22840For SaleMLS ID #681883, Anna Bergey, Nest Realty Harrisonburg. CAAR
- $399,9003 bd2 ba1.5k sqft32 Greene Ct, Ruckersville, VA 22968For SaleMLS ID #680491, LAUREN KOCH, REAL ESTATE III, INC.. CAAR
