Discover the charm of Sperryville living in this beautifully situated 3-bedroom, 2-bath home just moments from downtown Sperryville and within walking distance to the vibrant River District. Nestled along the scenic Thornton River, the property offers a rare combination of small-town convenience and natural beauty. Enjoy easy access to local shops, dining, galleries, and outdoor recreation while being surrounded by the breathtaking landscapes of Rappahannock County. Nature lovers will appreciate the proximity to hiking trails, the Shenandoah National Park, and nearby wineries, making this an ideal full-time residence or weekend retreat. Golf enthusiasts will love living right on the Schoolhouse Nine Golf Course, celebrated for its thoughtful and environmentally responsible golf course architecture. This unique nine-hole par-3 course spans over 600 yards and perfectly complements the relaxed, outdoors-oriented lifestyle that defines Sperryville. Whether you’re relaxing by the river, exploring the mountains, or enjoying the welcoming local community, this property offers the very best of Virginia countryside living.
For sale
Price cut: $35K (7/24)
$475,000
49 Water St, Sperryville, VA 22740
3beds
1,052sqft
Single Family Residence
Built in 1989
2 Acres Lot
$-- Zestimate®
$452/sqft
$-- HOA
What's special
- 139 days
- 932
- 39
Zillow last checked:
Listing updated:
Listed by:
Aron Weisgerber 540-560-1901,
Keller Williams Realty/Lee Beaver & Assoc. 7033302222,
Listing Team: Solstice Real Estate Team
Source: Bright MLS,MLS#: VARP2002652
Facts & features
Interior
Bedrooms & bathrooms
- Bedrooms: 3
- Bathrooms: 2
- Full bathrooms: 2
- Main level bathrooms: 2
- Main level bedrooms: 3
Basement
- Area: 0
Heating
- Heat Pump, Electric
Cooling
- Heat Pump, Electric
Appliances
- Included: Electric Water Heater
- Laundry: Main Level
Features
- Has basement: No
- Number of fireplaces: 1
- Fireplace features: Brick
Interior area
- Total structure area: 1,052
- Total interior livable area: 1,052 sqft
- Finished area above ground: 1,052
- Finished area below ground: 0
Property
Parking
- Parking features: Driveway
- Has uncovered spaces: Yes
Accessibility
- Accessibility features: None
Features
- Levels: One
- Stories: 1
- Patio & porch: Deck
- Pool features: None
- Has view: Yes
- View description: Creek/Stream, Golf Course, Mountain(s), River, Scenic Vista
- Has water view: Yes
- Water view: Creek/Stream,River
- Waterfront features: Fishing Allowed, Private Access, Swimming Allowed, River
- Body of water: Thornton River
- Frontage type: Road Frontage
- Frontage length: Water Frontage Ft: 200
Lot
- Size: 2 Acres
- Features: Front Yard, Fishing Available, Wooded, Rear Yard, Stream/Creek
Details
- Additional structures: Above Grade, Below Grade
- Parcel number: 3871D
- Zoning: R
- Special conditions: Standard
Construction
Type & style
- Home type: SingleFamily
- Architectural style: Ranch/Rambler
- Property subtype: Single Family Residence
Materials
- Vinyl Siding, Block
- Foundation: Block
- Roof: Architectural Shingle
Condition
- Very Good
- New construction: No
- Year built: 1989
- Major remodel year: 2026
Utilities & green energy
- Sewer: Public Sewer
- Water: Well
- Utilities for property: Broadband, DSL, Satellite Internet Service, LTE Internet Service, Other Internet Service
Community & HOA
Community
- Subdivision: None Available
HOA
- Has HOA: No
Location
- Region: Sperryville
Financial & listing details
- Price per square foot: $452/sqft
- Tax assessed value: $202,300
- Annual tax amount: $1,274
- Date on market: 5/28/2026
- Listing agreement: Exclusive Right To Sell
- Listing terms: Cash,Conventional,FHA,VA Loan,USDA Loan
- Ownership: Fee Simple
Estimated market value
Not available
Estimated sales range
Not available
Not available
Price history
| Date | Event | Price |
|---|---|---|
| 7/24/2026 | Price change | $475,000-6.9%$452/sqft |
Source:  Bright MLS #VARP2002652 Report a problem Bright MLS #VARP2002652 Report a problem | ||
| 6/16/2026 | Price change | $510,000-5.6%$485/sqft |
Source: Bright MLS #VARP2002652 Report a problem | ||
| 5/28/2026 | Listed for sale | $540,000+684.3%$513/sqft |
Source: Bright MLS #VARP2002652 Report a problem | ||
| 7/27/2011 | Sold | $68,850$65/sqft |
Source: Public Record Report a problem | ||
Public tax history
| Year | Property taxes | Tax assessment |
|---|---|---|
| 2025 | $1,274 +3.3% | $202,300 |
| 2024 | $1,234 | $202,300 |
| 2023 | $1,234 -16.4% | $202,300 |
| 2022 | $1,477 +32.5% | $202,300 +32.5% |
| 2021 | $1,115 | $152,700 |
| 2020 | $1,115 | $152,700 |
| 2018 | -- | $152,700 |
| 2017 | -- | -- |
| 2016 | -- | -- |
| 2015 | -- | -- |
| 2014 | -- | $137,700 |
| 2012 | -- | -- |
| 2011 | -- | -- |
| 2010 | -- | -- |
| 2009 | -- | -- |
| 2008 | -- | -- |
| 2007 | -- | -- |
| 2006 | -- | -- |
| 2005 | -- | -- |
| 2004 | -- | -- |
| 2003 | -- | -- |
| 2002 | -- | -- |
| 2001 | $817 | $91,800 |
Find assessor info on the county website
Monthly payment
Est. payment
Payment breakdown
Explore the cost of this home by adjusting the details. Changes won't be saved.Climate risks
Neighborhood: 22740
Nearby schools
Schools provided by the listing agent
- District: Rappahannock County Public Schools
Source: Bright MLS. This data may not be complete. We recommend contacting the local school district to confirm school assignments for this home.
Similar homes
- $559,0004 bd3 ba1.2k sqft11947 Lee Hwy, Sperryville, VA 22740For Sale
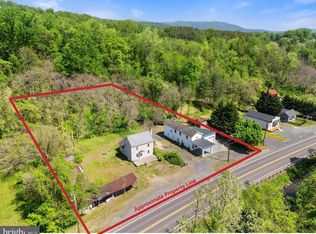
 MLS ID #VARP2002456, Robert Chapman, Cheri Woodard Realty. Bright MLS
 - $415,0003 bd1 ba1k sqft326 Keyser Run Rd, Washington, VA 22747For Sale
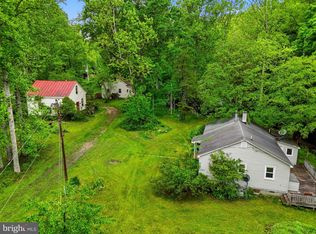 MLS ID #VARP2002574, Emily Harris, Cheri Woodard Realty. Bright MLS
 - $449,0003 bd2 ba1.4k sqft4565 Sperryville Pike, Woodville, VA 22749For Sale
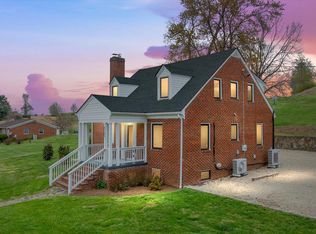 MLS ID #VARP2002526, Butch Zindel, Rappahannock Real Estate, LLC.. Bright MLS
 - $499,9993 bd2 ba1.1k sqft5964 Riverbend Ln, Reva, VA 22735For Sale
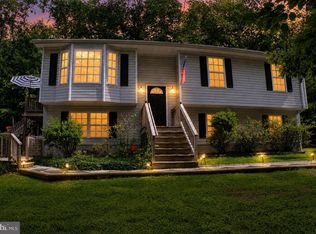 MLS ID #VACU2014124, Dawn Dye, CENTURY 21 New Millennium. Bright MLS
 - $539,9003 bd2 ba1.2k sqft11165 Drogheda Mountain Rd, Rixeyville, VA 22737For SaleMLS ID #VACU2015166, Kelly Duckett-Corbin, RE/MAX Gateway. Bright MLS
- $399,0003 bd2 ba1.2k sqft11254 Boston Dr, Boston, VA 22713For SaleMLS ID #VACU2014882, Aimee Cutright, Town & Country Elite Realty, LLC.. Bright MLS
- $449,9003 bd1 ba1.5k sqft2083 Old Sawmill Ln, Amissville, VA 20106For SaleMLS ID #VACU2013954, Mark Jenkins, Rappahannock Real Estate, LLC.. Bright MLS
- $419,0003 bd2 ba1.1k sqft3376 Us Highway 211 W, Luray, VA 22835For SaleMLS ID #VAPA2006998, Lauren Reed, Funkhouser Real Estate Group. Bright MLS
- $429,0993 bd2 ba1.2k sqft268 Rollins Ford Rd, Amissville, VA 20106For SaleMLS ID #VARP2002770, Sena Awudi, Diligence Real Estate LLC. Bright MLS
- $475,0002 bd1 ba1.1k sqft2303 W Hoover Rd, Haywood, VA 22722For SaleMLS ID #VAMA2002834, Robin Garbe, Century 21 Redwood Realty. Bright MLS
- $430,0003 bd3 ba1.3k sqft452 Rocky Hill Ln, Reva, VA 22735For SaleMLS ID #VAMA2002924, Kaley Martin, CENTURY 21 New Millennium. Bright MLS
- $419,0003 bd2 ba1.1k sqftMetes & Bounds, Castleton, VA 22716For SaleMLS ID #VARP2002808, Ms. Norma Gibbs, Long & Foster Real Estate, Inc.. Bright MLS
- $449,0003 bd1 ba1.1k sqft18984 Ryland Chapel Rd, Jeffersonton, VA 22724For SaleMLS ID #VACU2014892, Benjamin Anderson, Samson Properties. Bright MLS
- $435,0003 bd2 ba1.5k sqft26 Woodland Park Dr, Luray, VA 22835For SaleMLS ID #VAPA2006958, Brian Doman, Preslee Real Estate. Bright MLS
- $425,0003 bd2 ba1.3k sqft161 Mount Sinai Point, Fort Valley, VA 22652For Sale
 MLS ID #681706, SAM ACORD, FREEDOM REALTY GROUP LLC. CAAR
 - $400,0003 bd2 ba1.4k sqft80 Smelser Ln, Bentonville, VA 22610For SaleMLS ID #VAWR2015402, Daryl Stout, Realty One Group Key Properties. Bright MLS
- $469,0003 bd2 ba1.3k sqft11501 Homeland Rd, Rixeyville, VA 22737New ConstructionMLS ID #VACU2014392, Vickie Watts, Williams Realty, LLC. Bright MLS
- $379,9003 bd1 ba1k sqft9196 Sperryville Pike, Culpeper, VA 22701For SaleMLS ID #VACU2014646, Philip L Thornton IV, Long & Foster Real Estate, Inc.. Bright MLS
- $460,0003 bd2 ba1.3k sqft14143 Peace And Quiet Cir, Reva, VA 22735New ConstructionMLS ID #VACU2015110, Brandi Brown, Samson Properties. Bright MLS
- $385,0003 bd1 ba1.2k sqft8497 Kilby Woods Dr, Culpeper, VA 22701For SaleMLS ID #VACU2014912, Kelly Duckett-Corbin, RE/MAX Gateway. Bright MLS
