CONSTRUCTION COMPLETED — MOVE RIGHT IN! Discover this charming 3BR/2BA home with a full unfinished walkout basement on 2.13 unrestricted acres, perfectly tucked away at the end of Peace & Quiet Circle. The wooded setting offers privacy, while the open yard provides room to play, garden, or simply enjoy the outdoors. A wide, welcoming front porch sets the tone—plenty of space for rocking chairs or porch swing. Out back, a large 10x12 deck is ready for summer cookouts, morning coffee, and evening relaxation. Step inside to an inviting open-concept living room and kitchen, anchored by a huge center island with bar seating. The kitchen features white cabinetry, subway tiled backsplash, stainless steel appliances, and a dedicated dining area with direct access to the deck. The spacious primary suite includes a private bath with a huge walk-in shower and double vanity. A split-bedroom layout places two additional bedrooms and a full hall bath on the opposite side of the home for added privacy. A convenient laundry/mudroom offers a side entrance, built-in drop zone, storage cubbies, and coat hooks—keeping everyday life organized. The unfinished walkout basement is a major bonus, offering endless potential for future living space and already equipped with a rough-in for a full bath and 9ft ceilings. Thoughtful modern touches include LVP flooring throughout the main level, 9ft ceilings, and neutral paint colors that complement any style. This home blends comfort, functionality, and peaceful surroundings—ready to move in!
New construction
$460,000
14143 Peace And Quiet Cir, Reva, VA 22735
3beds
1,344sqft
Single Family Residence
Built in 2026
2.13 Acres Lot
$460,100 Zestimate®
$342/sqft
$-- HOA
What's special
Wide welcoming front porchWooded setting offers privacyKitchen features white cabinetrySubway tiled backsplashStainless steel appliances
- 29 days
- 294
- 24
Zillow last checked:
Listing updated:
Listed by:
Brandi Brown 540-272-9377,
Samson Properties 7033788810
Source: Bright MLS,MLS#: VACU2015110
Facts & features
Interior
Bedrooms & bathrooms
- Bedrooms: 3
- Bathrooms: 2
- Full bathrooms: 2
- Main level bathrooms: 2
- Main level bedrooms: 3
Basement
- Area: 1344
Heating
- Heat Pump, Electric
Cooling
- Central Air, Heat Pump, Ceiling Fan(s), Electric
Appliances
- Included: Microwave, Oven/Range - Electric, Dishwasher, Refrigerator, Ice Maker, Electric Water Heater
- Laundry: Hookup, Main Level
Features
- Bathroom - Walk-In Shower, Ceiling Fan(s), Combination Kitchen/Dining, Open Floorplan, Kitchen Island, Recessed Lighting, 9'+ Ceilings
- Flooring: Luxury Vinyl
- Basement: Full,Unfinished,Walk-Out Access,Space For Rooms,Rough Bath Plumb
- Has fireplace: No
Interior area
- Total structure area: 2,688
- Total interior livable area: 1,344 sqft
- Finished area above ground: 1,344
- Finished area below ground: 0
Property
Parking
- Parking features: Gravel, Driveway, Off Site
- Has uncovered spaces: Yes
Accessibility
- Accessibility features: None
Features
- Levels: Two
- Stories: 2
- Patio & porch: Porch, Deck
- Pool features: None
Lot
- Size: 2.13 Acres
- Features: Wooded
Details
- Additional structures: Above Grade, Below Grade
- Parcel number: 27 42C4
- Zoning: A1
- Special conditions: Standard
Construction
Type & style
- Home type: SingleFamily
- Architectural style: Ranch/Rambler
- Property subtype: Single Family Residence
Materials
- Vinyl Siding
- Foundation: Concrete Perimeter
Condition
- Excellent
- New construction: Yes
- Year built: 2026
Utilities & green energy
- Sewer: Gravity Sept Fld
- Water: Private, Well
Community & HOA
Community
- Subdivision: None Available
HOA
- Has HOA: No
Location
- Region: Reva
Financial & listing details
- Price per square foot: $342/sqft
- Tax assessed value: $109,600
- Annual tax amount: $471
- Date on market: 9/26/2026
- Listing agreement: Exclusive Right To Sell
- Listing terms: Cash,Conventional,FHA,USDA Loan,VA Loan,VHDA
- Ownership: Fee Simple
- Road surface type: Gravel
Estimated market value
$460,100
$437,000 - $483,000
$2,654/mo
Price history
| Date | Event | Price |
|---|---|---|
| 9/26/2026 | Listed for sale | $460,000-3.4%$342/sqft |
Source:  Bright MLS #VACU2015110 Report a problem Bright MLS #VACU2015110 Report a problem | ||
| 9/16/2026 | Listing removed | $476,000$354/sqft |
Source: Bright MLS #VACU2013906 Report a problem | ||
| 8/17/2026 | Price change | $476,000-1.9%$354/sqft |
Source: Bright MLS #VACU2013906 Report a problem | ||
| 6/6/2026 | Listed for sale | $485,000$361/sqft |
Source: Bright MLS #VACU2013906 Report a problem | ||
Public tax history
Tax history is unavailable.
Monthly payment
Est. payment
Payment breakdown
Explore the cost of this home by adjusting the details. Changes won't be saved.Climate risks
Neighborhood: 22735
Nearby schools
Schools provided by the listing agent
- District: Culpeper County Public Schools
Source: Bright MLS. This data may not be complete. We recommend contacting the local school district to confirm school assignments for this home.
Similar homes
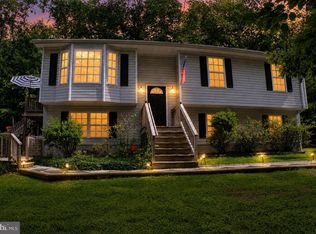
- $499,9993 bd2 ba1.1k sqft5964 Riverbend Ln, Reva, VA 22735For Sale
 MLS ID #VACU2014124, Dawn Dye, CENTURY 21 New Millennium. Bright MLS
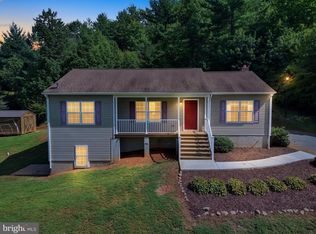
 - $430,0003 bd3 ba1.3k sqft452 Rocky Hill Ln, Reva, VA 22735For Sale
 MLS ID #VAMA2002924, Kaley Martin, CENTURY 21 New Millennium. Bright MLS
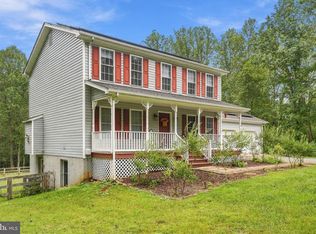
 - $590,0003 bd3 ba1.8k sqft13185 Mill Creek Ct, Reva, VA 22735For Sale
 MLS ID #VACU2015018, Tish Smyth, Piedmont Fine Properties. Bright MLS
 - $399,0003 bd2 ba1.2k sqft11254 Boston Dr, Boston, VA 22713For Sale
 MLS ID #VACU2014882, Aimee Cutright, Town & Country Elite Realty, LLC.. Bright MLS
 - $475,0004 bd3 ba1.9k sqft11057 Eggbornsville Rd, Rixeyville, VA 22737For SaleMLS ID #VACU2015134, Kelly Thornton, Long & Foster Real Estate, Inc.. Bright MLS
- $469,0003 bd2 ba1.7k sqft325 Old Wagon Rd, Luray, VA 22835For SaleMLS ID #VAPA2007090, Sable Ponn, Funkhouser Real Estate Group. Bright MLS
- $418,0004 bd3 ba2k sqft1732 Meander Run Rd, Locust Dale, VA 22948For SaleMLS ID #VAMA2002992, Nancy Walker, Samson Properties. Bright MLS
- $435,0003 bd2 ba1.5k sqft12058 Mitchell Rd, Mitchells, VA 22729For SaleMLS ID #VACU2015226, Toshua Jackson, Wolford And Associates Realty LLC. Bright MLS
- $259,5002 bd1 ba1.5k sqft1518 Novum Rd, Reva, VA 22735For Sale
 MLS ID #680792, WILLIAM GENTRY, JEFFERSON LAND & REALTY. CAAR
 - $539,9003 bd2 ba1.2k sqft11165 Drogheda Mountain Rd, Rixeyville, VA 22737For SaleMLS ID #VACU2015166, Kelly Duckett-Corbin, RE/MAX Gateway. Bright MLS
- $449,0003 bd2 ba1.4k sqft4565 Sperryville Pike, Woodville, VA 22749For SaleMLS ID #VARP2002526, Butch Zindel, Rappahannock Real Estate, LLC.. Bright MLS
- $524,9003 bd3 ba1.8k sqft9266 Old Turnpike Rd, Culpeper, VA 22701For SaleMLS ID #VACU2014490, Chris P Jamison, Lee Sherbeyn Real Estate Services & Referrals. Bright MLS
- $469,0003 bd2 ba1.3k sqft11501 Homeland Rd, Rixeyville, VA 22737New ConstructionMLS ID #VACU2014392, Vickie Watts, Williams Realty, LLC. Bright MLS
- $449,9003 bd2 ba1.2k sqft2242 Shelby Rd, Madison, VA 22727For SaleMLS ID #VAMA2002912, Bonnie Coffey, Samson Properties. Bright MLS
- $399,0003 bd2 ba1.9k sqft516 Maple Dr, Madison, VA 22727For SaleMLS ID #VAMA2003000, Patti Lillard, Montague, Miller & Company. Bright MLS
- $379,9003 bd1 ba1k sqft9196 Sperryville Pike, Culpeper, VA 22701For SaleMLS ID #VACU2014646, Philip L Thornton IV, Long & Foster Real Estate, Inc.. Bright MLS
- $475,0002 bd1 ba1.1k sqft2303 W Hoover Rd, Haywood, VA 22722For SaleMLS ID #VAMA2002834, Robin Garbe, Century 21 Redwood Realty. Bright MLS
- $475,0003 bd2 ba1k sqft49 Water St, Sperryville, VA 22740For SaleMLS ID #VARP2002652, Aron Weisgerber, Keller Williams Realty/Lee Beaver & Assoc.. Bright MLS
- $449,0003 bd2 ba1.7k sqft11269 Cedar Ave, Culpeper, VA 22701For SaleMLS ID #VACU2014968, yalcin zabun, Samson Properties. Bright MLS
