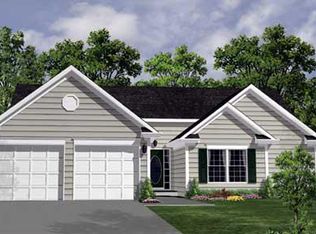
COUNTRY LOCATION - 12 MINUTES TO TOWN-NO HOA OR COVENANTS. HOME TO BE BUILT - BUILDER ALLOWS CHANGES TO THE PLAN OR CHOOSE ANOTHER PLAN. THIS PLAN IS THE PERFECT STARTER HOME. THE PRINCETON PLAN OFFERS A SPLIT BR PLAN AND HAS EVERYTHING YOU NEED, COMPACT AND EFFICIENT AND ALL ON ONE LEVEL. THIS PLAN IS LOVED BY THOSE LOOKING TO DOWNSIZE WITHOUT GIVING UP ANY OF THE MODERN FEATURES WE ALL LOVE. KITCHEN IS DESIGN EFFICIENT WITH AN ISLAND, PANTRY, GRANITE COUNTERTOPS, MAPLE CABINETS WITH SOFT DOOR AND DRAWER CLOSURE. GREAT ROOM OFF THE KITCHEN, PRIMARY BR ON ONE SIDE OF THE HOME AND THE OTHER TWO BR'S ON THE OPPOSITE SIDE OF THE HOME. WASHER AND DRYER INCLUDED IN APPLIANCE PACKAGE. FULL UNFINISHED BASEMENT WITH RI PLUMBING FOR FUTURE EXPANSION/STORAGE. TWO CAR GARAGE WITH GARAGE DOOR OPENER. BUILDER OFFERS $5,000 TO BUYER FOR CLOSING COSTS IF THEY USE A PREFERRED LENDER AND DESIGNATED TITLE COMPANY.
New construction
$629,900
LOT 1 Olympic Way, Culpeper, VA 22701
3beds
1,588sqft
Single Family Residence
Built in 2026
1.3 Acres Lot
$-- Zestimate®
$397/sqft
$-- HOA
What's special
All on one levelSplit br planGranite countertops
- 212 days
- 25
- 0
Zillow last checked:
Listing updated:
Listed by:
Jim Cheatle 540-718-2950,
CENTURY 21 New Millennium 5408251613,
Co-Listing Agent: R.Terry Cheatle 540-718-0695,
CENTURY 21 New Millennium
Source: Bright MLS,MLS#: VACU2012938
Facts & features
Interior
Bedrooms & bathrooms
- Bedrooms: 3
- Bathrooms: 2
- Full bathrooms: 2
- Main level bathrooms: 2
- Main level bedrooms: 3
Rooms
- Room types: Dining Room, Primary Bedroom, Bedroom 2, Bedroom 3, Kitchen, Great Room, Laundry, Primary Bathroom, Full Bath
Primary bedroom
- Features: Flooring - Carpet
- Level: Main
- Area: 180 Square Feet
- Dimensions: 12 X 15
Bedroom 2
- Features: Flooring - Carpet
- Level: Main
- Area: 100 Square Feet
- Dimensions: 10 X 10
Bedroom 3
- Features: Flooring - Carpet
- Level: Main
- Area: 100 Square Feet
- Dimensions: 10 X 10
Primary bathroom
- Features: Flooring - Luxury Vinyl Plank
- Level: Main
Dining room
- Features: Flooring - Luxury Vinyl Plank
- Level: Main
- Area: 117 Square Feet
- Dimensions: 9 X 13
Other
- Features: Flooring - Luxury Vinyl Plank
- Level: Main
Great room
- Features: Flooring - Luxury Vinyl Plank
- Level: Main
- Area: 306 Square Feet
- Dimensions: 17 X 18
Kitchen
- Features: Flooring - Luxury Vinyl Plank
- Level: Main
- Area: 117 Square Feet
- Dimensions: 9 X 13
Laundry
- Features: Flooring - Luxury Vinyl Plank
- Level: Main
- Area: 54 Square Feet
- Dimensions: 6 X 9
Mud room
- Features: Flooring - Luxury Vinyl Plank
- Level: Main
- Area: 90 Square Feet
- Dimensions: 9 X 10
Heating
- Forced Air, Heat Pump, Programmable Thermostat, Electric
Cooling
- Ceiling Fan(s), Central Air, Heat Pump, Programmable Thermostat, Electric
Appliances
- Included: Dishwasher, Dryer, Ice Maker, Oven/Range - Electric, Refrigerator, Stainless Steel Appliance(s), Cooktop, Washer, Water Heater, Microwave, Electric Water Heater
- Laundry: Dryer In Unit, Has Laundry, Main Level, Washer In Unit, Laundry Room, Mud Room
Features
- Bathroom - Walk-In Shower, Bathroom - Tub Shower, Ceiling Fan(s), Combination Kitchen/Dining, Dining Area, Entry Level Bedroom, Family Room Off Kitchen, Open Floorplan, Eat-in Kitchen, Kitchen Island, Pantry, Primary Bath(s), Recessed Lighting, Upgraded Countertops, Walk-In Closet(s), 9'+ Ceilings, Dry Wall, Vaulted Ceiling(s)
- Flooring: Carpet, Luxury Vinyl
- Doors: Insulated, Six Panel
- Windows: Double Pane Windows, Energy Efficient, Insulated Windows, Low Emissivity Windows, Screens
- Basement: Connecting Stairway,Partial,Interior Entry,Exterior Entry,Concrete,Rough Bath Plumb,Unfinished,Windows
- Has fireplace: No
Interior area
- Total structure area: 3,176
- Total interior livable area: 1,588 sqft
- Finished area above ground: 1,588
Property
Parking
- Total spaces: 2
- Parking features: Garage Faces Front, Garage Door Opener, Inside Entrance, Gravel, Attached
- Attached garage spaces: 2
- Has uncovered spaces: Yes
Accessibility
- Accessibility features: Doors - Lever Handle(s)
Features
- Levels: Two
- Stories: 2
- Patio & porch: Porch
- Exterior features: Sidewalks
- Pool features: None
Lot
- Size: 1.3 Acres
- Features: Cleared
Details
- Additional structures: Above Grade
- Has additional parcels: Yes
- Parcel number: NO TAX RECORD
- Zoning: R1
- Special conditions: Standard
Construction
Type & style
- Home type: SingleFamily
- Architectural style: Ranch/Rambler
- Property subtype: Single Family Residence
Materials
- Concrete, Rough-In Plumbing, Stick Built, Vinyl Siding, Asphalt, Batts Insulation, Blown-In Insulation, CPVC/PVC, Frame, Glass
- Foundation: Concrete Perimeter
- Roof: Asphalt,Architectural Shingle
Condition
- Excellent
- New construction: Yes
- Year built: 2026
Details
- Builder model: PRINCETON
- Builder name: TRIGON HOMES
Utilities & green energy
- Sewer: Septic = # of BR
- Water: Well
Community & HOA
Community
- Security: Carbon Monoxide Detector(s), Smoke Detector(s)
- Subdivision: None Available
HOA
- Has HOA: No
Location
- Region: Culpeper
Financial & listing details
- Price per square foot: $397/sqft
- Date on market: 3/16/2026
- Listing agreement: Exclusive Right To Sell
- Listing terms: Cash,Contract,Conventional
- Ownership: Fee Simple
Estimated market value
Not available
Estimated sales range
Not available
Not available
Price history
| Date | Event | Price |
|---|---|---|
| 3/16/2026 | Listed for sale | $629,900$397/sqft |
Source:  Bright MLS #VACU2012938 Report a problem Bright MLS #VACU2012938 Report a problem | ||
Public tax history
Tax history is unavailable.
Monthly payment
Est. payment
Payment breakdown
Explore the cost of this home by adjusting the details. Changes won't be saved.Climate risks
Neighborhood: 22701
Nearby schools
Schools provided by the listing agent
- Elementary: A.g. Richardson
- Middle: Floyd T. Binns
- High: Eastern View
- District: Culpeper County Public Schools
Source: Bright MLS. This data may not be complete. We recommend contacting the local school district to confirm school assignments for this home.

Similar homes
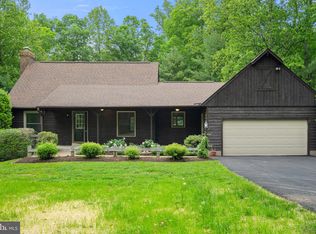
- $625,0003 bd2 ba1.7k sqft15906 Norman Rd, Culpeper, VA 22701New Construction

 MLS ID #VACU2015132, Suzanne Simpson, Cambridge Premier Realty, LLC.. Bright MLS
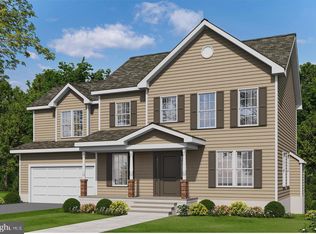
 - $650,0003 bd2 ba1.7k sqft15894 Norman Rd, Culpeper, VA 22701New Construction
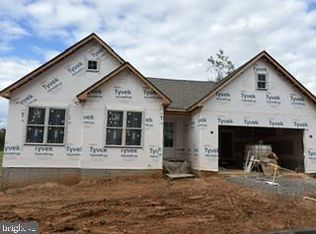 MLS ID #VACU2015152, Suzanne Simpson, Cambridge Premier Realty, LLC.. Bright MLS
 - $650,0004 bd3 ba2.2k sqft15234 Rillhurst Dr, Culpeper, VA 22701For Sale
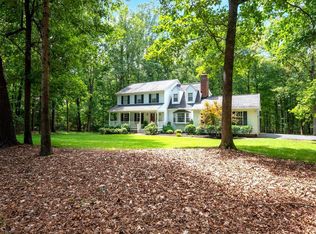 MLS ID #VACU2014538, Ellen Butters, EXP Realty, LLC. Bright MLS
 - $570,9003 bd2 ba1.4k sqftLOT 1 Norman Rd, Culpeper, VA 22701New Construction
 MLS ID #VACU2011680, R.Terry Cheatle, CENTURY 21 New Millennium. Bright MLS
 - $672,9004 bd3 ba2.1k sqftLOT 2 Norman Rd, Culpeper, VA 22701New ConstructionMLS ID #VACU2011684, Jim Cheatle, CENTURY 21 New Millennium. Bright MLS
- $625,0004 bd3 ba2.3k sqft12513 Calvert St, Culpeper, VA 22701For SaleMLS ID #VACU2015012, Kelly Duckett-Corbin, RE/MAX Gateway. Bright MLS
- $524,9003 bd3 ba1.8k sqft9266 Old Turnpike Rd, Culpeper, VA 22701For SaleMLS ID #VACU2014490, Chris P Jamison, Lee Sherbeyn Real Estate Services & Referrals. Bright MLS
- $561,9003 bd2 ba1.4k sqftLOT 3 Gibson Mill Rd, Culpeper, VA 22701New ConstructionMLS ID #VACU2012936, Jim Cheatle, CENTURY 21 New Millennium. Bright MLS
- $749,9003 bd2 ba2k sqft8336 Tinsley Pl, Culpeper, VA 22701New ConstructionMLS ID #VACU2013072, Jim Cheatle, CENTURY 21 New Millennium. Bright MLS
- $554,0003 bd2 ba1.6k sqft1808 Stoneybrook Ln, Culpeper, VA 22701For SaleMLS ID #VACU2015154, Cindy Thornhill, CENTURY 21 New Millennium. Bright MLS
- $524,9003 bd2 ba1.1k sqftLOT 2 Gibson Mill Rd, Culpeper, VA 22701New ConstructionMLS ID #VACU2012880, R.Terry Cheatle, CENTURY 21 New Millennium. Bright MLS
- $714,9004 bd3 ba2.1k sqftLOT 3C2 Moses Pl, Culpeper, VA 22701New ConstructionMLS ID #VACU2012918, Jim Cheatle, CENTURY 21 New Millennium. Bright MLS
- $590,0003 bd3 ba1.8k sqft13185 Mill Creek Ct, Reva, VA 22735For SaleMLS ID #VACU2015018, Tish Smyth, Piedmont Fine Properties. Bright MLS
- $450,0003 bd2 ba2.2k sqft19452 Hickory Dr, Culpeper, VA 22701For SaleMLS ID #VACU2014784, Wendy Johnson, Ross Real Estate. Bright MLS
- $584,5003 bd2 ba1.7k sqft11015 Eggbornsville, Rixeyville, VA 22737New ConstructionMLS ID #VACU2013262, Rachael Stephens, Ross Real Estate. Bright MLS
- $499,0004 bd4 ba1.6k sqft1138 Oaklawn Dr, Culpeper, VA 22701For SaleMLS ID #VACU2014274, Ms. Norma Gibbs, Long & Foster Real Estate, Inc.. Bright MLS
- $449,0003 bd2 ba1.7k sqft11269 Cedar Ave, Culpeper, VA 22701For SaleMLS ID #VACU2014968, yalcin zabun, Samson Properties. Bright MLS
- $539,9003 bd2 ba1.2k sqft11165 Drogheda Mountain Rd, Rixeyville, VA 22737For SaleMLS ID #VACU2015166, Kelly Duckett-Corbin, RE/MAX Gateway. Bright MLS
- $734,9003 bd2 ba1.9k sqftLOT-13D Equestrian Dr, Culpeper, VA 22701New ConstructionMLS ID #VACU2011656, R.Terry Cheatle, CENTURY 21 New Millennium. Bright MLS
- $539,9004 bd2 ba1.9k sqft10367 Hidden Lake Ln, Rixeyville, VA 22737For SaleMLS ID #VACU2014508, Alisa Valdes, Samson Properties. Bright MLS
