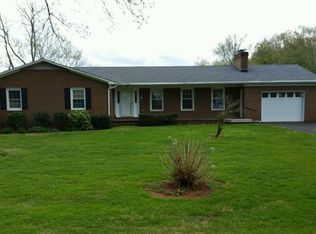
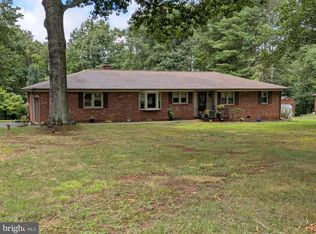
Welcome to this charming three bedroom, two bath property situated on a full acre located at the corner of Hickory Drive and White Shop Road. Surrounded by established gardens and mature landscaping, the home offers a wonderful blend of comfortable indoor living and inviting outdoor space. Inside, the kitchen opens to a comfortable living area, creating an easy flow for everyday living and entertaining. Just off the entry, a formal dining room provides a dedicated space for gatherings and special occasions. The nicely finished lower level offers additional living space and features a wood-burning fireplace along with several built-in cabinets, adding both warmth and character. Step outside to enjoy the generously sized rear deck overlooking the backyard an ideal spot for relaxing, dining outdoors, or enjoying the surrounding gardens. An attached garage and separate storage shed provide plenty of room for tools, gardening supplies, and additional storage. With one acre of land, attractive gardens, flexible living spaces, and a convenient location, this property offers plenty of room to settle in and make it your own.
For sale
$450,000
19452 Hickory Dr, Culpeper, VA 22701
3beds
2,298sqft
Single Family Residence
Built in 1974
1.03 Acres Lot
$449,900 Zestimate®
$196/sqft
$-- HOA
What's special
Wood-burning fireplaceNicely finished lower levelAttached garageSeparate storage shedFlexible living spacesFull acreSeveral built-in cabinets
- 13 days
- 946
- 103
Likely to sell faster than
Zillow last checked:
Listing updated:
Listed by:
Wendy Johnson 302-222-6703,
Ross Real Estate 540-351-0922,
Co-Listing Agent: Patricia Arruda 540-729-6740,
Ross Real Estate
Source: Bright MLS,MLS#: VACU2014784
Facts & features
Interior
Bedrooms & bathrooms
- Bedrooms: 3
- Bathrooms: 2
- Full bathrooms: 2
Rooms
- Room types: Living Room, Dining Room, Primary Bedroom, Bedroom 2, Bedroom 3, Kitchen, Family Room
Primary bedroom
- Features: Flooring - Carpet
- Level: Upper
- Area: 168 Square Feet
- Dimensions: 12 X 14
Bedroom 2
- Features: Flooring - Carpet
- Level: Upper
- Area: 132 Square Feet
- Dimensions: 11 X 12
Bedroom 3
- Features: Flooring - Carpet
- Level: Upper
- Area: 132 Square Feet
- Dimensions: 11 X 12
Dining room
- Features: Flooring - HardWood
- Level: Main
- Area: 256 Square Feet
- Dimensions: 16 X 16
Family room
- Features: Flooring - Carpet, Fireplace - Wood Burning
- Level: Lower
- Area: 624 Square Feet
- Dimensions: 24 X 26
Kitchen
- Features: Flooring - Vinyl
- Level: Main
- Area: 252 Square Feet
- Dimensions: 12 X 21
Living room
- Features: Flooring - Carpet
- Level: Main
- Area: 304 Square Feet
- Dimensions: 16 X 19
Heating
- Heat Pump, Electric
Cooling
- Heat Pump, Electric
Appliances
- Included: Down Draft, Dishwasher, Disposal, Intercom, Oven, Refrigerator, Central Vacuum, Washer, Dryer, Microwave, Water Treat System, Electric Water Heater
- Laundry: Has Laundry
Features
- Kitchen Island, Dining Area, Built-in Features, Primary Bath(s), Ceiling Fan(s), Central Vacuum, Dry Wall
- Flooring: Hardwood, Carpet, Vinyl
- Windows: Window Treatments
- Has basement: No
- Number of fireplaces: 1
- Fireplace features: Brick, Wood Burning
Interior area
- Total structure area: 3,035
- Total interior livable area: 2,298 sqft
- Finished area above ground: 1,561
- Finished area below ground: 737
Property
Parking
- Total spaces: 2
- Parking features: Garage Door Opener, Asphalt, Attached
- Attached garage spaces: 2
- Has uncovered spaces: Yes
Accessibility
- Accessibility features: None
Features
- Levels: Multi/Split,One
- Stories: 1
- Patio & porch: Deck
- Exterior features: Sidewalks
- Pool features: None
Lot
- Size: 1.03 Acres
- Dimensions: 150.00 x
Details
- Additional structures: Above Grade, Below Grade
- Parcel number: 49D 1 2
- Zoning: RA
- Special conditions: Standard
Construction
Type & style
- Home type: SingleFamily
- Property subtype: Single Family Residence
Materials
- Brick
- Foundation: Crawl Space
- Roof: Shingle
Condition
- Good
- New construction: No
- Year built: 1974
Utilities & green energy
- Sewer: On Site Septic
- Water: Conditioner, Well
Community & HOA
Community
- Subdivision: Woodland Acres
HOA
- Has HOA: No
- Amenities included: None
- Services included: None
Location
- Region: Culpeper
Financial & listing details
- Price per square foot: $196/sqft
- Tax assessed value: $393,000
- Annual tax amount: $1,690
- Date on market: 9/18/2026
- Listing agreement: Exclusive Right To Sell
- Ownership: Fee Simple
Estimated market value
$449,900
$427,000 - $472,000
$2,742/mo
Price history
| Date | Event | Price |
|---|---|---|
| 9/18/2026 | Listed for sale | $450,000+167.1%$196/sqft |
Source:  Bright MLS #VACU2014784 Report a problem Bright MLS #VACU2014784 Report a problem | ||
| 6/6/2001 | Sold | $168,500$73/sqft |
Source: Public Record Report a problem | ||
Public tax history
| Year | Property taxes | Tax assessment |
|---|---|---|
| 2024 | $1,635 +2.2% | $347,900 |
| 2023 | $1,600 -1% | $347,900 +18.4% |
| 2022 | $1,616 | $293,800 |
| 2021 | $1,616 | $293,800 +21.2% |
| 2020 | -- | $242,500 |
| 2019 | -- | $242,500 +8.9% |
| 2018 | -- | $222,600 |
| 2017 | $1,605 | $222,600 +1.3% |
| 2016 | $1,605 | $219,800 |
| 2015 | $1,605 -0.9% | $219,800 +12.7% |
| 2014 | $1,619 | $195,000 -3% |
| 2012 | -- | $201,100 |
| 2011 | -- | $201,100 -7.5% |
| 2010 | -- | $217,300 |
| 2009 | -- | $217,300 -12.6% |
| 2008 | -- | $248,500 |
| 2006 | -- | $248,500 +35% |
| 2005 | -- | $184,100 |
| 2004 | -- | $184,100 |
| 2003 | -- | $184,100 +34.6% |
| 2002 | -- | $136,800 |
| 2001 | -- | $136,800 |
| 2000 | -- | $136,800 |
Find assessor info on the county website
Monthly payment
Est. payment
Payment breakdown
Explore the cost of this home by adjusting the details. Changes won't be saved.Climate risks
Neighborhood: 22701
Nearby schools
Schools provided by the listing agent
- District: Culpeper County Public Schools
Source: Bright MLS. This data may not be complete. We recommend contacting the local school district to confirm school assignments for this home.
Similar homes
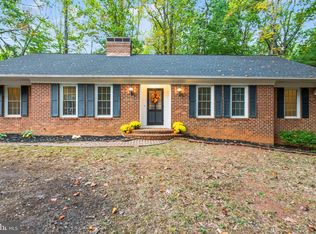
- $514,0003 bd3 ba2.5k sqft19260 Rolling Hills Dr, Culpeper, VA 22701For Sale
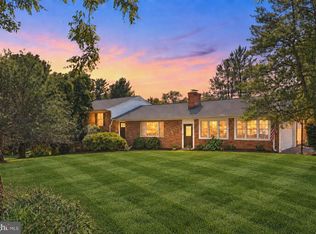
 MLS ID #VACU2014990, Dianna Banks, RE/MAX Gateway. Bright MLS
 - $--3 bd2 ba1.7k sqft17142 Lakemont Dr, Culpeper, VA 22701Auction
 Xome
Xome - $425,0004 bd2 ba1.9k sqft15314 Nalles Mill Rd, Culpeper, VA 22701For Sale
 MLS ID #VACU2014974, Aimee Cutright, Town & Country Elite Realty, LLC.. Bright MLS
 - $499,9003 bd2 ba2k sqft16490 Mountain Run Ln, Culpeper, VA 22701For Sale
 MLS ID #VACU2013818, Tim Kearney, RE/MAX Gateway. Bright MLS
 - $385,0003 bd1 ba1.2k sqft8497 Kilby Woods Dr, Culpeper, VA 22701For SaleMLS ID #VACU2014912, Kelly Duckett-Corbin, RE/MAX Gateway. Bright MLS
- $444,9003 bd3 ba2.4k sqft883 Virginia Ave, Culpeper, VA 22701For SaleMLS ID #VACU2014904, Cindy Reed, EXP Realty, LLC. Bright MLS
- $410,0003 bd3 ba1.8k sqft2309 Maplewood Dr, Culpeper, VA 22701For SaleMLS ID #VACU2014384, Stacy Martin, Keller Williams Realty/Lee Beaver & Assoc.. Bright MLS
- $475,0004 bd3 ba1.9k sqft11057 Eggbornsville Rd, Rixeyville, VA 22737For SaleMLS ID #VACU2015134, Kelly Thornton, Long & Foster Real Estate, Inc.. Bright MLS
- $399,0003 bd2 ba2.4k sqft14476 General Lee Ave, Culpeper, VA 22701For SaleMLS ID #VACU2014760, Vicki Jenkins, CENTURY 21 New Millennium. Bright MLS
- $400,0003 bd3 ba2.4k sqft1235 S Blue Ridge Ave, Culpeper, VA 22701For SaleMLS ID #VACU2013468, Pablo Ramos Cantarero, Belcher Real Estate, LLC.. Bright MLS
- $499,0004 bd4 ba1.6k sqft1138 Oaklawn Dr, Culpeper, VA 22701For SaleMLS ID #VACU2014274, Ms. Norma Gibbs, Long & Foster Real Estate, Inc.. Bright MLS
- $385,0003 bd2 ba1.1k sqft236 Chestnut Dr, Culpeper, VA 22701For SaleMLS ID #VACU2014856, Johnny Sarkis, Keller Williams Realty/Lee Beaver & Assoc.. Bright MLS
- $499,0005 bd3 ba2.8k sqft819 Woodcrest Loop, Culpeper, VA 22701For SaleMLS ID #VACU2014506, Ann Mallory, Keller Williams Realty/Lee Beaver & Assoc.. Bright MLS
- $549,0003 bd3 ba1.8k sqft9266 Old Turnpike Rd, Culpeper, VA 22701For SaleMLS ID #VACU2014490, Chris P Jamison, Lee Sherbeyn Real Estate Services & Referrals. Bright MLS
- $415,0004 bd2 ba1.7k sqft1010 Nottingham St, Culpeper, VA 22701For SaleMLS ID #VACU2014064, Vicki Jenkins, CENTURY 21 New Millennium. Bright MLS
- $600,0005 bd3 ba3k sqft10474 Sperryville Pike, Culpeper, VA 22701For SaleMLS ID #VACU2014862, Brenda Dayfield, Berkshire Hathaway HomeServices PenFed Realty. Bright MLS
- $409,9004 bd2 ba2.6k sqft1121 Jackson St, Culpeper, VA 22701For SaleMLS ID #VACU2014210, Ali Tripp, TTR Sotheby's International Realty. Bright MLS
- $450,0003 bd2 ba1.6k sqft11115 Cedar Ln, Bealeton, VA 22712For SaleMLS ID #VAFQ2024020, Kimberly Herrewig, CENTURY 21 New Millennium. Bright MLS
- $450,0003 bd3 ba2.1k sqft204 Westover Pkwy, Locust Grove, VA 22508For SaleMLS ID #VAOR2015182, Beth Walsh, RE/MAX Gateway, LLC. Bright MLS
- $549,9004 bd3 ba2.4k sqft863 Fox Den Rd, Culpeper, VA 22701For SaleMLS ID #VACU2013278, June Kearns, Samson Properties. Bright MLS
