Welcome to 19434 White Pine Lane in Culpeper—a place you can truly call home and feel relaxed in with over 3,000 square feet of finished living space. Perfect location and nestled in a quiet neighborhood with easy access to Rte 29 and Rte 15. Culpeper is a place with rich history and modern charm and with the Shenendoah National Park nearby you can enjoy hiking and everything nature has to offer. If you are not into nature, but into working out and swimming, you'll be minutes away from the Powell Wellness Center. Great commuter location, close to the Culpeper Sports Compex and the Town of Culpeper where will find fine dining, shopping, a hospital and medical care providers. This charming home has three bedrooms (*the primary has a nursery/den/office which could be converted to 2 bedrooms*) and three full bathrooms, new paint throughout, new carpeting upstairs, and new luxury vinyl plank flooring downstairs. The family room with its rustic vibe has wood beams on ceiling and brick wall with fireplace make it a perfect place to curl up and watch a movie, read a book, or entertaining over the holidays. The downstairs full bathroom has been meticulously renovated, showcasing a brand-new design and fixtures. In the back yard, you'll enjoy the screened in deck or sitting around the firepit and roasting marshmallows. Additional upgrades include a new refrigerator (2023), dishwasher (2023), hot water heater (2023), new garage door (2023) and a roof installed in 2017. Freshly painted walls, new carpeting on the upper level, and new vinyl flooring give it a crisp, rejuvenated feel. Additionally, enjoy the benefits of no HOA fees and Xfinity internet. A must-see!
Sold for $390,000
$390,000
19434 White Pine Ln, Culpeper, VA 22701
3beds
3,092sqft
Single Family Residence
Built in 1975
0.89 Acres Lot
$454,200 Zestimate®
$126/sqft
$2,826 Estimated rent
Home value
$454,200
$427,000 - $481,000
$2,826/mo
Zestimate® history
Owner options
List your home for rent
$2,826/mo
Rent Zestimate®
Find your next renter with Zillow Rental Manager. Plus, with online applications, you can quickly screen prospective tenants – for free.
$2,826/mo
Rent Zestimate®
Refinance and save
$2,295/mo
Est. payment
Refinancing to a lower rate could help reduce your monthly payments and save thousands over the life of the loan.
$2,295/mo
Est. payment
Explore your selling options
Work with a Zillow partner agent
Leverage their expertise and Zillow's premium Showcase listings to get your home seen by more buyers.
Get startedList with your own agent
Get your home in front of millions of buyers by listing it on Zillow.
Learn how to do itSell it yourself
Take full control of how buyers see your home on Zillow by listing For Sale by Owner (FSBO).
List your homeWhat's special
Wood beamsModern charmBrick wallMeticulously renovatedNew carpetingNew carpeting upstairsFreshly painted walls
Zillow last checked:
Listing updated:
Listed by:
Elizabeth Carrillo 571-218-7867,
Coldwell Banker Realty
Bought with:
Cathy I Marco, 0225176507
Cowan Realty, Inc.
Source: Bright MLS,MLS#: VACU2006308
Facts & features
Interior
Bedrooms & bathrooms
- Bedrooms: 3
- Bathrooms: 3
- Full bathrooms: 3
- Main level bathrooms: 2
- Main level bedrooms: 2
Rooms
- Room types: Living Room, Dining Room, Kitchen, Family Room
Basement
- Area: 2714
Heating
- Heat Pump, Humidity Control, Electric
Cooling
- Heat Pump, Electric
Appliances
- Included: Dryer, Dishwasher, Refrigerator, Washer, Water Heater, Cooktop, Electric Water Heater
Features
- Ceiling Fan(s), Family Room Off Kitchen, Kitchen Island, Dining Area, Floor Plan - Traditional, Primary Bath(s), Beamed Ceilings, Paneled Walls
- Flooring: Hardwood, Carpet, Vinyl
- Doors: Six Panel
- Windows: Screens, Double Pane Windows
- Basement: Full
- Number of fireplaces: 2
- Fireplace features: Brick
Interior area
- Total structure area: 4,449
- Total interior livable area: 3,092 sqft
- Finished area above ground: 1,735
- Finished area below ground: 1,357
Property
Parking
- Total spaces: 2
- Parking features: Garage Faces Front, Detached, Driveway
- Garage spaces: 2
- Has uncovered spaces: Yes
Accessibility
- Accessibility features: Other
Features
- Levels: Two
- Stories: 2
- Patio & porch: Deck, Screened
- Exterior features: Chimney Cap(s)
- Pool features: None
- Has view: Yes
- View description: Trees/Woods
Lot
- Size: 0.89 Acres
- Features: Wooded
Details
- Additional structures: Above Grade, Below Grade
- Parcel number: 49B 2 B 1
- Zoning: RA
- Special conditions: Standard
Construction
Type & style
- Home type: SingleFamily
- Architectural style: Ranch/Rambler
- Property subtype: Single Family Residence
Materials
- Brick
- Foundation: Slab
- Roof: Asphalt
Condition
- Very Good
- New construction: No
- Year built: 1975
- Major remodel year: 1991
Utilities & green energy
- Sewer: On Site Septic
- Water: Well
- Utilities for property: Cable Available
Community & HOA
Community
- Security: Smoke Detector(s)
- Subdivision: Rolling Hills
HOA
- Has HOA: No
Location
- Region: Culpeper
Financial & listing details
- Price per square foot: $126/sqft
- Tax assessed value: $308,400
- Annual tax amount: $1,949
- Date on market: 10/20/2023
- Listing agreement: Exclusive Right To Sell
- Listing terms: FHA,Conventional,VA Loan
- Exclusions: Tagged Items
- Ownership: Fee Simple
Price history
| Date | Event | Price |
|---|---|---|
| 11/20/2023 | Sold | $390,000$126/sqft |
Source:  Bright MLS #VACU2006308 Report a problem Bright MLS #VACU2006308 Report a problem | ||
| 10/23/2023 | Contingent | $390,000$126/sqft |
Source: Bright MLS #VACU2006308 Report a problem | ||
| 10/20/2023 | Listed for sale | $390,000+51.2%$126/sqft |
Source: Bright MLS #VACU2006308 Report a problem | ||
| 2/28/2017 | Sold | $258,000+1.2%$83/sqft |
Source: EXIT Realty solds #6112626533142273043 Report a problem | ||
| 1/6/2017 | Pending sale | $255,000$82/sqft |
Source: EXIT Cornerstone Realty #CU9772946 Report a problem | ||
| 10/18/2016 | Price change | $255,000-3.6%$82/sqft |
Source: EXIT Cornerstone Realty #CU9772946 Report a problem | ||
| 8/22/2016 | Price change | $264,500-1.7%$86/sqft |
Source: CENTURY 21 New Millennium #CU9679945 Report a problem | ||
| 6/7/2016 | Listed for sale | $269,000+1.5%$87/sqft |
Source: Century 21 New Millennium #CU9679945 Report a problem | ||
| 11/3/2015 | Listing removed | $265,000$86/sqft |
Source: CENTURY 21 New Millennium #CU8488513 Report a problem | ||
| 8/3/2015 | Price change | $265,000-1.5%$86/sqft |
Source: CENTURY 21 New Millennium #CU8488513 Report a problem | ||
| 4/10/2015 | Price change | $269,000-3.6%$87/sqft |
Source: CENTURY 21 New Millennium #CU8488513 Report a problem | ||
| 1/29/2015 | Price change | $279,000-1.2%$90/sqft |
Source: CENTURY 21 New Millennium #CU8488513 Report a problem | ||
| 10/25/2014 | Listed for sale | $282,500$91/sqft |
Source: Century 21 New Millennium #CU8488513 Report a problem | ||
Public tax history
| Year | Property taxes | Tax assessment |
|---|---|---|
| 2024 | $1,733 +2.2% | $368,800 |
| 2023 | $1,696 +0% | $368,800 +19.6% |
| 2022 | $1,696 | $308,400 |
| 2021 | $1,696 | $308,400 +9.3% |
| 2020 | -- | $282,200 |
| 2019 | -- | $282,200 +9.7% |
| 2018 | -- | $257,200 |
| 2017 | $1,845 | $257,200 +1.8% |
| 2016 | $1,845 | $252,700 |
| 2015 | $1,845 +2.8% | $252,700 +16.9% |
| 2014 | $1,794 | $216,200 -2% |
| 2012 | -- | $220,500 |
| 2011 | -- | $220,500 -7.7% |
| 2010 | -- | $238,900 |
| 2009 | -- | $238,900 -15.3% |
| 2008 | -- | $282,200 |
| 2006 | -- | $282,200 +33.9% |
| 2005 | -- | $210,800 |
| 2004 | -- | $210,800 |
| 2003 | -- | $210,800 +41.4% |
| 2002 | -- | $149,100 +0.6% |
| 2001 | -- | $148,200 |
| 2000 | -- | $148,200 |
Find assessor info on the county website
Neighborhood: 22701
Nearby homes
- $464,7003 bd2 ba1.5k sqft19418 White Pine Ln, Culpeper, VA 22701Off Market
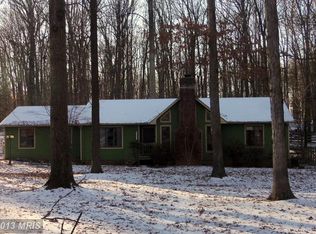
- $531,1004 bd3 ba3.1k sqft19427 White Pine Ln, Culpeper, VA 22701Off Market
- $437,7003 bd2 ba1.5k sqft19452 Hickory Dr, Culpeper, VA 22701Off Market
- $482,6003 bd2 ba2.1k sqft10344 White Shop Rd, Culpeper, VA 22701Off Market
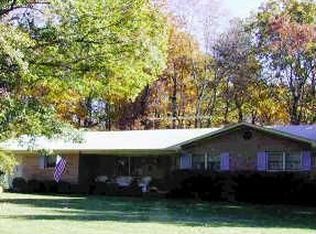
- $765,3004 bd5 ba4.9k sqft19402 White Pine Ln, Culpeper, VA 22701Off Market
- $499,2004 bd2 ba2.4k sqft19471 Hickory Dr, Culpeper, VA 22701Off Market
- $451,1003 bd2 ba2.1k sqft19464 Hickory Dr, Culpeper, VA 22701Off Market
- $874,9005 bd3 ba3.9k sqft19395 White Pine Ln, Culpeper, VA 22701Off Market
Nearby schools
GreatSchools rating
- 7/10A G Richardson Elementary SchoolGrades: PK-5Distance: 2.4 mi
- 5/10Floyd T Binns Middle SchoolGrades: 6-8Distance: 5.1 mi
- 3/10Eastern View High SchoolGrades: 9-12Distance: 6.6 mi
Schools provided by the listing agent
- Elementary: Pearl Sample
- Middle: Floyd T. Binns
- High: Eastern View
- District: Culpeper County Public Schools
Source: Bright MLS. This data may not be complete. We recommend contacting the local school district to confirm school assignments for this home.
Get a cash offer in 3 minutes
Find out how much your home could sell for in as little as 3 minutes with a no-obligation cash offer.
Estimated market value
$454,200
Get a cash offer in 3 minutes
Find out how much your home could sell for in as little as 3 minutes with a no-obligation cash offer.
Estimated market value
$454,200
- Virginia
- Culpeper County
- Culpeper
- 22701
- 19434 White Pine Ln
Nearby cities
Nearby zip codes
Other Culpeper Topics
