Secluded 6.3-acre retreat offering privacy, comfort, and country living with a mix of woods and open pasture. This spacious home features 5 bedrooms and 4 full baths, including a main-level primary suite with attached bath. The second floor offers three full bedrooms and two additional baths. Beautifully refinished hardwood floors highlight the main level, along with a tile-floor kitchen, stainless steel appliances, and brand-new dishwasher. The finished basement provides a large recreation room plus one of the home's four full baths, while a dedicated theater room offers the perfect space for movie nights and entertaining. Enjoy the covered front porch, two ponds, beautiful hardscaping, and peaceful acreage. A paved driveway leads to a three-car detached garage, and a home generator provides added peace of mind. Recent updates include one HVAC unit approximately one year old, newer hot water heater, new pressure tank and well pump installed last year, attic insulation and brand-new carpet on the second floor. Roof is approximately 10 years old. Conveniently located near Interstate 81, this property offers peaceful country living with easy access to nearby communities, shopping, dining, and travel routes!
Active
$775,000
2162 Skippie Ln, Broadway, VA 22815
5beds
3,082sqft
Single Family Residence
Built in 2006
6.36 Acres Lot
$755,300 Zestimate®
$251/sqft
$-- HOA
What's special
Beautiful hardscapingTwo pondsPeaceful acreageCovered front porchTile-floor kitchenStainless steel appliancesBrand-new dishwasher
- 25 days
- 1,270
- 57
Zillow last checked:
Listing updated:
Listed by:
Jared Sheets 540-820-2919,
RE/MAX Performance Realty 540-433-7369
Source: CAAR,MLS#: 682436 Originating MLS: Harrisonburg-Rockingham Area Association of REALTORS
Facts & features
Interior
Bedrooms & bathrooms
- Bedrooms: 5
- Bathrooms: 4
- Full bathrooms: 4
Heating
- Heat Pump
Cooling
- Heat Pump
Features
- Primary Downstairs
- Basement: Finished
Interior area
- Total structure area: 3,946
- Total interior livable area: 3,082 sqft
- Finished area above ground: 2,240
- Finished area below ground: 842
Property
Parking
- Total spaces: 3
- Parking features: Detached, Garage
- Garage spaces: 3
Features
- Levels: Two
- Stories: 2
- Has view: Yes
- View description: Valley
Lot
- Size: 6.36 Acres
- Features: Wooded
Details
- Parcel number: 52A187F
- Zoning description: A-2 Agricultural General
Construction
Type & style
- Home type: SingleFamily
- Property subtype: Single Family Residence
Materials
- Stick Built, Vinyl Siding
- Foundation: Block
Condition
- New construction: No
- Year built: 2006
Utilities & green energy
- Sewer: Septic Tank
- Water: Private, Well
- Utilities for property: Satellite Internet Available
Community & HOA
Community
- Features: Pond
- Security: Surveillance System
- Subdivision: NONE
HOA
- Has HOA: No
Location
- Region: Broadway
Financial & listing details
- Price per square foot: $251/sqft
- Tax assessed value: $397,100
- Annual tax amount: $2,961
- Date on market: 9/28/2026
- Cumulative days on market: 25 days
Estimated market value
$755,300
$718,000 - $793,000
$2,729/mo
Price history
| Date | Event | Price |
|---|---|---|
| 9/28/2026 | Listed for sale | $775,000$251/sqft |
Source:  CAAR #682436 Report a problem | ||
Public tax history
| Year | Property taxes | Tax assessment |
|---|---|---|
| 2024 | $2,700 | $397,100 |
| 2023 | $2,700 | $397,100 |
| 2022 | $2,700 +24.1% | $397,100 +35% |
| 2021 | $2,176 | $294,100 |
| 2020 | $2,176 | $294,100 |
| 2019 | $2,176 | $294,100 |
| 2018 | $2,176 +8% | $294,100 +2.2% |
| 2017 | $2,015 | $287,800 |
| 2016 | $2,015 +4.5% | $287,800 |
| 2015 | $1,928 +4.7% | $287,800 |
| 2014 | $1,842 | $287,800 +3.3% |
| 2013 | -- | $278,600 |
| 2012 | -- | $278,600 |
| 2011 | -- | $278,600 |
| 2010 | -- | $278,600 |
Find assessor info on the county website
Monthly payment
Est. payment
Payment breakdown
Explore the cost of this home by adjusting the details. Changes won't be saved.Climate risks
Neighborhood: 22815
Nearby schools
Schools provided by the listing agent
- Elementary: John C. Myers
- Middle: J. Frank Hillyard
- High: Broadway
Source: CAAR. This data may not be complete. We recommend contacting the local school district to confirm school assignments for this home.


Similar homes
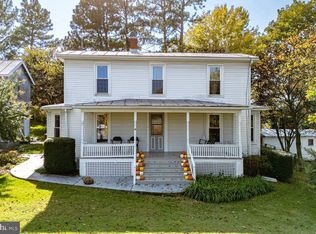
- $419,0004 bd2 ba2k sqft2301 Mayland Rd, Broadway, VA 22815For Sale
 MLS ID #VARO2003426, Colton Mitchell, Old Dominion Realty. Bright MLS
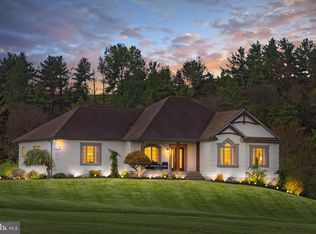
- $859,0004 bd4 ba3.8k sqft10005 Bonny Brae Ln, Broadway, VA 22815For Sale
 MLS ID #VARO2003022, Jill Cosner, May Kline Realty, Inc. Bright MLS
- $790,0004 bd4 ba2.9k sqft211 Preston Ln, Luray, VA 22835For Sale
 MLS ID #VAPA2007158, Will Dudley, Bill Dudley & Associates Real Estate, Inc. Bright MLS
- $755,0004 bd4 ba2.4k sqft101 Boiling Springs Ln, Quicksburg, VA 22847For Sale
 MLS ID #VASH2015988, Nathan Gochenour, Skyline Team Real Estate. Bright MLS
- $598,5005 bd4 ba3.6k sqft209 Buchanan Dr, Broadway, VA 22815For Sale
 MLS ID #679887, Josh Jarrels, Weichert Realtors Nancy Beahm Real Estate. CAAR
- $725,0004 bd3 ba2.4k sqft6869 E Point Rd, Elkton, VA 22827For SaleMLS ID #683319, Carey Keyes, Funkhouser: East Rockingham. CAAR
- $649,9007 bd4 ba4k sqft8905 Shade Tree Ln, Broadway, VA 22815For SaleMLS ID #VARO2003166, Renee Whitmore, Old Dominion Realty. Bright MLS
- $610,0005 bd3 ba2.7k sqft208 Orchard Dr, Timberville, VA 22853For SaleMLS ID #681224, KIERSTIN ROADCAP, FREEDOM REALTY GROUP LLC. CAAR
- $679,0004 bd3 ba2.6k sqft215 Green Hills Ln, New Market, VA 22844For SaleMLS ID #VASH2015706, Kathie See, May Kline Realty, Inc. Bright MLS
- $396,0004 bd3 ba2.6k sqft121 S Central St, Broadway, VA 22815For SaleMLS ID #VARO2002304, Kathie See, May Kline Realty, Inc. Bright MLS
- $400,0004 bd3 ba2k sqft14381 Birdview Ln, Timberville, VA 22853For SaleMLS ID #682561, Abby Neese, HomeGrown Real Estate. CAAR
- $675,0005 bd3 ba3k sqft7393 Orkney Grade, Mount Jackson, VA 22842For SaleMLS ID #VASH2014656, Lori Hoffman, Realty ONE Group Old Towne. Bright MLS
- $600,0004 bd3 ba2.9k sqft228 Old Farm Rd, Shenandoah, VA 22849For SaleMLS ID #VAPA2007076, Tara Stroop, RE/MAX Performance Realty. Bright MLS
- $399,0003 bd2 ba2.2k sqft16148 Runions Creek Rd, Broadway, VA 22815For SaleMLS ID #680615, Kathie See, Kline May Realty: Broadway. CAAR
- $749,0004 bd3 ba2.9k sqft230 Quail Ct, McGaheysville, VA 22840For SaleMLS ID #682550, Betsy Glendye, Funkhouser Real Estate Group. CAAR
- $650,0004 bd2 ba2.5k sqft4159 Us Highway 340, Stanley, VA 22851For SaleMLS ID #VAPA2006328, Lauren Reed, Funkhouser Real Estate Group. Bright MLS
- $799,9003 bd3 ba2k sqft117 Robin Rd, Luray, VA 22835For SaleMLS ID #VAPA2007122, Julia McCaughan, RE/MAX Gateway. Bright MLS
- $699,0005 bd4 ba4.1k sqft139 Tee Ct, New Market, VA 22844For SaleMLS ID #VASH2014076, Lori Hoffman, Realty ONE Group Old Towne. Bright MLS
- $795,0005 bd4 ba3.8k sqft3525 White Oak Dr, Rockingham, VA 22801For SaleMLS ID #VARO2003318, Chris Rooker, Nest Realty Harrisonburg. Bright MLS
- $459,0003 bd3 ba1.7k sqft340 Mesa Ct, Broadway, VA 22815For SaleMLS ID #682634, Florin Copaceanu, Accent Realty LTD. CAAR
