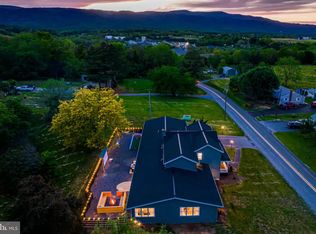
Discover breathtaking mountain views and peaceful living on 2.07 acres in the beautiful Shenandoah Valley! This exceptional property offers stunning scenery and plenty of room to enjoy the outdoors. Relax on the front porch or entertain guests on the rear porch and patio while taking in the incredible views. This meticulously maintained home features beautiful hardwood floors, inviting living spaces with a cozy fireplace, and a welcoming kitchen perfect for everyday living and entertaining. The spacious primary suite offers a relaxing retreat with a soaking tub, separate shower, and two walk-in closets. A versatile bonus room provides flexibility for a fourth bedroom or recreation space. The full unfinished walkout basement, complete with a bathroom rough-in, offers tremendous potential for additional living space. A whole-home Generac generator provides added peace of mind. With an immaculate living space, beautiful surroundings, and unforgettable views, this property offers a rare opportunity to enjoy the very best of Shenandoah Valley living.
Pending
$725,000
6869 E Point Rd, Elkton, VA 22827
4beds
2,475sqft
Single Family Residence
Built in 2015
2.07 Acres Lot
$724,700 Zestimate®
$293/sqft
$-- HOA
What's special
Breathtaking mountain viewsCozy fireplaceBeautiful surroundingsRear porch and patioImmaculate living spaceInviting living spacesWelcoming kitchen
- 27 days
- 2,022
- 147
Likely to sell faster than
Zillow last checked:
Listing updated:
Listed by:
Carey Keyes 540-476-1988,
Funkhouser: East Rockingham 540-298-0280
Source: CAAR,MLS#: 683319 Originating MLS: Harrisonburg-Rockingham Area Association of REALTORS
Facts & features
Interior
Bedrooms & bathrooms
- Bedrooms: 4
- Bathrooms: 3
- Full bathrooms: 2
- 1/2 bathrooms: 1
- Main level bathrooms: 3
- Main level bedrooms: 3
Rooms
- Room types: Bathroom, Breakfast Room/Nook, Bonus Room, Bedroom, Full Bath, Half Bath, Kitchen, Laundry, Living Room, Office
Primary bedroom
- Level: First
Bedroom
- Level: First
Primary bathroom
- Level: First
Bathroom
- Level: First
Bonus room
- Level: Second
Breakfast room nook
- Level: First
Half bath
- Level: First
Kitchen
- Level: First
Laundry
- Level: First
Living room
- Level: First
Office
- Level: First
Heating
- Electric
Cooling
- Heat Pump
Appliances
- Included: Double Oven, Dishwasher, Electric Cooktop, Disposal, Refrigerator, Dryer, Washer
- Laundry: Sink
Features
- Double Vanity, Hot Tub/Spa, Primary Downstairs, Breakfast Bar, Tray Ceiling(s), Eat-in Kitchen, High Ceilings, Home Office
- Flooring: Carpet, Ceramic Tile, Hardwood
- Windows: Double Pane Windows, Screens
- Basement: Full,Interior Entry
- Number of fireplaces: 1
- Fireplace features: One, Gas
Interior area
- Total structure area: 5,235
- Total interior livable area: 2,475 sqft
- Finished area above ground: 2,475
- Finished area below ground: 0
Property
Parking
- Total spaces: 2
- Parking features: Attached, Garage Faces Front, Garage, Garage Door Opener
- Attached garage spaces: 2
Features
- Levels: One
- Stories: 1
- Patio & porch: Rear Porch, Brick, Composite, Front Porch, Patio, Porch
- Has spa: Yes
- Spa features: Hot Tub
- Has view: Yes
- View description: Mountain(s), Panoramic
Lot
- Size: 2.07 Acres
- Features: Garden, Landscaped, Level
Details
- Parcel number: 99A72A1
- Zoning description: A-1 Agricultural
Construction
Type & style
- Home type: SingleFamily
- Architectural style: Craftsman
- Property subtype: Single Family Residence
Materials
- Brick, Stick Built, Vinyl Siding
- Foundation: Brick/Mortar, Slab
- Roof: Composition,Shingle
Condition
- New construction: No
- Year built: 2015
Details
- Builder name: GARY CRUMMETT & SONS
Utilities & green energy
- Water: Private, Well
- Utilities for property: Cable Available
Community & HOA
Community
- Security: Security System, Smoke Detector(s), Surveillance System
- Subdivision: NONE
HOA
- Has HOA: No
Location
- Region: Elkton
Financial & listing details
- Price per square foot: $293/sqft
- Tax assessed value: $507,900
- Annual tax amount: $3,475
- Date on market: 10/22/2026
- Cumulative days on market: 28 days
Estimated market value
$724,700
$688,000 - $761,000
$2,322/mo
Price history
| Date | Event | Price |
|---|---|---|
| 10/27/2026 | Pending sale | $725,000$293/sqft |
Source:  CAAR #683319 Report a problem | ||
| 10/22/2026 | Listed for sale | $725,000$293/sqft |
Source: CAAR #683319 Report a problem | ||
Public tax history
| Year | Property taxes | Tax assessment |
|---|---|---|
| 2024 | $3,454 | $507,900 |
| 2023 | $3,454 | $507,900 |
| 2022 | $3,454 +31.9% | $507,900 +43.6% |
| 2021 | $2,618 | $353,800 |
| 2020 | $2,618 | $353,800 |
| 2019 | $2,618 | $353,800 |
| 2018 | $2,618 +8.7% | $353,800 +2.8% |
| 2017 | $2,408 | $344,000 |
| 2016 | $2,408 +1098% | $344,000 +1046.7% |
| 2015 | $201 | $30,000 |
Find assessor info on the county website
Monthly payment
Est. payment
Payment breakdown
Explore the cost of this home by adjusting the details. Changes won't be saved.Climate risks
Neighborhood: 22827
Nearby schools
Schools provided by the listing agent
- Elementary: River Bend
- Middle: Elkton
- High: East Rockingham
Source: CAAR. This data may not be complete. We recommend contacting the local school district to confirm school assignments for this home.

Similar homes
- $659,9005 bd3 ba2.9k sqft3347 River Rd, Elkton, VA 22827For Sale
 MLS ID #VARO2003278, Kelly Breeden, Nest Realty Harrisonburg. Bright MLS
- $654,0004 bd3 ba2.6k sqft215 Green Hills Ln, New Market, VA 22844For Sale
 MLS ID #VASH2015706, Kathie See, May Kline Realty, Inc. Bright MLS
- $690,0004 bd2 ba2.4k sqft625 Riverbend Rd, Stanley, VA 22851For Sale
 MLS ID #VAPA2006790, kim rupp, Corcoran McEnearney. Bright MLS
- $790,0004 bd4 ba2.9k sqft211 Preston Ln, Luray, VA 22835For Sale
 MLS ID #VAPA2007158, Will Dudley, Bill Dudley & Associates Real Estate, Inc. Bright MLS
- $575,0004 bd3 ba2.9k sqft228 Old Farm Rd, Shenandoah, VA 22849For SaleMLS ID #VAPA2007076, Tara Stroop, RE/MAX Performance Realty. Bright MLS
- $699,9004 bd3 ba2.5k sqft2201 Pearl Ln, Harrisonburg, VA 22801New Construction
 MLS ID #681314, Emily Harris-Henry, Fathom Realty. CAAR
- $899,9005 bd4 ba2.6k sqft2934 Massanutten Dr, McGaheysville, VA 22840For SaleMLS ID #683624, Robbie Roach, Massanutten Realty. CAAR
- $599,9004 bd3 ba2.8k sqft362 Par Ln, Harrisonburg, VA 22802For SaleMLS ID #VAHC2000700, Chris Rooker, Nest Realty Harrisonburg. Bright MLS
- $649,9004 bd3 ba2.2k sqft10255 Dalmatian Dr, McGaheysville, VA 22840For SaleMLS ID #683772, Amy Valor, Funkhouser: East Rockingham. CAAR
- $715,9004 bd4 ba3.5k sqft3945 Traveler Rd, Rockingham, VA 22801For SaleMLS ID #671312, Chris Monahan, Funkhouser Real Estate Group. CAAR
- $639,9004 bd3 ba2.6k sqft467 Vista View Rd, Stanley, VA 22851For SaleMLS ID #680966, Phillip Whorton, Nest Realty Harrisonburg. CAAR
- $629,5004 bd4 ba3.4k sqft3240 Baybrook Dr, Harrisonburg, VA 22801For SaleMLS ID #683582, Scott Rogers, Funkhouser Real Estate Group. CAAR
- $950,0005 bd4 ba2.2k sqft39 & 37 Whistle Ln, Shenandoah, VA 22849For SaleMLS ID #VAPA2005904, Yvonne Proctor, Proctor and Company Realty, LLC. Bright MLS
- $685,0005 bd3 ba3.5k sqft1290 Kentshire Dr, Harrisonburg, VA 22801For SaleMLS ID #682546, Scott Rogers, Funkhouser Real Estate Group. CAAR
- $389,0004 bd3 ba2.4k sqft393 Crooked Run Rd, Shenandoah, VA 22849For SaleMLS ID #VAPA2006874, Kelly Breeden, Nest Realty Harrisonburg. Bright MLS
- $489,0004 bd3 ba2.6k sqft1218 Windsor Rd, Harrisonburg, VA 22801For SaleMLS ID #683857, Kelley Morris, Old Dominion Realty Inc. CAAR
- $389,0005 bd3 ba3.4k sqft157 Back Rd, Shenandoah, VA 22849For SaleMLS ID #680268, Angela Eversole, Nest Realty Harrisonburg. CAAR
- $597,7004 bd2 ba2.1k sqft600 Skyrock Ct, McGaheysville, VA 22840For SaleMLS ID #679923, MONICA WHITE, KW COMMONWEALTH. CAAR
- $699,9004 bd3 ba3k sqft1680 Us Highway 340, Stanley, VA 22851New ConstructionMLS ID #VAPA2005836, Lauren Reed, Funkhouser Real Estate Group. Bright MLS
- $518,0003 bd3 ba2k sqft61 Confederacy Dr, Penn Laird, VA 22846For SaleMLS ID #682813, DELENE MORGAN, KEY REAL ESTATE. CAAR
