Built in 2004, this 5 bedroom, 3 full bath Colonial in the Town of Shenandoah offers the kind of space and flexibility that is genuinely hard to find. Wooded lot behind the home provides a nice privacy barrier. The main level sets the tone — an eat-in kitchen open to a spacious family room, a dining room that could easily be used as a den if desired, a dedicated office, a full bath, and a main level bedroom. Upstairs, four more bedrooms including the primary bedroom & bath and laundry give everyone their own space. New luxury vinyl in the kitchen, family room, main level bedroom, and one upstairs bedroom complement the commercial grade linoleum in the bathrooms and laundry room and carpet in the remaining rooms. Fresh paint in select rooms, updated lighting, a new front door, and a freshly painted deck and shutters round out a home that has been genuinely well maintained. The partially finished walkout basement adds 750 sq ft for a home gym, recreation room, or both — with 596 sq ft unfinished for whatever comes next. All of this tucked into quiet country living just 5 minutes from the Shenandoah River boat landing, 15 minutes from Massanutten 4 Seasons Resort, and 30 minutes from both Harrisonburg and Luray.
Active
Price cut: $20K (9/3)
$399,900
157 Back Rd, Shenandoah, VA 22849
5beds
3,442sqft
Single Family Residence
Built in 2005
0.29 Acres Lot
$394,300 Zestimate®
$116/sqft
$-- HOA
What's special
Primary bedroom and bathUpdated lightingDedicated office
- 54 days
- 484
- 33
Zillow last checked:
Listing updated:
Listed by:
Angela Eversole 540-405-1323,
Nest Realty Harrisonburg 540-910-6378
Source: CAAR,MLS#: 680268 Originating MLS: Harrisonburg-Rockingham Area Association of REALTORS
Originating MLS: Harrisonburg-Rockingham Area Association of REALTORSFacts & features
Interior
Bedrooms & bathrooms
- Bedrooms: 5
- Bathrooms: 3
- Full bathrooms: 3
Heating
- Heat Pump
Cooling
- Central Air
Features
- Basement: Interior Entry,Partially Finished,Walk-Out Access
Interior area
- Total structure area: 4,038
- Total interior livable area: 3,442 sqft
- Finished area above ground: 2,692
- Finished area below ground: 750
Property
Features
- Levels: Two
- Stories: 2
Lot
- Size: 0.29 Acres
Details
- Parcel number: 102A41576A
- Zoning description: R-2 Medium Density Residential
Construction
Type & style
- Home type: SingleFamily
- Property subtype: Single Family Residence
Materials
- Modular/Prefab
- Foundation: Poured
Condition
- New construction: No
- Year built: 2005
Utilities & green energy
- Sewer: Public Sewer
- Water: Public
- Utilities for property: Cable Available
Community & HOA
Community
- Subdivision: NONE
HOA
- Has HOA: No
Location
- Region: Shenandoah
Financial & listing details
- Price per square foot: $116/sqft
- Tax assessed value: $265,300
- Annual tax amount: $3,406
- Date on market: 8/3/2026
- Cumulative days on market: 46 days
- Exclusions: freezer, shelving in the basement, & swingset
Estimated market value
$394,300
$375,000 - $414,000
$2,678/mo
Price history
| Date | Event | Price |
|---|---|---|
| 9/3/2026 | Price change | $399,900-4.8%$116/sqft |
Source:  CAAR #680268 Report a problem CAAR #680268 Report a problem | ||
| 8/13/2026 | Listed for sale | $419,900$122/sqft |
Source: CAAR #680268 Report a problem | ||
Public tax history
| Year | Property taxes | Tax assessment |
|---|---|---|
| 2025 | $1,937 | $265,300 |
| 2024 | $1,937 | $265,300 |
| 2023 | $1,937 | $265,300 |
| 2022 | $1,937 | $265,300 |
| 2021 | $1,937 | $265,300 |
| 2020 | $1,937 +10.4% | $265,300 +10.4% |
| 2019 | $1,753 | $240,200 |
| 2018 | $1,753 +10.6% | $240,200 |
| 2017 | $1,585 | $240,200 |
| 2016 | $1,585 | $240,200 -5.1% |
| 2015 | $1,585 -2.1% | $253,000 |
| 2014 | $1,619 | $253,000 |
| 2013 | -- | $253,000 |
| 2012 | -- | $253,000 |
| 2011 | -- | $253,000 +28.3% |
| 2010 | -- | $197,200 |
| 2009 | -- | $197,200 |
| 2007 | -- | $197,200 +17% |
| 2006 | -- | $168,500 +37.6% |
| 2005 | -- | $122,500 +2350% |
| 2002 | -- | $5,000 |
| 2001 | -- | $5,000 |
Find assessor info on the county website
Monthly payment
Est. payment
Payment breakdown
Explore the cost of this home by adjusting the details. Changes won't be saved.Climate risks
Neighborhood: 22849
Nearby schools
Schools provided by the listing agent
- Elementary: Shenandoah
- Middle: Page
- High: Page
Source: CAAR. This data may not be complete. We recommend contacting the local school district to confirm school assignments for this home.
Similar homes
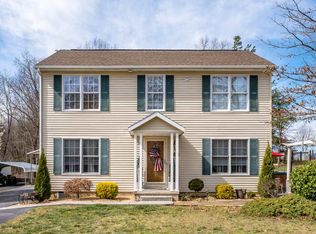
- $415,0004 bd3 ba2.4k sqft393 Crooked Run Rd, Shenandoah, VA 22849For Sale
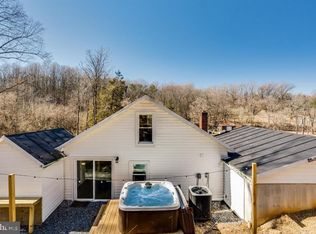
 MLS ID #VAPA2006874, Kelly Breeden, Nest Realty Harrisonburg. Bright MLS
 - $365,0003 bd2 ba1.9k sqft401 6th St, Shenandoah, VA 22849For Sale
 MLS ID #VAPA2006800, Kate Short, Funkhouser Real Estate Group. Bright MLS
 - $319,9004 bd3 ba1.7k sqft235 Locustdale Loop, Shenandoah, VA 22849For Sale
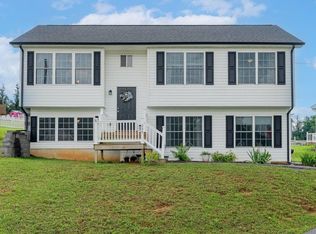
 MLS ID #679396, Sherri Kondash, Kline May Realty. CAAR
 - $299,9004 bd3 ba2.4k sqft806 Junior Ave, Shenandoah, VA 22849For Sale
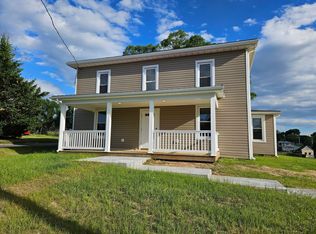 MLS ID #677152, MASON SMITH, RE/MAX ADVANTAGE-WAYNESBORO. CAAR
 - $424,9004 bd3 ba2k sqft315 Rustic Ave, Broadway, VA 22815For SaleMLS ID #VARO2003376, Brian Ratliff, Old Dominion Realty. Bright MLS
- $395,0004 bd2 ba2k sqft981 Leaksville Rd, Luray, VA 22835For SaleMLS ID #VAPA2006978, Amber Clem, Samson Properties. Bright MLS
- $399,0004 bd3 ba1.9k sqft9417 Millet Cir, McGaheysville, VA 22840For SaleMLS ID #679830, Juan Martinez, Valley Realty Associates. CAAR
- $409,9004 bd2 ba2.8k sqft1749 Georgetown Rd, Mount Jackson, VA 22842For SaleMLS ID #VASH2015574, Lori Hoffman, Realty ONE Group Old Towne. Bright MLS
- $430,0005 bd4 ba3.7k sqft9510 Shenandoah Dr, New Market, VA 22844For SaleMLS ID #VASH2014658, Ashley Dudley, Homegrown Real Estate. Bright MLS
- $409,9004 bd2 ba1.9k sqft3457 Lucas Hollow Rd, Stanley, VA 22851For SaleMLS ID #VAPA2006596, Kate Short, Funkhouser Real Estate Group. Bright MLS
- $250,0003 bd2 ba1.9k sqft509 7th St, Shenandoah, VA 22849For SaleMLS ID #VAPA2006906, Kristina Towns, Weichert Realtors - Blue Ribbon. Bright MLS
- $399,9003 bd2 ba1.8k sqft139 Yancey Ct, McGaheysville, VA 22840For SaleMLS ID #VARO2003330, Colton Mitchell, Old Dominion Realty. Bright MLS
- $399,9003 bd2 ba1.9k sqft376 Bloomer Springs Rd, McGaheysville, VA 22840For SaleMLS ID #679079, Angela Dove, Massanutten Realty. CAAR
- $409,9004 bd3 ba1.8k sqft6150 W Donnagail Dr, Penn Laird, VA 22846For SaleMLS ID #680521, EMILY HARRIS HENRY, FATHOM REALTY. CAAR
- $410,0004 bd3 ba2k sqft204 Hilliards Dr, Luray, VA 22835For SaleMLS ID #VAPA2006802, Mike Rutledge, Samson Properties. Bright MLS
- $374,0005 bd2 ba2k sqft279 Helms Rd, Stanley, VA 22851For SaleMLS ID #VAPA2006372, Sable Ponn, Funkhouser Real Estate Group. Bright MLS
- $429,5005 bd3 ba2.5k sqft1615 Central Ave, Harrisonburg, VA 22801For SaleMLS ID #681032, Scott Rogers, Funkhouser Real Estate Group. CAAR
- $396,0004 bd3 ba2.6k sqft121 S Central St, Broadway, VA 22815For SaleMLS ID #VARO2002304, Kathie See, May Kline Realty, Inc. Bright MLS
- $479,5003 bd4 ba2.6k sqft242 Kensington Dr, Elkton, VA 22827For SaleMLS ID #679695, Scott Rogers, Funkhouser Real Estate Group. CAAR
- $399,0003 bd2 ba2.2k sqft16148 Runions Creek Rd, Broadway, VA 22815For SaleMLS ID #680615, Kathie See, Kline May Realty: Broadway. CAAR
