
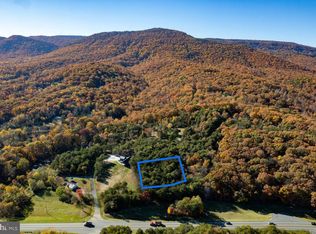
Seller Financing Available! Brand new construction, just move in! This stunning home at 1680 U.S. Highway 340 outside of Stanley, Virginia offers 4 bedrooms, 3 full baths, and is designed for multi-generational living space / short term rental (STR) potential. The main level features an open-concept layout with a spacious kitchen, complete with granite countertops, stainless steel appliances, a pantry, and a designated laundry area. Durable LVP flooring runs throughout the home, and the primary suite includes a private bath and walk-in closet. Enjoy breathtaking views of the Shenandoah National Park from the two-level front porch —perfect for relaxing and entertaining. The fully finished basement provides a private generational living area with its own full kitchen, living space, bedroom, and full bath. Additional features include an attached 2-car garage, a private rear deck, pour concrete foundation, a water softener system, all designed with comfort and functionality in mind. No HOA and short-term rentals are allowed. Located just minutes from downtown Luray, this home provides easy access to the Shenandoah River, Massanutten Resort, Shenandoah National Park, Luray Caverns, George Washington National Forest, restaurants, and wineries, making it an ideal home for nature lovers and adventurers alike. Enjoy hiking with nearby trails in the national park / national forest or kayaking and canoeing in the Shenandoah River. For commuters or those seeking nearby city amenities, the home is only 30 minutes from Harrisonburg, just over an hour to Charlottesville, and less than two hours from both Washington, D.C., and Richmond. Whether you are heading to work or exploring Virginia's finest destinations, this property is truly perfectly situated. Act fast and make this peaceful, well-located, brand new retreat your dream home or next investment property!
New construction
Price cut: $30K (10/9)
$699,900
1680 Us Highway 340, Stanley, VA 22851
4beds
3,000sqft
Single Family Residence
Built in 2026
0.75 Acres Lot
$698,000 Zestimate®
$233/sqft
$-- HOA
What's special
Open-concept layoutGranite countertopsDurable lvp flooringDesignated laundry areaSpacious kitchenPrivate rear deckStainless steel appliances
- 217 days
- 394
- 41
Zillow last checked:
Listing updated:
Listed by:
Lauren Reed 540-742-3996,
Funkhouser Real Estate Group 5407434545
Source: Bright MLS,MLS#: VAPA2005836
Facts & features
Interior
Bedrooms & bathrooms
- Bedrooms: 4
- Bathrooms: 3
- Full bathrooms: 3
- Main level bathrooms: 2
- Main level bedrooms: 3
Basement
- Area: 1500
Heating
- Heat Pump, Electric
Cooling
- Central Air, Heat Pump, Electric
Appliances
- Included: Microwave, Dishwasher, Disposal, Refrigerator, Water Heater, Electric Water Heater
Features
- 2nd Kitchen, Bathroom - Tub Shower, Ceiling Fan(s), Combination Kitchen/Living, Combination Kitchen/Dining, Open Floorplan, Primary Bath(s), Walk-In Closet(s)
- Flooring: Luxury Vinyl
- Basement: Connecting Stairway,Partial,Front Entrance,Heated,Improved,Interior Entry,Exterior Entry,Walk-Out Access,Windows
- Has fireplace: No
Interior area
- Total structure area: 3,439
- Total interior livable area: 3,000 sqft
- Finished area above ground: 1,500
- Finished area below ground: 1,500
Property
Parking
- Total spaces: 6
- Parking features: Garage Faces Side, Garage Door Opener, Inside Entrance, Gravel, Attached, Driveway
- Attached garage spaces: 2
- Uncovered spaces: 4
Accessibility
- Accessibility features: Accessible Entrance
Features
- Levels: Two
- Stories: 2
- Patio & porch: Deck, Patio
- Pool features: None
- Has view: Yes
- View description: Mountain(s), Panoramic, Park/Greenbelt, Scenic Vista, Water
- Has water view: Yes
- Water view: Water
- Frontage type: Road Frontage
Lot
- Size: 0.75 Acres
- Features: Year Round Access, Sloped, Cleared, Backs to Trees
Details
- Additional structures: Above Grade, Below Grade
- Parcel number: 59A138
- Zoning: R
- Special conditions: Standard
Construction
Type & style
- Home type: SingleFamily
- Architectural style: Cabin/Lodge
- Property subtype: Single Family Residence
Materials
- Concrete, Vinyl Siding
- Foundation: Concrete Perimeter
- Roof: Shingle
Condition
- Excellent
- New construction: Yes
- Year built: 2026
Utilities & green energy
- Sewer: Private Septic Tank, Approved System, On Site Septic, Septic Exists
- Water: Well
- Utilities for property: Electricity Available
Community & HOA
Community
- Subdivision: Mountain View
HOA
- Has HOA: No
Location
- Region: Stanley
Financial & listing details
- Price per square foot: $233/sqft
- Tax assessed value: $15,000
- Annual tax amount: $109
- Date on market: 3/22/2026
- Listing agreement: Exclusive Right To Sell
- Listing terms: Cash,Conventional,FHA,USDA Loan,VA Loan,FHVA,Rural Development,VHDA,Seller Financing
- Inclusions: Refrigerator (2), Dishwasher (1), Microwave (2), And Stove (2), Water Softner
- Ownership: Fee Simple
- Road surface type: Paved
Estimated market value
$698,000
$663,000 - $733,000
$3,066/mo
Price history
| Date | Event | Price |
|---|---|---|
| 10/9/2026 | Price change | $699,900-4.1%$233/sqft |
Source:  Bright MLS #VAPA2005836 Report a problem Bright MLS #VAPA2005836 Report a problem | ||
| 8/31/2026 | Price change | $729,900-2.7%$243/sqft |
Source: Bright MLS #VAPA2005836 Report a problem | ||
| 7/22/2026 | Price change | $749,900-3.8%$250/sqft |
Source: Bright MLS #VAPA2005836 Report a problem | ||
| 6/4/2026 | Price change | $779,900-2.5%$260/sqft |
Source: Bright MLS #VAPA2005836 Report a problem | ||
| 3/23/2026 | Listed for sale | $799,900$267/sqft |
Source: Bright MLS #VAPA2005836 Report a problem | ||
Public tax history
Tax history is unavailable.
Monthly payment
Est. payment
Payment breakdown
Explore the cost of this home by adjusting the details. Changes won't be saved.Climate risks
Neighborhood: 22851
Nearby schools
Schools provided by the listing agent
- Elementary: Stanley
- Middle: Page County
- High: Page County
- District: Page County Public Schools
Source: Bright MLS. This data may not be complete. We recommend contacting the local school district to confirm school assignments for this home.
Similar homes
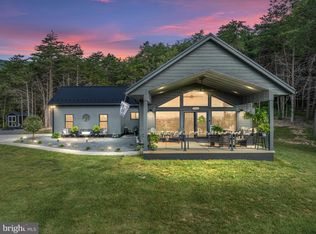
- $645,0004 bd3 ba2.6k sqft467 Vista View Rd, Stanley, VA 22851For Sale

 MLS ID #680966, Phillip Whorton, Nest Realty Harrisonburg. CAAR
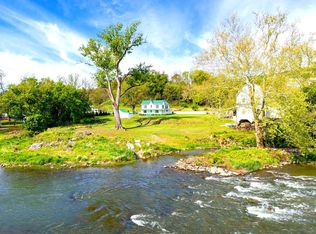
 - $650,0004 bd2 ba2.5k sqft4159 Us Highway 340, Stanley, VA 22851For Sale
 MLS ID #VAPA2006328, Lauren Reed, Funkhouser Real Estate Group. Bright MLS
 - $679,0004 bd3 ba2.6k sqft215 Green Hills Ln, New Market, VA 22844For Sale
 MLS ID #VASH2015706, Kathie See, May Kline Realty, Inc. Bright MLS
 - $560,0004 bd4 ba3.1k sqft113 W Main St, Stanley, VA 22851For Sale
 MLS ID #VAPA2006910, Ashley Dudley, Homegrown Real Estate. Bright MLS
 - $499,9003 bd2 ba2.4k sqft177 Brock Dr, Stanley, VA 22851For SaleMLS ID #VAPA2006792, Denita Gray, Funkhouser Real Estate Group. Bright MLS
- $600,0004 bd3 ba2.9k sqft228 Old Farm Rd, Shenandoah, VA 22849For SaleMLS ID #VAPA2007076, Tara Stroop, RE/MAX Performance Realty. Bright MLS
- $699,0005 bd4 ba4.1k sqft139 Tee Ct, New Market, VA 22844For SaleMLS ID #VASH2014076, Lori Hoffman, Realty ONE Group Old Towne. Bright MLS
- $625,0003 bd3 ba2.7k sqft991 Clicks Ln, New Market, VA 22844For SaleMLS ID #VASH2014636, Allie F Coffey, Funkhouser Real Estate Group. Bright MLS
- $734,0004 bd3 ba3.4k sqft3063 Etlan Rd, Etlan, VA 22719For SaleMLS ID #VAMA2002680, Ashleigh Cannon, Cheri Woodard Realty. Bright MLS
- $675,0005 bd3 ba3k sqft7393 Orkney Grade, Mount Jackson, VA 22842For SaleMLS ID #VASH2014656, Lori Hoffman, Realty ONE Group Old Towne. Bright MLS
- $679,9005 bd3 ba2.9k sqft3347 River Rd, Elkton, VA 22827For SaleMLS ID #VARO2003278, Kelly Breeden, Nest Realty Harrisonburg. Bright MLS
- $670,0003 bd2 ba3.3k sqft1280 Jewell Hollow Rd, Luray, VA 22835For SaleMLS ID #VAPA2006992, Will Dudley, Bill Dudley & Associates Real Estate, Inc. Bright MLS
- $750,0004 bd4 ba3.3k sqft474 Beaver Ln, Mount Jackson, VA 22842For SaleMLS ID #VASH2013906, Robin Gochenour, Skyline Team Real Estate. Bright MLS
- $649,9007 bd4 ba4k sqft8905 Shade Tree Ln, Broadway, VA 22815For SaleMLS ID #VARO2003166, Renee Whitmore, Old Dominion Realty. Bright MLS
- $374,0005 bd2 ba2k sqft279 Helms Rd, Stanley, VA 22851For SaleMLS ID #VAPA2006372, Sable Ponn, Funkhouser Real Estate Group. Bright MLS
- $625,0003 bd3 ba1.7k sqft379 Riverside Dr, Luray, VA 22835For SaleMLS ID #VAPA2006996, Jake McKay, Funkhouser Real Estate Group. Bright MLS
- $399,0004 bd3 ba2.4k sqft393 Crooked Run Rd, Shenandoah, VA 22849For SaleMLS ID #VAPA2006874, Kelly Breeden, Nest Realty Harrisonburg. Bright MLS
- $749,9003 bd3 ba3k sqft340 Camelot Ct, Luray, VA 22835For SaleMLS ID #VAPA2006918, Lauren Reed, Funkhouser Real Estate Group. Bright MLS
- $849,9004 bd3 ba3.4k sqft866 Old Bethel Rd, Edinburg, VA 22824For SaleMLS ID #VASH2015734, Christine Sager, Sager Realty. Bright MLS
- $585,0005 bd4 ba3k sqft577 Old Farm Rd, Luray, VA 22835For SaleMLS ID #VAPA2006768, Mike Cain, Cain Valley Realty. Bright MLS
