Welcome to this spacious, desirable Contemporary Colonial Home located in the Heart of the Shenandoah Valley on 7.24 +/- Private Acres across Two Parcels! Built in 2006, this 4 Bed, 3.5 Bath (3 Bedroom Septic) Residence has been tastefully upgraded with high-end finishes including a cozy new gas fireplace, hardwood and bamboo flooring throughout, crown molding on the main level, and a Primary Suite with vaulted ceilings, walk-in closet, and Primary Bath with Heated Tile-Flooring, Large Soaking Tub with Shower, and Double Vanities with Marble Top! Three Additional Bedrooms and Full Bath upstairs, Full Kitchen with Reverse Osmosis Water and Island for Extra Counter Space, and Pantry Room off the Attached Garage with additional Cabinetry! Two Separate Living Areas provide room for the entire family! Partially Finished walk-out Basement with Full Bath and Laundry Room, and plenty of unfinished space for customization into potential game room, home gym, additional living space, or lots of storage space! Convenient Attached Two-Car Garage fits a Full-Size Half Ton Pickup Truck! Outdoors, this property shines with multiple Covered Porches comprised of Timber Tech composite decking, seating areas including the wrap-around front porch with string lights and sun shade, and back porch leading to a stamped Concrete Patio with seating and grilling area with Large Trellis overhead! The property features well-maintained landscaping, sidewalks, and outbuildings, including a shed with run-in for tractor or mower storage, and a chicken coop; everything you need for Homesteading startup with No HOA or Restrictions! Dog Watch In-ground Fence System conveys! Also, Included in the 7.24 +/- acres is a separate 3.5 acre Building Lot with a 3 Bedroom Perc Letter, making this property perfect for anyone looking for a property with room for generational growth or investment! This home is a true sanctuary, combining modern amenities with the tranquility of rural living. Don't miss the opportunity to make it yours!
For sale
$755,000
101 Boiling Springs Ln, Quicksburg, VA 22847
4beds
2,432sqft
Single Family Residence
Built in 2006
7.24 Acres Lot
$732,500 Zestimate®
$310/sqft
$-- HOA
What's special
Cozy new gas fireplaceChicken coopWell-maintained landscapingWalk-in closet
- 2 days
- 121
- 10
Likely to sell faster than
Zillow last checked:
Listing updated:
Listed by:
Nathan Gochenour 540-325-4062,
Skyline Team Real Estate 540-459-5555
Source: Bright MLS,MLS#: VASH2015988
Facts & features
Interior
Bedrooms & bathrooms
- Bedrooms: 4
- Bathrooms: 4
- Full bathrooms: 3
- 1/2 bathrooms: 1
- Main level bathrooms: 1
Basement
- Area: 1215
Heating
- Heat Pump, Electric
Cooling
- Heat Pump, Electric
Appliances
- Included: Dishwasher, Microwave, Cooktop, Refrigerator, Dryer, Washer, Water Dispenser, Water Heater, Water Conditioner - Owned, Electric Water Heater
- Laundry: In Basement, Has Laundry
Features
- Family Room Off Kitchen, Kitchen - Table Space, Dining Area, Primary Bath(s), Floor Plan - Traditional, Bathroom - Tub Shower, Ceiling Fan(s), Combination Kitchen/Dining, Walk-In Closet(s), 9'+ Ceilings, Vaulted Ceiling(s)
- Flooring: Bamboo, Hardwood, Tile/Brick, Wood
- Basement: Exterior Entry,Side Entrance,Space For Rooms,Unfinished,Walk-Out Access
- Number of fireplaces: 1
- Fireplace features: Mantel(s), Screen, Gas/Propane
Interior area
- Total structure area: 3,447
- Total interior livable area: 2,432 sqft
- Finished area above ground: 2,232
- Finished area below ground: 200
Property
Parking
- Total spaces: 6
- Parking features: Garage Faces Side, Garage Door Opener, Inside Entrance, Paved, Private, Attached, Driveway
- Attached garage spaces: 2
- Uncovered spaces: 4
Accessibility
- Accessibility features: None
Features
- Levels: Three
- Stories: 3
- Patio & porch: Porch, Wrap Around
- Exterior features: Lighting, Sidewalks
- Pool features: None
- Has view: Yes
- View description: Mountain(s)
- Frontage type: Road Frontage
Lot
- Size: 7.24 Acres
- Features: Front Yard, Hunting Available, Landscaped, Wooded, Private, Rural, SideYard(s)
Details
- Additional structures: Above Grade, Below Grade, Outbuilding
- Additional parcels included: Additional 3.5 Acre Building Lot with 3 Bedroom Perc Letter included!
- Parcel number: 098A014A
- Zoning: RES
- Zoning description: 0
- Special conditions: Standard
Construction
Type & style
- Home type: SingleFamily
- Architectural style: Colonial
- Property subtype: Single Family Residence
Materials
- Vinyl Siding
- Foundation: Concrete Perimeter
- Roof: Architectural Shingle
Condition
- Excellent
- New construction: No
- Year built: 2006
Details
- Builder model: CUSTOM COLONIAL
Utilities & green energy
- Sewer: Septic < # of BR
- Water: Well
- Utilities for property: Cable Connected, Electricity Available, Fiber Optic
Community & HOA
Community
- Subdivision: None Available
HOA
- Has HOA: No
Location
- Region: Quicksburg
Financial & listing details
- Price per square foot: $310/sqft
- Tax assessed value: $512,000
- Annual tax amount: $3,277
- Date on market: 10/22/2026
- Listing agreement: Exclusive Agency
- Listing terms: Cash,Conventional,FHA 203(b),USDA Loan,VA Loan
- Inclusions: Refrigerator, Stove, Microwave, Dishwasher, Washer, Dryer,
- Ownership: Fee Simple
Estimated market value
$732,500
$696,000 - $769,000
$2,657/mo
Price history
| Date | Event | Price |
|---|---|---|
| 10/23/2026 | Listed for sale | $755,000$310/sqft |
Source:  Bright MLS #VASH2015988 Report a problem | ||
Public tax history
| Year | Property taxes | Tax assessment |
|---|---|---|
| 2025 | $2,455 | $383,600 |
| 2024 | $2,455 | $383,600 |
| 2023 | -- | $383,600 |
| 2022 | -- | $383,600 +49.3% |
| 2021 | -- | $256,900 |
| 2020 | -- | $256,900 |
| 2018 | $1,644 | $256,900 |
| 2017 | -- | $256,900 |
| 2016 | -- | $256,900 -3.2% |
| 2015 | -- | $265,500 |
| 2014 | -- | $265,500 |
| 2013 | -- | $265,500 |
| 2012 | -- | $265,500 |
| 2011 | -- | $265,500 |
| 2010 | -- | $265,500 -8.6% |
| 2009 | -- | $290,500 |
| 2007 | $1,482 +568.3% | $290,500 +791.1% |
| 2005 | $222 | $32,600 +107.6% |
| 2004 | -- | $15,700 |
| 2003 | $53 -46.9% | -- |
| 2002 | $100 | -- |
| 2001 | -- | $13,500 |
Find assessor info on the county website
Monthly payment
Est. payment
Payment breakdown
Explore the cost of this home by adjusting the details. Changes won't be saved.Climate risks
Neighborhood: 22847
Nearby schools
Schools provided by the listing agent
- District: Shenandoah County Public Schools
Source: Bright MLS. This data may not be complete. We recommend contacting the local school district to confirm school assignments for this home.
- $45,000-- bd-- ba-- sqft101 Boiling Springs Ln, Quicksburg, VA 22847Off Market
- $745,0005 bd4 ba3.8k sqft179 Boiling Springs Ln, Quicksburg, VA 22847Sold

- $433,6003 bd1 ba1.5k sqft146 Boiling Springs Ln, Quicksburg, VA 22847Off Market
- $596,5003 bd2 ba2.3k sqft1580 Quicksburg Rd, Quicksburg, VA 22847Off Market
Similar homes
- $790,0004 bd4 ba2.9k sqft211 Preston Ln, Luray, VA 22835For Sale

 MLS ID #VAPA2007158, Will Dudley, Bill Dudley & Associates Real Estate, Inc. Bright MLS
- $679,0004 bd3 ba2.6k sqft215 Green Hills Ln, New Market, VA 22844For Sale
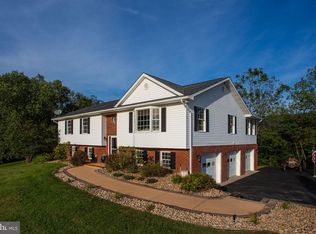 MLS ID #VASH2015706, Kathie See, May Kline Realty, Inc. Bright MLS
- $750,0004 bd4 ba3.3k sqft474 Beaver Ln, Mount Jackson, VA 22842For Sale
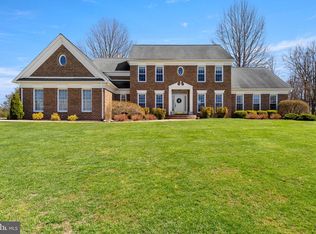 MLS ID #VASH2013906, Robin Gochenour, Skyline Team Real Estate. Bright MLS
- $675,0005 bd3 ba3k sqft7393 Orkney Grade, Mount Jackson, VA 22842For Sale
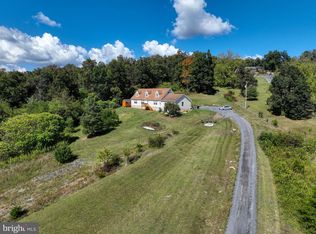 MLS ID #VASH2014656, Lori Hoffman, Realty ONE Group Old Towne. Bright MLS
- $775,0005 bd4 ba3k sqft2162 Skippie Ln, Broadway, VA 22815For Sale
 MLS ID #682436, Jared Sheets, RE/MAX Performance Realty. CAAR
- $799,9003 bd3 ba2k sqft117 Robin Rd, Luray, VA 22835For SaleMLS ID #VAPA2007122, Julia McCaughan, RE/MAX Gateway. Bright MLS
- $1,100,0004 bd4 ba3.6k sqft112 Shyrock Ln, Edinburg, VA 22824For SaleMLS ID #VASH2015972, Abby Walters, Preslee Real Estate. Bright MLS
- $419,0004 bd2 ba2k sqft2301 Mayland Rd, Broadway, VA 22815For SaleMLS ID #VARO2003426, Colton Mitchell, Old Dominion Realty. Bright MLS
- $625,0003 bd4 ba3k sqft1401 Yagers Rd, Luray, VA 22835For SaleMLS ID #VAPA2007002, Sable Ponn, Funkhouser Real Estate Group. Bright MLS
- $499,9005 bd4 ba2.7k sqft485 Highview Rd, New Market, VA 22844For SaleMLS ID #678942, Florin Copaceanu, Accent Realty LTD. CAAR
- $600,0004 bd3 ba2.9k sqft228 Old Farm Rd, Shenandoah, VA 22849For SaleMLS ID #VAPA2007076, Tara Stroop, RE/MAX Performance Realty. Bright MLS
- $725,0003 bd2 ba1.8k sqft4136 Us Highway 211 W, Luray, VA 22835For SaleMLS ID #VAPA2006926, Melissa Crider, Sager Real Estate. Bright MLS
- $700,0004 bd4 ba2.8k sqft644 Beall Ave, Luray, VA 22835For SaleMLS ID #VAPA2006770, Harrison Wang, Jobin Realty. Bright MLS
- $849,9004 bd3 ba3.4k sqft866 Old Bethel Rd, Edinburg, VA 22824For SaleMLS ID #VASH2015734, Christine Sager, Sager Realty. Bright MLS
- $400,0004 bd3 ba2k sqft14381 Birdview Ln, Timberville, VA 22853For SaleMLS ID #682561, Abby Neese, HomeGrown Real Estate. CAAR
- $749,9003 bd3 ba3k sqft340 Camelot Ct, Luray, VA 22835For SaleMLS ID #VAPA2006918, Lauren Reed, Funkhouser Real Estate Group. Bright MLS
- $650,0004 bd2 ba2.5k sqft4159 Us Highway 340, Stanley, VA 22851For SaleMLS ID #VAPA2006328, Lauren Reed, Funkhouser Real Estate Group. Bright MLS
- $499,0004 bd2 ba2.5k sqft685 N Maple Rd, Mount Jackson, VA 22842For SaleMLS ID #VASH2014974, Sara Anderson, ERA Valley Realty. Bright MLS
- $645,0004 bd3 ba2.6k sqft467 Vista View Rd, Stanley, VA 22851For SaleMLS ID #680966, Phillip Whorton, Nest Realty Harrisonburg. CAAR
