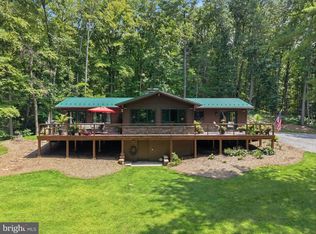
Nestled in the heart of the Shenandoah Valley, this truly one-of-a-kind property blends rich history, modern comfort, and breathtaking natural beauty—all set against the backdrop of sweeping mountain views and private access to the Shenandoah River. Originally built by Martin Kauffman, the meticulously restored two-story log cabin (2008) serves as the soul of this remarkable home. Thoughtfully expanded and renovated, the residence offers 4 spacious upper-level bedrooms, each with its own ensuite full bathroom, creating a rare level of comfort and privacy for guests and family alike. A full bath on the main level adds convenience for everyday living and entertaining. The updated kitchen and dining area feature an open layout with French doors that lead to a stunning two-story deck overlooking the river—perfect for hosting gatherings or enjoying quiet mornings surrounded by nature. The original log cabin living space is a true showpiece, complete with a two-sided stone fireplace crafted from materials sourced directly from the property’s own quarry, along with a built-in movie projector and large screen for unforgettable evenings at home. Outdoors, the property shines with a spacious lawn ideal for recreation, a patio with a charming open fireplace (once part of a historic smokehouse), and endless opportunities to relax, entertain, or explore. Additional features include a partially accessible basement with both interior and exterior access, a machine shed with equipment storage, a separate kayak building with 8 kayaks that convey, and unique land elements such as a pond, an old quarry (source of bluestone used in the Blue Ridge Parkway), and the stone foundation of a former bank barn—offering potential for a future garden or outdoor entertaining space. Major system updates include a 2008 renovation (plumbing, electrical, windows, siding, and more), new roof (2021), water treatment system (2022), well pump (2013), water line (2018), and newer appliances including a 2025 stove/cooktop. Located just minutes from Shenandoah National Park, George Washington National Forest, Luray Caverns, and a wide array of outdoor recreation, dining, and local attractions, this property offers a lifestyle that is both peaceful and adventure-filled. Whether kayaking on the river, enjoying mountain sunsets, or gathering around the fire under star-filled skies, this home is a rare opportunity to own a piece of Virginia history in an unforgettable setting.
For sale
$1,790,000
315 Ganders Dr, Luray, VA 22835
4beds
3,596sqft
Single Family Residence
Built in 1735
24.27 Acres Lot
$1,642,900 Zestimate®
$498/sqft
$-- HOA
What's special
Sweeping mountain views
- 162 days
- 634
- 24
Zillow last checked:
Listing updated:
Listed by:
Amanda Slate 540-974-1827,
Keller Williams Realty 7036690099
Source: Bright MLS,MLS#: VAPA2006204
Facts & features
Interior
Bedrooms & bathrooms
- Bedrooms: 4
- Bathrooms: 5
- Full bathrooms: 5
- Main level bathrooms: 1
Rooms
- Room types: Living Room, Dining Room, Primary Bedroom, Bedroom 2, Bedroom 3, Bedroom 4, Kitchen, Great Room, Laundry, Storage Room, Utility Room, Bathroom 2, Bathroom 3, Primary Bathroom, Full Bath
Primary bedroom
- Features: Flooring - Wood, Attached Bathroom, Balcony Access
- Level: Upper
- Area: 475 Square Feet
- Dimensions: 19 X 25
Bedroom 2
- Features: Attached Bathroom, Flooring - Wood
- Level: Upper
- Area: 209 Square Feet
- Dimensions: 11 X 19
Bedroom 3
- Features: Flooring - Wood, Attached Bathroom, Balcony Access, Cedar Closet(s)
- Level: Upper
- Area: 272 Square Feet
- Dimensions: 16 X 17
Bedroom 4
- Features: Attached Bathroom, Flooring - Wood, Balcony Access
- Level: Upper
- Area: 256 Square Feet
- Dimensions: 16 X 16
Primary bathroom
- Features: Flooring - Ceramic Tile
- Level: Upper
- Area: 54 Square Feet
- Dimensions: 6 X 9
Bathroom 2
- Features: Flooring - Ceramic Tile
- Level: Upper
- Area: 49 Square Feet
- Dimensions: 7 X 7
Bathroom 3
- Features: Flooring - Ceramic Tile
- Level: Upper
- Area: 77 Square Feet
- Dimensions: 7 X 11
Dining room
- Features: Flooring - Wood
- Level: Main
- Area: 288 Square Feet
- Dimensions: 16 X 18
Other
- Features: Flooring - Ceramic Tile
- Level: Upper
- Area: 63 Square Feet
- Dimensions: 7 X 9
Other
- Features: Flooring - Ceramic Tile
- Level: Main
- Area: 84 Square Feet
- Dimensions: 7 X 12
Great room
- Features: Flooring - Wood, Fireplace - Gas, Balcony Access
- Level: Main
- Area: 475 Square Feet
- Dimensions: 19 X 25
Kitchen
- Features: Flooring - Ceramic Tile, Pantry, Breakfast Bar
- Level: Main
- Area: 256 Square Feet
- Dimensions: 16 X 16
Laundry
- Level: Upper
- Area: 56 Square Feet
- Dimensions: 7 X 8
Living room
- Features: Flooring - Wood, Fireplace - Gas
- Level: Main
- Area: 323 Square Feet
- Dimensions: 17 X 19
Mud room
- Features: Flooring - Ceramic Tile
- Level: Main
- Area: 91 Square Feet
- Dimensions: 7 X 13
Storage room
- Level: Lower
Utility room
- Level: Lower
Heating
- Heat Pump, Electric
Cooling
- Central Air, Ceiling Fan(s), Electric
Appliances
- Included: Microwave, Dishwasher, Disposal, Dryer, Freezer, Refrigerator, Stainless Steel Appliance(s), Water Conditioner - Owned, Washer, Ice Maker, Cooktop, Electric Water Heater
- Laundry: Upper Level, Laundry Room, Mud Room
Features
- Additional Stairway, Breakfast Area, Cedar Closet(s), Ceiling Fan(s), Combination Kitchen/Dining, Dining Area, Exposed Beams, Kitchen Island, Pantry, Primary Bath(s), Soaking Tub, Bathroom - Stall Shower, Bathroom - Tub Shower, Open Floorplan, Formal/Separate Dining Room, Kitchen - Gourmet, Upgraded Countertops, Other
- Flooring: Wood
- Doors: French Doors
- Windows: Insulated Windows, Replacement, Vinyl Clad, Window Treatments
- Basement: Connecting Stairway,Shelving
- Number of fireplaces: 2
- Fireplace features: Gas/Propane, Mantel(s)
Interior area
- Total structure area: 4,441
- Total interior livable area: 3,596 sqft
- Finished area above ground: 3,596
- Finished area below ground: 0
Video & virtual tour
Property
Parking
- Parking features: Gravel, Driveway
- Has uncovered spaces: Yes
Accessibility
- Accessibility features: Accessible Entrance
Features
- Levels: Three
- Stories: 3
- Patio & porch: Deck, Porch, Patio
- Exterior features: Barbecue, Rain Gutters, Satellite Dish, Storage, Stone Retaining Walls, Other
- Pool features: None
- Has view: Yes
- View description: River, Scenic Vista, Panoramic, Mountain(s), Pasture, Trees/Woods
- Has water view: Yes
- Water view: River
- Waterfront features: River, Canoe/Kayak, Fishing Allowed, Private Access
- Body of water: Shenandoah River
- Frontage length: Water Frontage Ft: 1300
Lot
- Size: 24.27 Acres
- Features: Fishing Available, Backs to Trees, Premium, Private, Secluded
Details
- Additional structures: Above Grade, Below Grade, Outbuilding
- Parcel number: 50A11C
- Zoning: A-1
- Special conditions: Standard
Construction
Type & style
- Home type: SingleFamily
- Architectural style: Log Home,Farmhouse/National Folk
- Property subtype: Single Family Residence
Materials
- Vinyl Siding, Log, Rock, Stone
- Foundation: Stone, Concrete Perimeter
- Roof: Metal
Condition
- Excellent
- New construction: No
- Year built: 1735
- Major remodel year: 2008
Utilities & green energy
- Sewer: On Site Septic
- Water: Private, Well
- Utilities for property: Satellite Internet Service
Green energy
- Energy efficient items: Lighting, Appliances, Construction, HVAC
- Indoor air quality: Ventilation, Moisture Control
- Construction elements: Conserving Materials/Methods, Salvaged Materials
Community & HOA
Community
- Security: Electric Alarm, Security System
- Subdivision: None Available
HOA
- Has HOA: No
Location
- Region: Luray
Financial & listing details
- Price per square foot: $498/sqft
- Tax assessed value: $692,400
- Annual tax amount: $5,055
- Date on market: 4/12/2026
- Listing agreement: Exclusive Right To Sell
- Listing terms: Conventional,Other,Cash
- Ownership: Fee Simple
Estimated market value
$1,642,900
$1.56M - $1.73M
$2,954/mo
Price history
| Date | Event | Price |
|---|---|---|
| 4/12/2026 | Listed for sale | $1,790,000-3.2%$498/sqft |
Source:  Bright MLS #VAPA2006204 Report a problem Bright MLS #VAPA2006204 Report a problem | ||
| 1/1/2026 | Listing removed | $1,850,000$514/sqft |
Source: Bright MLS #VAPA2004502 Report a problem | ||
| 6/20/2024 | Listed for sale | $1,850,000-5.1%$514/sqft |
Source: Bright MLS #VAPA2003674 Report a problem | ||
| 12/21/2023 | Listing removed | -- |
Source:  CAAR #VAPA2002788 Report a problem CAAR #VAPA2002788 Report a problem | ||
| 10/20/2023 | Listed for sale | $1,950,000$542/sqft |
Source: Bright MLS #VAPA2002788 Report a problem | ||
Public tax history
| Year | Property taxes | Tax assessment |
|---|---|---|
| 2025 | $5,055 | $692,400 |
| 2024 | $5,055 | $692,400 |
| 2023 | $5,055 | $692,400 |
| 2022 | $5,055 | $692,400 |
| 2021 | $5,055 | $692,400 |
| 2020 | $5,055 +12.8% | $692,400 +12.8% |
| 2019 | $4,480 | $613,700 |
| 2018 | $4,480 +10.6% | $613,700 |
| 2017 | $4,050 | $613,700 |
| 2016 | $4,050 | $613,700 +20.4% |
| 2015 | $4,050 | $509,900 |
Find assessor info on the county website
Monthly payment
Est. payment
Payment breakdown
Explore the cost of this home by adjusting the details. Changes won't be saved.Climate risks
Neighborhood: 22835
Nearby schools
Schools provided by the listing agent
- District: Page County Public Schools
Source: Bright MLS. This data may not be complete. We recommend contacting the local school district to confirm school assignments for this home.
Similar homes
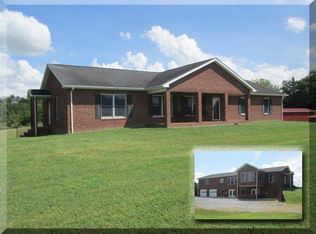
- $1,495,0004 bd2 ba2.4k sqft4439 Old Forge Rd, Luray, VA 22835For Sale
 MLS ID #VAPA2006342, Alan Zuschlag, Washington Fine Properties, LLC. Bright MLS
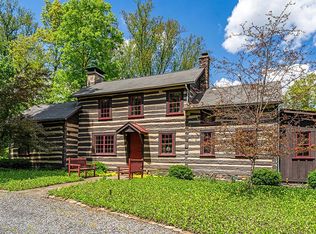
 - $1,780,0004 bd5 ba4.5k sqft3817 Treasure Hill Ln, Timberville, VA 22853For Sale
 MLS ID #VARO2003316, Sara Anderson, ERA Valley Realty. Bright MLS
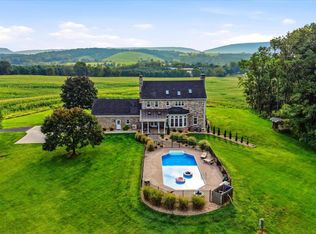
 - $1,450,0005 bd2 ba3.7k sqft4381 Us Highway 340 N, Luray, VA 22835For Sale
 MLS ID #VAPA2006888, John Bowman, Old Dominion Realty. Bright MLS
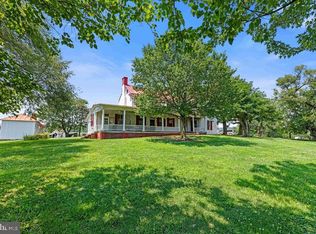
 - $999,0002 bd2 ba2k sqft2250 Jewell Hollow Rd, Luray, VA 22835For Sale
 MLS ID #VAPA2006858, Beckwith Bolle, Carter Braxton Preferred Properties. Bright MLS
 - $1,580,0006 bd5 ba4.4k sqft795 Hideaway Farms Rd, Edinburg, VA 22824For SaleMLS ID #VASH2014438, Diana Crisman, Johnston and Rhodes Real Estate. Bright MLS
- $1,165,0004 bd3 ba3k sqft729 Swover Creek Rd, Edinburg, VA 22824For SaleMLS ID #VASH2015666, John Wood, Virginia Real Estate. Bright MLS
- $999,0003 bd3 ba1.8k sqft215 Forrest Dr, Luray, VA 22835For SaleMLS ID #VAPA2006094, Nancy Keyser-Bryant, Funkhouser Real Estate Group. Bright MLS
- $950,0005 bd4 ba2.2k sqft39 & 37 Whistle Ln, Shenandoah, VA 22849For SaleMLS ID #VAPA2005904, Yvonne Proctor, Proctor and Company Realty, LLC. Bright MLS
- $1,050,0003 bd3 ba2.8k sqftNone Available, Bentonville, VA 22610New ConstructionMLS ID #VAWR2015094, Margarita W Moylan, Corcoran McEnearney. Bright MLS
