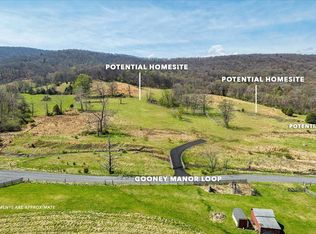
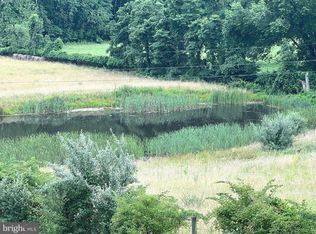
Welcome to 720 Gooney Manor Loop, an exceptional custom home currently set on 3.57 acres in Virginia's Shenandoah Valley. Offering 2,857 SF, this beautifully crafted home combines quality construction, upscale finishes, privacy, and spectacular views of the Blue Ridge Mountains and Skyline Drive. The spacious interior features 3 bedrooms and 3 full baths, with quality materials and thoughtful details throughout, including elegant quartz countertops. The finished lower level offers incredible flexibility with a separate living area, private entrance, and plumbing already in place for a second laundry room and kitchennette - ideal for a guest suite, in-law quarters, home office, studio, or potential rental space. Enjoy the outdoors from your private acreage, complete with a freshwater creek and plenty of space for gardening, entertaining, relaxing, or simply taking in the views. Several areas have been intentionally left ready for the new owner to personalize and add their own finishing touches. A peaceful country setting surrounded by breathtaking scenery, yet close to the Shenandoah Valley's renowned hiking, wineries, outdoor recreation, historic sites, and charming communities. 2,857 SF I 3.57 ACRES I 3 BEDROOMS I 3 FULL BATHS I CUSTOM CONSTRUCTION I QUARTZ COUNTERS I MOUNTAIN AND SKYLINE VIEWS I CREEK I 2 FINISHED LEVELS I PRIVATE ENTRANCES ON BOTH LEVELS. A rare opportunity to own a custom mountain retreat with room to make it your own! ***Ask about purchasing the adjoining lot, now available as a separate sale, creating an approximately 8-acre private estate. Custom Rural Country Retreat with Panoramic Views! ***
New construction
Price increase: $200K (9/14)
$1,050,000
720 Gooney Manor Loop, Bentonville, VA 22610
3beds
2,857sqft
Single Family Residence
Built in 2026
3.57 Acres Lot
$-- Zestimate®
$368/sqft
$-- HOA
What's special
Private entranceFreshwater creekPanoramic viewsQuality constructionFinished lower levelBreathtaking sceneryPeaceful country setting
- 54 days
- 298
- 14
Zillow last checked:
Listing updated:
Listed by:
Margarita W Moylan 703-298-7303,
Corcoran McEnearney 5406876321,
Co-Listing Agent: Sharon M Linares 571-331-6000,
Corcoran McEnearney
Source: Bright MLS,MLS#: VAWR2015094
Facts & features
Interior
Bedrooms & bathrooms
- Bedrooms: 3
- Bathrooms: 3
- Full bathrooms: 3
- Main level bathrooms: 2
- Main level bedrooms: 2
Basement
- Area: 505
Heating
- Forced Air, Programmable Thermostat, Central, Electric, Propane
Cooling
- Central Air, Programmable Thermostat, Electric
Appliances
- Included: Dishwasher, Dryer, Energy Efficient Appliances, Ice Maker, Oven/Range - Gas, Refrigerator, Stainless Steel Appliance(s), Washer, Water Heater, Electric Water Heater
- Laundry: Has Laundry, Lower Level, Main Level
Features
- 9'+ Ceilings, High Ceilings, Vaulted Ceiling(s), Dry Wall
- Flooring: Hardwood, Tile/Brick
- Windows: Double Hung, Casement, Double Pane Windows, Energy Efficient, Vinyl Clad
- Has basement: No
- Has fireplace: No
Interior area
- Total structure area: 3,362
- Total interior livable area: 2,857 sqft
- Finished area above ground: 2,857
- Finished area below ground: 0
Property
Parking
- Parking features: Gravel, Private, Driveway, Off Street
- Has uncovered spaces: Yes
Accessibility
- Accessibility features: 2+ Access Exits, Accessible Hallway(s), Doors - Swing In, Roll-in Shower
Features
- Levels: Two
- Stories: 2
- Patio & porch: Porch, Deck, Roof
- Exterior features: Lighting, Other, Balcony
- Pool features: None
- Has view: Yes
- View description: Creek/Stream, Mountain(s), Panoramic, Park/Greenbelt, Trees/Woods
- Has water view: Yes
- Water view: Creek/Stream
Lot
- Size: 3.57 Acres
- Features: Backs to Trees, Cleared, Front Yard, Landscaped, Mountainous, Wooded, Rural, Near National Park
Details
- Additional structures: Above Grade, Below Grade
- Parcel number: 43422C
- Zoning: A
- Zoning description: Par 2C Michael L & Scott W Compton Subdiv TM43-42 LR11-6517
- Special conditions: Standard
- Other equipment: None
- Horses can be raised: Yes
Construction
Type & style
- Home type: SingleFamily
- Architectural style: Contemporary,Other
- Property subtype: Single Family Residence
Materials
- Batts Insulation, Concrete, HardiPlank Type, Masonry, Mixed, Stone
- Foundation: Concrete Perimeter, Stone
- Roof: Metal
Condition
- Excellent
- New construction: Yes
- Year built: 2026
Details
- Builder model: Custom Beauty
- Builder name: Dave Burracker
Utilities & green energy
- Electric: 200+ Amp Service, 120/240V
- Sewer: Private Septic Tank, Septic = # of BR
- Water: Private, Well
- Utilities for property: Water Available, Propane, Electricity Available, Other, Fiber Optic, Satellite Internet Service
Community & HOA
Community
- Security: Smoke Detector(s), Carbon Monoxide Detector(s)
- Subdivision: None Available
HOA
- Has HOA: No
Location
- Region: Bentonville
Financial & listing details
- Price per square foot: $368/sqft
- Tax assessed value: $900
- Annual tax amount: $5
- Date on market: 8/13/2026
- Listing agreement: Exclusive Right To Sell
- Listing terms: Bank Portfolio,Cash,Conventional,Negotiable,Private Financing Available,VA Loan,Variable,Other
- Inclusions: Leased Propane Tank, Remaining Stone Pallets
- Exclusions: None
- Ownership: Fee Simple
Estimated market value
Not available
Estimated sales range
Not available
Not available
Price history
| Date | Event | Price |
|---|---|---|
| 9/14/2026 | Price change | $1,250,000+19%$438/sqft |
Source:  Bright MLS #VAWR2015576 Report a problem Bright MLS #VAWR2015576 Report a problem | ||
| 9/5/2026 | Price change | $1,050,000-8.7%$368/sqft |
Source: Bright MLS #VAWR2015094 Report a problem | ||
| 8/13/2026 | Listed for sale | $1,150,000$403/sqft |
Source: Bright MLS #VAWR2015094 Report a problem | ||
Public tax history
Tax history is unavailable.
Monthly payment
Est. payment
Payment breakdown
Explore the cost of this home by adjusting the details. Changes won't be saved.Climate risks
Neighborhood: 22610
Nearby schools
Schools provided by the listing agent
- Elementary: Ressie Jeffries
- High: Skyline
- District: Warren County Public Schools
Source: Bright MLS. This data may not be complete. We recommend contacting the local school district to confirm school assignments for this home.
Similar homes
- $985,0003 bd3 ba2.2k sqft495 Mountain Brook Ln, Bentonville, VA 22610For Sale

 MLS ID #VAWR2015692, Martha Buracker, Realty One Group Key Properties. Bright MLS
 - $589,0003 bd3 ba2.3k sqft938 Fetchett Rd, Bentonville, VA 22610For Sale
 MLS ID #VAWR2015572, Margie Conley, Samson Properties. Bright MLS
 - $525,0003 bd3 ba2.4k sqft1207 Buck Mountain Rd, Bentonville, VA 22610For Sale
 MLS ID #VAWR2015550, Mark Francis, Real Broker LLC. Bright MLS
 - $555,0004 bd2 ba3k sqft4001 Bentonville Rd, Bentonville, VA 22610For Sale
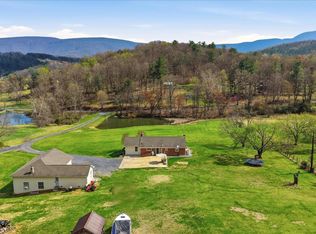 MLS ID #VAWR2013828, Lindsay Barnhart, NextHome Realty Select. Bright MLS
 - $629,9003 bd3 ba1.9k sqft0 Holiday Ct, Bentonville, VA 22610New ConstructionMLS ID #VAWR2014944, Tana Hoffman, Sager Real Estate. Bright MLS
- $839,9993 bd4 ba1.7k sqft118 Evergreen Ct, Bentonville, VA 22610For SaleMLS ID #VAWR2015096, Maria Medvedeva, Century 21 Redwood Realty. Bright MLS
- $995,0003 bd3 ba2.7k sqft90 Main St, Washington, VA 22747For SaleMLS ID #VARP2002590, Tyler Ross, Ross Real Estate. Bright MLS
- $1,100,0003 bd2 ba1.7k sqft99 Fish Trap Path And Crst #55, Luray, VA 22835For SaleMLS ID #VAPA2006944, Lauren Reed, Funkhouser Real Estate Group. Bright MLS
- $995,0004 bd3 ba3.2k sqft5971 Browntown Rd, Front Royal, VA 22630For SaleMLS ID #VAWR2015506, Marielle Thoburn, Keller Williams Realty. Bright MLS
- $849,9004 bd3 ba3.4k sqft866 Old Bethel Rd, Edinburg, VA 22824For SaleMLS ID #VASH2015734, Christine Sager, Sager Realty. Bright MLS
- $1,040,0003 bd3 ba1.9k sqft565 Ridgeway Rd, Front Royal, VA 22630New ConstructionMLS ID #VAWR2015072, Marielle Thoburn, Keller Williams Realty. Bright MLS
- $899,9003 bd3 ba3.7k sqft3967 Hidden Valley Ln, Linden, VA 22642For SaleMLS ID #VAFQ2023104, Julio Nunez, Spring Hill Real Estate, LLC.. Bright MLS
- $1,100,0003 bd3 ba2.5k sqft137 Pineview Dr, Front Royal, VA 22630For SaleMLS ID #VAWR2015266, Amanda Slate, Keller Williams Realty. Bright MLS
- $997,0003 bd4 ba3.5k sqft1110 E Refuge Church Rd, Stephens City, VA 22655For SaleMLS ID #VAFV2044612, Kristin Johnson, Thomas and Talbot Estate Properties, Inc.. Bright MLS
- $649,9004 bd3 ba2.6k sqft3823 Panhandle Rd, Front Royal, VA 22630For SaleMLS ID #VAWR2015694, Andi Robinson, Coldwell Banker Realty. Bright MLS
- $844,9613 bd3 ba1.6k sqft8849 Us Highway 340 N, Rileyville, VA 22650For SaleMLS ID #VAPA2006966, Drew Baggarly, Whitetail Properties Real Estate, LLC. Bright MLS
- $1,000,0005 bd4 ba4k sqft3195 Fiery Run Rd, Linden, VA 22642For SaleMLS ID #VAFQ2023864, Abby Walters, Preslee Real Estate. Bright MLS
- $894,9004 bd4 ba3.1k sqft6178 John Barton Payne Rd, Marshall, VA 20115For SaleMLS ID #VAFQ2023234, Camryn Santmyers, NextHome Realty Select. Bright MLS
- $750,0003 bd3 ba2.1k sqft794 Steed Ln, Front Royal, VA 22630For SaleMLS ID #VAWR2015022, Lindsay Barnhart, NextHome Realty Select. Bright MLS
- $875,0003 bd3 ba2.3k sqft7021 Leeds Manor Rd, Marshall, VA 20115For SaleMLS ID #VAFQ2021990, Ellen Riddoch, Pearson Smith Realty, LLC. Bright MLS
