Nestled on a serene 2.03-acre lot, this charming log home offers a perfect blend of rustic elegance and modern comfort. Built in 2006, the residence features an inviting open floor plan adorned with beautiful hardwood floors and upgraded countertops, creating a warm atmosphere for gatherings. The spacious living area is anchored by a stunning stone fireplace, perfect for cozy evenings. The kitchen is equipped with essential appliances, including a built-in microwave, dishwasher, and electric stove, making meal preparation a delight. Retreat to the luxurious primary suite, complete with a walk-in closet and a spa-like bathroom featuring a soaking tub and stall shower. Step outside to enjoy the expansive deck and porch, ideal for entertaining or simply soaking in the peaceful surroundings. The hot tub adds an extra touch of relaxation, while the partly wooded lot provides a sense of seclusion and tranquility, backing up to lush trees. New roof in 2022. Located in a welcoming community, this home is conveniently situated near local parks, schools, and essential public services, enhancing your lifestyle. With a side-entry garage and ample driveway space, parking is a breeze. This property is not just a house; it's a place to create lasting memories. Experience the harmony of nature and comfort in this delightful log home. This lovely home is fully furnished and has a transferable Conditional Use Permit (CUP) for short term rental.
For sale
$559,000
938 Fetchett Rd, Bentonville, VA 22610
3beds
2,308sqft
Single Family Residence
Built in 2006
2.03 Acres Lot
$556,500 Zestimate®
$242/sqft
$-- HOA
What's special
Stunning stone fireplaceCharming log homeHot tubInviting open floor planUpgraded countertopsBeautiful hardwood floorsExpansive deck and porch
- --
- on Zillow
- 527
- views
- 62
- saves
Zillow last checked:
Listing updated:
Listed by:
Margie Conley 540-327-7562,
Samson Properties 7033788810
Source: Bright MLS,MLS#: VAWR2015572
Facts & features
Interior
Bedrooms & bathrooms
- Bedrooms: 3
- Bathrooms: 3
- Full bathrooms: 3
- Main level bathrooms: 2
- Main level bedrooms: 3
Basement
- Area: 1512
Heating
- Heat Pump, Electric
Cooling
- Heat Pump, Electric
Appliances
- Included: Microwave, Dishwasher, Dryer, Refrigerator, Cooktop, Washer, Water Heater, Electric Water Heater
- Laundry: In Basement
Features
- Soaking Tub, Bathroom - Stall Shower, Open Floorplan, Upgraded Countertops, Walk-In Closet(s), Cathedral Ceiling(s), Dry Wall, Wood Walls
- Flooring: Hardwood, Wood
- Windows: Double Hung, Vinyl Clad, Window Treatments
- Basement: Front Entrance,Exterior Entry,Partially Finished
- Number of fireplaces: 1
- Fireplace features: Stone, Wood Burning
Interior area
- Total structure area: 3,064
- Total interior livable area: 2,308 sqft
- Finished area above ground: 1,552
- Finished area below ground: 756
Property
Parking
- Total spaces: 5
- Parking features: Garage Faces Side, Attached, Driveway
- Attached garage spaces: 2
- Uncovered spaces: 3
Accessibility
- Accessibility features: None
Features
- Levels: One
- Stories: 1
- Patio & porch: Deck, Porch
- Pool features: None
- Has spa: Yes
- Spa features: Hot Tub
- Has view: Yes
- View description: Trees/Woods
Lot
- Size: 2.03 Acres
- Features: Backs to Trees, Wooded, Secluded, Unrestricted
Details
- Additional structures: Above Grade, Below Grade
- Parcel number: 4435B
- Zoning: A
- Special conditions: Standard
Construction
Type & style
- Home type: SingleFamily
- Architectural style: Log Home
- Property subtype: Single Family Residence
Materials
- Log
- Foundation: Concrete Perimeter
- Roof: Shingle
Condition
- Very Good
- New construction: No
- Year built: 2006
Utilities & green energy
- Electric: 200+ Amp Service
- Sewer: On Site Septic
- Water: Well
Community & HOA
Community
- Subdivision: None Available
HOA
- Has HOA: No
Location
- Region: Bentonville
Financial & listing details
- Price per square foot: $242/sqft
- Tax assessed value: $504,100
- Annual tax amount: $2,868
- Date on market: 9/15/2026
- Listing agreement: Exclusive Right To Sell
- Listing terms: Cash,Conventional,FHA,VA Loan
- Inclusions: All Furnishings, Game Equipment In The Basement, And Hot Tub
- Ownership: Fee Simple
Estimated market value
$556,500
$529,000 - $584,000
$2,951/mo
Price history
| Date | Event | Price |
|---|---|---|
| 6/6/2026 | Listing removed | $630,000$273/sqft |
Source:  Bright MLS #VAWR2014096 Report a problem | ||
| 4/24/2026 | Listed for sale | $630,000+50%$273/sqft |
Source: Bright MLS #VAWR2014096 Report a problem | ||
| 8/26/2021 | Sold | $420,000$182/sqft |
Source: Bright MLS #VAWR144002 Report a problem | ||
| 6/28/2021 | Pending sale | $420,000$182/sqft |
Source: Bright MLS #VAWR144002 Report a problem | ||
| 6/25/2021 | Listed for sale | $420,000+5.8%$182/sqft |
Source: Bright MLS #VAWR144002 Report a problem | ||
| 7/31/2006 | Sold | $397,000+892.5%$172/sqft |
Source: Public Record Report a problem | ||
| 4/28/2005 | Sold | $40,000$17/sqft |
Source: Public Record Report a problem | ||
Public tax history
| Year | Property taxes | Tax assessment |
|---|---|---|
| 2025 | $2,415 -4.3% | $504,100 +5.9% |
| 2024 | $2,524 +8.2% | $476,200 |
| 2023 | $2,333 +6.5% | $476,200 +42.4% |
| 2022 | $2,191 | $334,500 |
| 2021 | $2,191 | $334,500 |
| 2020 | $2,191 | $334,500 |
| 2019 | $2,191 +11.7% | $334,500 +12.6% |
| 2018 | $1,962 +6.5% | $297,200 |
| 2017 | $1,843 | $297,200 |
| 2016 | -- | $297,200 |
| 2015 | -- | $297,200 +6.2% |
| 2014 | -- | $279,900 |
| 2013 | -- | $279,900 |
| 2012 | -- | $279,900 |
| 2011 | -- | $279,900 -22.6% |
| 2010 | -- | $361,800 |
| 2009 | -- | $361,800 |
| 2008 | -- | $361,800 |
| 2007 | -- | $361,800 +1745.9% |
| 2006 | -- | $19,600 |
| 2005 | -- | $19,600 |
| 2004 | -- | $19,600 |
| 2003 | -- | $19,600 +28.9% |
| 2001 | -- | $15,200 |
Find assessor info on the county website
Monthly payment
Est. payment
Payment breakdown
Explore the cost of this home by adjusting the details. Changes won't be saved.Climate risks
Neighborhood: 22610
Nearby schools
Schools provided by the listing agent
- District: Warren County Public Schools
Source: Bright MLS. This data may not be complete. We recommend contacting the local school district to confirm school assignments for this home.

Similar homes
- $629,9003 bd3 ba1.9k sqft0 Holiday Ct, Bentonville, VA 22610New Construction
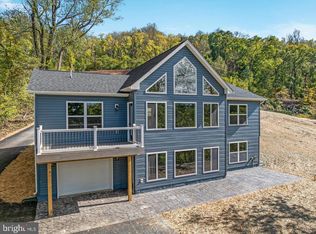
 MLS ID #VAWR2014944, Tana Hoffman, Sager Real Estate. Bright MLS
- $599,9003 bd2 ba1.3k sqft80 River Oak Dr, Bentonville, VA 22610For Sale
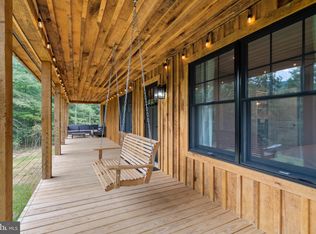 MLS ID #VAWR2015500, Christopher Morrison, RE/MAX Real Estate Connections. Bright MLS
- $565,0004 bd3 ba2.5k sqft3519 Remount Rd, Front Royal, VA 22630For Sale
 MLS ID #VAWR2015534, Lindsay Barnhart, NextHome Realty Select. Bright MLS
- $389,9003 bd2 ba1.4k sqft80 Smelser Ln, Bentonville, VA 22610For Sale
 MLS ID #VAWR2015402, Daryl Stout, Realty One Group Key Properties. Bright MLS
- $725,0003 bd3 ba1.8k sqft159 Deer Hollow Ln, Bentonville, VA 22610For SaleMLS ID #VAWR2015432, Amanda Slate, Keller Williams Realty. Bright MLS
- $599,0003 bd3 ba2.1k sqft479 Round Hill Rd, Boston, VA 22713For SaleMLS ID #VARP2002884, Missy Whittington, Samson Properties. Bright MLS
- $599,0003 bd3 ba2.9k sqft186 High Knob Rd, Front Royal, VA 22630For SaleMLS ID #VAWR2015248, Denean Lee Jones, Redfin Corporation. Bright MLS
- $569,9003 bd2 ba1.9k sqft12151 Deerfield Ln, Amissville, VA 20106For SaleMLS ID #VAFQ2024104, Kimberly Holzer, Ross Real Estate. Bright MLS
- $529,0003 bd2 ba1.7k sqft92 High Knob Rd, Front Royal, VA 22630For SaleMLS ID #VAWR2015456, Lori Oaks, Samson Properties. Bright MLS
- $599,0003 bd3 ba2.3k sqft189 Hobbs Knob Rd, Front Royal, VA 22630For SaleMLS ID #VAWR2015656, Nikki Burn, Real Broker, LLC. Bright MLS
- $559,0004 bd4 ba2.5k sqft6678 Turning Run Ln, Marshall, VA 20115For SaleMLS ID #VAFQ2023706, Katy Donovan, Keller Williams Realty. Bright MLS
- $511,1113 bd2 ba1.9k sqft367 Northern Spy Dr, Linden, VA 22642For SaleMLS ID #VAWR2015582, Grace Forbes, Mint Realty. Bright MLS
- $580,0003 bd3 ba3.3k sqft1817 Marys Shady Ln, Front Royal, VA 22630For SaleMLS ID #VAWR2015122, Bernadette Talty, Coldwell Banker Elite. Bright MLS
- $515,0003 bd2 ba2k sqft4245 Strasburg Rd, Strasburg, VA 22657For SaleMLS ID #VAWR2015610, JOAN CULBERTSON, Coldwell Banker Premier. Bright MLS
- $530,0003 bd2 ba1.6k sqft128 Orchard Lagoon Dr, Linden, VA 22642For SaleMLS ID #VAWR2015244, Wanda Himes, Keller Williams Realty/Lee Beaver & Assoc.. Bright MLS
- $519,9993 bd3 ba2.5k sqft1511 Boliver Rd, Fort Valley, VA 22652For SaleMLS ID #VASH2014938, Debbie Kent, Cottage Street Realty LLC. Bright MLS
- $529,0003 bd3 ba1.9k sqft524 Lower Valley Rd, Strasburg, VA 22657For SaleMLS ID #VAWR2014956, Stephanie Feltner, Realty ONE Group Old Towne. Bright MLS
- $635,0003 bd2 ba2.5k sqft12720 Lee Hwy, Washington, VA 22747For SaleMLS ID #VARP2002686, Jennifer McWhirter, Keller Williams Realty. Bright MLS
- $750,0003 bd3 ba1.7k sqft1011 Liberty Hall Rd, Front Royal, VA 22630For SaleMLS ID #VAWR2014748, Shane Bowman, RE/MAX Roots. Bright MLS
- $559,0004 bd3 ba1.2k sqft11947 Lee Hwy, Sperryville, VA 22740For SaleMLS ID #VARP2002456, Robert Chapman, Cheri Woodard Realty. Bright MLS
