Welcome to Laughing Bear Lodge, we're selling a Lifestyle. Priced well below the $498,000 appraisel. A S'more Fun Cabin where you can retreat, bring Paws & Relax, a place of universality. Situated on 3 acres, this idyllic escape nestled in the Massanutten Mountain Range features a home with 2200+SF, an open-concept living area, a vaulted SkyLite, rugged & rustic finishes, a unique panel & glass walk-in shower, a handmade stone hearth & woodstove insert, and custom cabinetry with granite, much to call attention to. For the hobbyist or tinkerer, a 4-Bay Garage ready for your projects, a wood shed, a pole shed, and a 20' sea container for even more ample storage. It offers a unique opportunity to rent the up or downstairs, providing flexibility whether you're traveling solo or with a group, family, or friends. Located below the iconic Yellow Cliffs, near Wildflower & Storybook Trails, the Shenandoah River & Skyline Drive, all the caverns, museums, and battlefields, surrounded by nature's beauty. Plus, you are minutes from historic New Market, and have easy access to I-81, putting everyday conveniences within reach. Come make it your weekend getaway, vacation or second, even your forever Home.
Active
Price cut: $20K (6/19)
$449,900
867 Blackberry Ln, New Market, VA 22844
3beds
2,163sqft
:
Get pre-qualified$2,746/mo
Single Family Residence
Built in 1977
3 Acres Lot
$440,900 Zestimate®
$208/sqft
$83/mo HOA
What's special
Vaulted skylitePole shedWood shedRugged and rustic finishesCustom cabinetry with granite
- 334 days |
- 539 |
- 34 |
Zillow last checked:
Listing updated:
Listed by:
Lori Clouse 540-820-6886,
Valley Realty Associates 540-236-5800
Source: CAAR,MLS#: 669035 Originating MLS: Harrisonburg-Rockingham Area Association of REALTORS
Originating MLS: Harrisonburg-Rockingham Area Association of REALTORSFacts & features
Interior
Bedrooms & bathrooms
- Bedrooms: 3
- Bathrooms: 2
- Full bathrooms: 2
- Main level bathrooms: 1
- Main level bedrooms: 3
Rooms
- Room types: Bathroom, Bedroom, Full Bath, Great Room, Kitchen, Primary Bathroom, Primary Bedroom, Recreation, Utility Room
Primary bedroom
- Level: First
Bedroom
- Level: First
Bedroom
- Level: First
Bathroom
- Level: First
Bathroom
- Level: Basement
Great room
- Level: First
Kitchen
- Level: First
Recreation
- Level: Basement
Utility room
- Level: Basement
Heating
- Central, Electric, Forced Air, Propane, Wood, Wall Furnace
Cooling
- Central Air, Ductless
Appliances
- Included: Gas Range, Microwave, Refrigerator, Water Softener
- Laundry: Washer Hookup, Dryer Hookup, Stacked
Features
- Wet Bar, Primary Downstairs, Skylights, High Ceilings, Utility Room
- Flooring: Carpet, Concrete, Laminate, Luxury Vinyl Plank
- Windows: Casement Window(s), Double Pane Windows, Insulated Windows, Screens, Tilt-In Windows, Skylight(s), Storm Window(s)
- Basement: Exterior Entry,Full,Finished,Heated,Walk-Out Access
- Has fireplace: Yes
- Fireplace features: Insert, Stone, Wood Burning Stove
Interior area
- Total structure area: 3,763
- Total interior livable area: 2,163 sqft
- Finished area above ground: 1,024
- Finished area below ground: 1,139
Property
Parking
- Total spaces: 8
- Parking features: Detached, Electricity, Garage, Gravel, Heated Garage, Off Street, Oversized, Garage Faces Side
- Garage spaces: 8
Accessibility
- Accessibility features: Accessible Electrical and Environmental Controls, Levered Handles, Accessible Doors
Features
- Levels: Two
- Stories: 2
- Patio & porch: Rear Porch, Deck, Patio, Stone, Wood
- Exterior features: Chimney Cap(s), Mature Trees/Landscape, Propane Tank - Owned
- Pool features: None
- Has view: Yes
- View description: Mountain(s), Residential, Valley
Lot
- Size: 3 Acres
- Features: Landscaped, Native Plants, Wooded
- Topography: Mountainous
Details
- Additional structures: Other, Shed(s)
- Parcel number: 104 07S003 071
- Zoning description: C-1 Conservation
- Wooded area: 3
Construction
Type & style
- Home type: SingleFamily
- Architectural style: Cabin,Contemporary,Rustic
- Property subtype: Single Family Residence
Materials
- Stick Built, Stone, T1-11 Siding
- Foundation: Block, Slab
- Roof: Architectural,Metal,Other
Condition
- New construction: No
- Year built: 1977
Utilities & green energy
- Electric: Underground
- Sewer: Septic Tank
- Water: Community/Coop
- Utilities for property: Cable Available, Propane, Other
Community & HOA
Community
- Features: None
- Security: Dead Bolt(s)
- Subdivision: SUNDANCE RETREAT
HOA
- Has HOA: Yes
- Amenities included: None
- Services included: Road Maintenance, Sewer, Snow Removal, Water
- HOA fee: $1,000 annually
Location
- Region: New Market
Financial & listing details
- Price per square foot: $208/sqft
- Tax assessed value: $224,400
- Annual tax amount: $1,437
- Date on market: 9/12/2025
- Cumulative days on market: 335 days
Estimated market value
$440,900
$419,000 - $463,000
$2,250/mo
Price history
| Date | Event | Price |
|---|---|---|
| 6/19/2026 | Price change | $449,900-4.3%$208/sqft |
Source:  CAAR #669035 Report a problem CAAR #669035 Report a problem | ||
| 5/31/2026 | Price change | $469,900-2.1%$217/sqft |
Source: CAAR #669035 Report a problem | ||
| 3/20/2026 | Price change | $479,900-3.6%$222/sqft |
Source: CAAR #669035 Report a problem | ||
| 9/13/2025 | Listed for sale | $498,000$230/sqft |
Source: CAAR #669035 Report a problem | ||
Public tax history
| Year | Property taxes | Tax assessment |
|---|---|---|
| 2024 | $1,436 | $224,400 |
| 2023 | -- | $224,400 |
| 2022 | -- | $224,400 +42.4% |
| 2021 | -- | $157,600 +2.9% |
| 2020 | -- | $153,100 |
| 2018 | $980 | $153,100 |
| 2017 | -- | $153,100 |
| 2016 | -- | $153,100 -2% |
| 2015 | -- | $156,300 |
| 2014 | -- | $156,300 |
| 2013 | -- | $156,300 |
| 2012 | -- | $156,300 +15.9% |
| 2011 | -- | $134,800 |
| 2010 | -- | $134,800 +0.4% |
| 2009 | -- | $134,200 |
| 2007 | $684 +26.3% | $134,200 +68.4% |
| 2005 | $542 | $79,700 +14.3% |
| 2004 | -- | $69,700 |
| 2003 | $237 -46.9% | -- |
| 2002 | $446 | -- |
| 2001 | -- | $51,400 |
Find assessor info on the county website
Monthly payment
Est. payment
Payment breakdown
Explore the cost of this home by adjusting the details. Changes won't be saved.Climate risks
Neighborhood: 22844
Nearby schools
GreatSchools rating
- 3/10Honey Run Elementary SchoolGrades: PK-5Distance: 5.2 mi
- 7/10North Fork Middle SchoolGrades: 6-8Distance: 5.1 mi
- 7/10Mountain View High SchoolGrades: 9-12Distance: 5 mi
Schools provided by the listing agent
- Elementary: Honey Run
- Middle: North Fork
- High: Mountain View
Source: CAAR. This data may not be complete. We recommend contacting the local school district to confirm school assignments for this home.
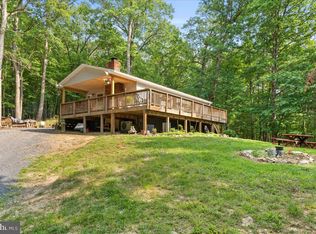
- $265,0002 bd1 ba800 sqft864 Blackberry Ln, New Market, VA 22844Sold
- $386,7001 bd2 ba672 sqft945 Blackberry Ln, New Market, VA 22844Off Market
- $206,1002 bd1 ba640 sqft838 Blackberry Ln, New Market, VA 22844Off Market
- $250,3002 bd1 ba840 sqft1029 Blackberry Ln, New Market, VA 22844Off Market
- $225,9002 bd1 ba640 sqft1029 Blackberry Ln, New Market, VA 22844Off Market
- $238,4002 bd1 ba672 sqft77 Flat Oak Ln, New Market, VA 22844Off Market
- $306,6002 bd1 ba2.1k sqft56 Flat Oak Ln, New Market, VA 22844Off Market
- $255,0002 bd1 ba960 sqft699 Blackberry Ln, New Market, VA 22844Sold
A local agent can set up tours, give advice and negotiate with sellers.
Similar homes
- $439,0003 bd2 ba1.7k sqft188 New Market Reservoir Rd, New Market, VA 22844For Sale
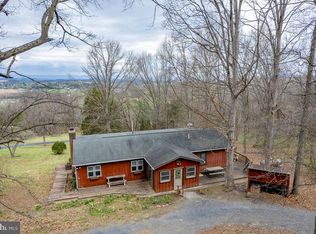
 MLS ID #VASH2013944, Katie Moomaw, Nest Realty Harrisonburg. Bright MLS
 - $445,0003 bd2 ba2.1k sqft356 White Oak Ln, New Market, VA 22844For Sale
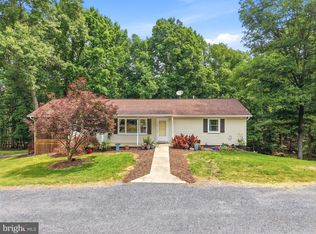 MLS ID #VASH2014616, Amanda Downs, Samson Properties. Bright MLS
 - $420,0004 bd3 ba2.4k sqft393 Crooked Run Rd, Shenandoah, VA 22849For Sale
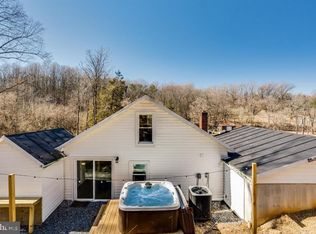 MLS ID #VAPA2006874, Kelly Breeden, Nest Realty Harrisonburg. Bright MLS
 - $399,0003 bd2 ba1.3k sqft4111 Moreland Gap Rd, New Market, VA 22844For Sale
 MLS ID #VASH2015118, Stuart Leake, Realty ONE Group Old Towne. Bright MLS
 - $345,0003 bd2 ba2.1k sqft342 W Old Cross Rd, New Market, VA 22844For SaleMLS ID #VASH2014402, Hector Sahonero, Keller Williams Realty/Lee Beaver & Assoc.. Bright MLS
- $449,0003 bd2 ba1.5k sqft1311 Hepner Rd, Mount Jackson, VA 22842For SaleMLS ID #VASH2015100, Katy Donovan, Keller Williams Realty. Bright MLS
- $450,0004 bd2 ba2k sqft107 N Timber Way, Broadway, VA 22815For Sale
 MLS ID #676892, Valley Roots Team, Kline May Realty. CAAR
 - $450,0004 bd2 ba2.2k sqft705 Marksville Rd, Stanley, VA 22851For SaleMLS ID #VAPA2006452, Christie Jones, RE/MAX Gateway. Bright MLS
- $499,0003 bd2 ba2.5k sqft685 Maple Dr N, Mount Jackson, VA 22842For SaleMLS ID #679257, Sara Anderson, ERA Valley Realty. CAAR
- $550,0003 bd3 ba2.8k sqft148 Turkey Knob Rd, Quicksburg, VA 22847For SaleMLS ID #VASH2015346, Grace Eberly Hitt, Realty ONE Group Old Towne. Bright MLS
- $435,0004 bd3 ba2k sqft204 Hilliards Dr, Luray, VA 22835For SaleMLS ID #VAPA2006802, Mike Rutledge, Samson Properties. Bright MLS
- $499,0004 bd1 ba2.5k sqft685 N Maple Rd, Mount Jackson, VA 22842For SaleMLS ID #VASH2014974, Sara Anderson, ERA Valley Realty. Bright MLS
- $475,0004 bd2 ba2.3k sqft863 Lee Rd, Basye, VA 22810For SaleMLS ID #VASH2015200, Sara Anderson, ERA Valley Realty. Bright MLS
- $389,0005 bd2 ba2k sqft279 Helms Rd, Stanley, VA 22851For SaleMLS ID #VAPA2006372, Sable Ponn, Funkhouser Real Estate Group. Bright MLS
- $484,9004 bd3 ba2.4k sqft406 Woodland Dr, Luray, VA 22835For SaleMLS ID #VAPA2006218, Kate Short, Funkhouser Real Estate Group. Bright MLS
- $399,9003 bd2 ba1.9k sqft376 Bloomer Springs Rd, McGaheysville, VA 22840For SaleMLS ID #679079, Angela Dove, Massanutten Realty. CAAR
- $449,0003 bd1 ba1.3k sqft43 Mink Ct, Basye, VA 22810For SaleMLS ID #VASH2015274, Yvonne Proctor, Proctor and Company Realty, LLC. Bright MLS
- $439,0003 bd3 ba1.9k sqft159 Morningside Dr, Broadway, VA 22815For SaleMLS ID #678441, Micah Branson, Old Dominion Realty Inc. CAAR
- $430,0003 bd2 ba1.7k sqft17747 Senedo Rd, Edinburg, VA 22824For SaleMLS ID #VASH2015176, Sara Anderson, ERA Valley Realty. Bright MLS
- $519,0003 bd2 ba1.8k sqft14636 Turner Run Rd, Fulks Run, VA 22830For SaleMLS ID #VARO2003134, Jen Kitner, Pearson Smith Realty, LLC. Bright MLS
