Welcome to this gorgeous single-family home, thoughtfully updated and filled with features today's buyers will love. From the moment you step inside, you'll appreciate the spacious layout, and modern upgrades. The beautifully updated kitchen is a chef's delight, featuring stainless steel appliances, a cooktop with vent hood, double sink, and ample cabinetry for storage and prep space. The inviting living room offers a cozy fireplace and direct access to the sunroom, creating the perfect space to relax or entertain year-round. Convenience meets comfort with a main-level primary bedroom and three fully renovated bathrooms, including one on each floor. Upstairs, you'll find additional spacious bedrooms, hardwood flooring, and a beautifully updated bath with a double vanity. Step outside and enjoy your own private retreat. The fenced backyard features a large deck overlooking scenic mountain views, making it the ideal setting for outdoor dining, entertaining guests, or simply unwinding after a long day. The finished lower level provides exceptional flexibility with a large recreation room, a full bathroom, and a bonus room with a window that is perfect for a guest room, home office, gym, or hobby space. An oversized storage and workshop area offers plenty of room for tools, equipment, and organization. Packed with updates, versatile living spaces, and breathtaking views, this home truly offers the perfect blend of comfort, functionality, and charm.
For sale
$409,900
332 N Lee St, Woodstock, VA 22664
4beds
2,404sqft
:
Get pre-qualified$2,537/mo
Single Family Residence
Built in 1962
0.26 Acres Lot
$404,400 Zestimate®
$171/sqft
$-- HOA
What's special
Modern upgradesCozy fireplaceBreathtaking viewsFinished lower levelFenced backyardAdditional spacious bedroomsPrivate retreat
- 40 days |
- 395 |
- 24 |
Likely to sell faster than
Zillow last checked:
Listing updated:
Listed by:
Walther Vasquez Johnson 571-315-5564,
Samson Properties 7033788810,
Co-Listing Team: Shepherd Homes Group, Co-Listing Agent: Jason Cheperdak 774-278-1509,
Samson Properties
Source: Bright MLS,MLS#: VASH2014578
Facts & features
Interior
Bedrooms & bathrooms
- Bedrooms: 4
- Bathrooms: 3
- Full bathrooms: 3
- Main level bathrooms: 1
- Main level bedrooms: 1
Basement
- Area: 833
Heating
- Forced Air, Oil
Cooling
- Central Air, Electric
Appliances
- Included: Stainless Steel Appliance(s), Microwave, Cooktop, Dishwasher, Oven, Range Hood, Refrigerator, Dryer, Electric Water Heater
- Laundry: In Basement, Hookup
Features
- Attic, Kitchen - Country, Floor Plan - Traditional, Dry Wall
- Doors: Storm Door(s), Sliding Glass
- Basement: Exterior Entry,Improved,Walk-Out Access
- Number of fireplaces: 1
- Fireplace features: Mantel(s)
Interior area
- Total structure area: 2,404
- Total interior livable area: 2,404 sqft
- Finished area above ground: 1,571
- Finished area below ground: 833
Property
Parking
- Total spaces: 3
- Parking features: Driveway, On Street
- Uncovered spaces: 3
Accessibility
- Accessibility features: None
Features
- Levels: Three
- Stories: 3
- Patio & porch: Deck
- Pool features: None
- Fencing: Board
Lot
- Size: 0.26 Acres
Details
- Additional structures: Above Grade, Below Grade
- Parcel number: 045A208015
- Zoning: RES
- Special conditions: Standard
Construction
Type & style
- Home type: SingleFamily
- Architectural style: Colonial
- Property subtype: Single Family Residence
Materials
- Brick, Brick Front
- Foundation: Other
Condition
- Excellent
- New construction: No
- Year built: 1962
- Major remodel year: 2007
Utilities & green energy
- Sewer: Public Sewer
- Water: Public
Community & HOA
Community
- Subdivision: Mullerstadt Heights
HOA
- Has HOA: No
Location
- Region: Woodstock
Financial & listing details
- Price per square foot: $171/sqft
- Tax assessed value: $165,900
- Annual tax amount: $1,028
- Date on market: 6/25/2026
- Listing agreement: Exclusive Right To Sell
- Listing terms: Cash,Conventional
- Ownership: Fee Simple
Estimated market value
$404,400
$384,000 - $425,000
$2,483/mo
Price history
| Date | Event | Price |
|---|---|---|
| 6/25/2026 | Listed for sale | $409,900+3.8%$171/sqft |
Source:  Bright MLS #VASH2014578 Report a problem Bright MLS #VASH2014578 Report a problem | ||
| 2/28/2025 | Sold | $395,000$164/sqft |
Source: Bright MLS #VASH2008980 Report a problem | ||
| 2/9/2025 | Pending sale | $395,000$164/sqft |
Source: Bright MLS #VASH2008980 Report a problem | ||
| 6/24/2024 | Listed for sale | $395,000+211%$164/sqft |
Source: Bright MLS #VASH2008980 Report a problem | ||
| 7/15/2015 | Sold | $127,000-11.3%$53/sqft |
Source: Public Record Report a problem | ||
| 5/30/2015 | Listed for sale | $143,100-24.7%$60/sqft |
Source: REALHome Services and Solutions #SH8649877 Report a problem | ||
| 7/13/2013 | Listing removed | $190,000$79/sqft |
Source: ERA Beasley Realty #SH7903496 Report a problem | ||
| 3/9/2013 | Price change | $190,000-9.1%$79/sqft |
Source: ERA Beasley Realty #SH7903496 Report a problem | ||
| 9/8/2012 | Listed for sale | $209,000+16.1%$87/sqft |
Source: ERA Beasley Realty #SH7903496 Report a problem | ||
| 4/8/2005 | Sold | $180,000$75/sqft |
Source: Public Record Report a problem | ||
Public tax history
| Year | Property taxes | Tax assessment |
|---|---|---|
| 2024 | $1,346 | $210,300 |
| 2023 | -- | $210,300 |
| 2022 | -- | $210,300 +39.2% |
| 2021 | -- | $151,100 |
| 2020 | -- | $151,100 |
| 2018 | $967 | $151,100 |
| 2017 | -- | $151,100 |
| 2016 | -- | $151,100 -8.9% |
| 2015 | -- | $165,900 |
| 2014 | -- | $165,900 |
| 2013 | -- | $165,900 |
| 2012 | -- | $165,900 |
| 2011 | -- | $165,900 |
| 2010 | -- | $165,900 +6.5% |
| 2009 | -- | $155,800 |
| 2007 | $795 +4.2% | $155,800 +39% |
| 2005 | $762 | $112,100 |
| 2004 | -- | $112,100 |
| 2003 | $381 -46.9% | -- |
| 2002 | $717 | -- |
| 2001 | -- | $96,300 |
Find assessor info on the county website
Monthly payment
Est. payment
Payment breakdown
Explore the cost of this home by adjusting the details. Changes won't be saved.Climate risks
Neighborhood: 22664
Nearby schools
GreatSchools rating
- 5/10Sandy Hook Elementary SchoolGrades: PK-5Distance: 1.1 mi
- 7/10Signal Knob Middle SchoolGrades: 6-8Distance: 1.2 mi
- 7/10Strasburg High SchoolGrades: 9-12Distance: 0.7 mi
Schools provided by the listing agent
- High: Strasburg
- District: Shenandoah County Public Schools
Source: Bright MLS. This data may not be complete. We recommend contacting the local school district to confirm school assignments for this home.
- $92,900-- bd2 ba1.4k sqft366 Lee St #368, Strasburg, VA 22657Off Market
- $101,2002 bd1 ba900 sqft366 Lee St, Strasburg, VA 22657Off Market
- $295,8003 bd2 ba1.3k sqft367 Lee St, Strasburg, VA 22657Off Market
- $218,3002 bd1 ba750 sqft368 Lee St, Strasburg, VA 22657Off Market
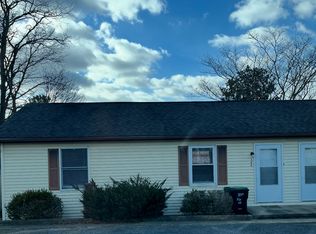
- $--2 bd1 ba-- sqft378 Lee St #1, Strasburg, VA 22657Off Market
- $387,7003 bd2 ba2.1k sqft378 Lee St, Strasburg, VA 22657Off Market
- $432,7003 bd3 ba2.9k sqft354 Lee St, Strasburg, VA 22657Off Market
- $265,7002 bd1 ba862 sqft340 Lee St, Strasburg, VA 22657Off Market
A local agent can set up tours, give advice and negotiate with sellers.
Similar homes
- $485,0003 bd3 ba2.2k sqft324 Cedar Spring Dr, Strasburg, VA 22657For Sale
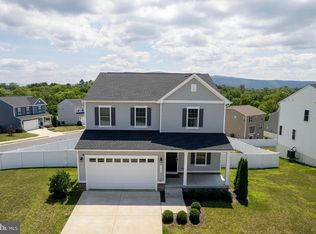
 MLS ID #VASH2015252, James Amick, RE/MAX Roots. Bright MLS
 - $415,0004 bd3 ba2.5k sqft208 Mountain Lake Dr, Front Royal, VA 22630For Sale
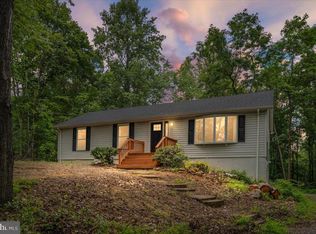 MLS ID #VAWR2014988, Courtney Stone, Pearson Smith Realty LLC. Bright MLS
 - $429,9004 bd3 ba2.4k sqft3391 N Main St, Toms Brook, VA 22660For Sale
 MLS ID #VASH2014826, Raymond Heflin, Morris & Co. Realty, LLC. Bright MLS
 - $425,0004 bd2 ba2k sqft4802 Valley Pike, Stephens City, VA 22655For Sale
 MLS ID #VAFV2043590, Kaitlyn Behr, Samson Properties. Bright MLS
 - $379,0004 bd3 ba2.3k sqft25996 Old Valley Pike, Toms Brook, VA 22660For SaleMLS ID #VASH2014322, Dylan Welch, RE/MAX Roots. Bright MLS
- $385,0004 bd4 ba2.4k sqft116 Baer Oak Dr, Maurertown, VA 22644For SaleMLS ID #VASH2015192, Leah Clowser, RE/MAX Roots. Bright MLS
- $420,0003 bd2 ba1.6k sqft2105 Shawn Dr, Middletown, VA 22645For SaleMLS ID #VAFV2043396, Peter Van Cleave, Real Broker, LLC. Bright MLS
- $394,9004 bd3 ba2k sqft245 Baer Oak Dr, Maurertown, VA 22644For SaleMLS ID #VASH2014004, Kim Taylor, Long & Foster Real Estate, Inc.. Bright MLS
- $399,9004 bd3 ba2k sqft671 Pine Ridge Dr, Front Royal, VA 22630For SaleMLS ID #VAWR2014292, SERIF SOYDAN, EXP Realty, LLC. Bright MLS
- $389,9004 bd2 ba1.4k sqft346 Cloud St, Front Royal, VA 22630For SaleMLS ID #VAWR2015032, Daryl Stout, Realty One Group Key Properties. Bright MLS
- $350,0004 bd2 ba1.4k sqft852 McDonald Rd, Winchester, VA 22602For SaleMLS ID #VAFV2043554, Angie Ordonez, NextHome Realty Select. Bright MLS
- $370,0003 bd3 ba1.4k sqft207 S Loudoun St, Strasburg, VA 22657For SaleMLS ID #VASH2014584, Amber Rahmani, Coldwell Banker Premier. Bright MLS
- $420,0003 bd2 ba2.2k sqft6077 Valley Pike, Stephens City, VA 22655For SaleMLS ID #VAFV2040532, Matias Leiva, Keller Williams Realty. Bright MLS
- $425,0003 bd3 ba2.2k sqft28 High Spruce Rd, Front Royal, VA 22630For SaleMLS ID #VAWR2014930, Sarah Reynolds, Keller Williams Realty. Bright MLS
- $410,0004 bd3 ba1.8k sqft673 Creek Rd, Front Royal, VA 22630For SaleMLS ID #VAWR2014004, Regina Sharikas, United Real Estate Horizon. Bright MLS
- $450,0003 bd2 ba2.2k sqft102 Bens Ct, Front Royal, VA 22630For SaleMLS ID #VAWR2014968, Britta Neel, Keller Williams Realty. Bright MLS
- $424,9004 bd2 ba2.5k sqft145 Wilkins Dr, Winchester, VA 22602For SaleMLS ID #VAFV2043284, Jeanne Mezzatesta, Colony Realty. Bright MLS
- $415,0003 bd3 ba1.7k sqft461 Rome Beauty Dr, Linden, VA 22642For SaleMLS ID #VAWR2014902, Mary Cox, Berkshire Hathaway HomeServices PenFed Realty. Bright MLS
- $489,9003 bd2 ba1.6k sqft56 S Blessed Ln, Woodstock, VA 22664For SaleMLS ID #VASH2015164, Lori Hoffman, Realty ONE Group Old Towne. Bright MLS
- $379,9003 bd2 ba1.3k sqft58 Cedar Ln, Woodstock, VA 22664For SaleMLS ID #VASH2014860, Robin Gochenour, Skyline Team Real Estate. Bright MLS
