🔥 PRICE IMPROVEMENT – MOTIVATED SELLERS! 🔥 1AC Fenced - Lower Level Finished with entry/exit door - Pool This is your opportunity to get more home for your money in the beautiful Shenandoah Valley! If you’ve been waiting for the right home at the right price, now is the time to take another look at 25996 Old Valley Pike. This spacious 4-bedroom, 3-bathroom split foyer offers the flexible layout today’s buyers are searching for. Featuring beautiful hardwood floors, stainless steel appliances, a bright and inviting living space, and a private primary suite, this home is truly move-in ready. Need extra space? The fully finished lower level includes an additional bedroom, full bathroom, and a large bonus room that could easily function as a potential 5th bedroom, home office, gym, recreation room, playroom, or guest suite. Outside, you’ll find one of this property’s most desirable features—a large, level yard that’s perfect for children, pets, outdoor games, and entertaining. The fully fenced backyard provides a secure space to play, while the property extends well beyond the fenced area, offering even more room for activities, gardening, or simply enjoying the outdoors. The above-ground pool is ready for summer fun and family gatherings. With no HOA restrictions, you’ll have the freedom to enjoy your property your way. Conveniently located less than 5 minutes from I-81, this home offers the perfect blend of country charm and commuter convenience. Enjoy stunning mountain views, peaceful surroundings, and easy access to Woodstock, Strasburg, Winchester, and Harrisonburg. 🏡 Recently improved price! ✨ 4 Bedrooms | 3 Full Bathrooms | Potential 5th Bedroom | Finished Basement 🌳 Large Yard That Extends Beyond the Fenced Area 🏊 Above-Ground Pool 🚗 Less Than 5 Minutes to I-81 📲 Schedule your private showing today and see why this home offers exceptional value in Shenandoah County!
For sale
Price cut: $10K (7/16)
$379,000
25996 Old Valley Pike, Toms Brook, VA 22660
4beds
2,362sqft
:
Get pre-qualified$2,295/mo
Single Family Residence
Built in 1994
1 Acres Lot
$375,100 Zestimate®
$160/sqft
$-- HOA
What's special
Stunning mountain viewsFully finished lower levelAbove-ground poolFully fenced backyardLarge level yardBeautiful hardwood floorsPrivate primary suite
- 81 days |
- 855 |
- 53 |
Zillow last checked:
Listing updated:
Listed by:
Dylan Welch 304-490-7302,
RE/MAX Roots (540) 686-7362
Source: Bright MLS,MLS#: VASH2014322
Facts & features
Interior
Bedrooms & bathrooms
- Bedrooms: 4
- Bathrooms: 3
- Full bathrooms: 3
- Main level bathrooms: 2
- Main level bedrooms: 3
Rooms
- Room types: Living Room, Primary Bedroom, Bedroom 2, Bedroom 4, Kitchen, Den, Bedroom 1, Laundry, Bathroom 1, Bathroom 2, Primary Bathroom
Primary bedroom
- Level: Main
- Area: 255 Square Feet
- Dimensions: 17 X 15
Bedroom 1
- Level: Main
- Area: 77 Square Feet
- Dimensions: 11 X 7
Bedroom 2
- Level: Main
- Area: 120 Square Feet
- Dimensions: 10 X 12
Bedroom 4
- Level: Lower
- Area: 120 Square Feet
- Dimensions: 12 X 10
Primary bathroom
- Level: Main
- Area: 35 Square Feet
- Dimensions: 5 X 7
Bathroom 1
- Level: Main
- Area: 63 Square Feet
- Dimensions: 9 X 7
Bathroom 2
- Level: Lower
- Area: 45 Square Feet
- Dimensions: 9 X 5
Den
- Level: Lower
- Area: 357 Square Feet
- Dimensions: 17 X 21
Kitchen
- Level: Main
- Area: 216 Square Feet
- Dimensions: 12 X 18
Laundry
- Level: Lower
Living room
- Level: Main
- Area: 252 Square Feet
- Dimensions: 14 X 18
Heating
- Heat Pump, Electric
Cooling
- Central Air, Ceiling Fan(s), Electric
Appliances
- Included: Microwave, Stainless Steel Appliance(s), Electric Water Heater
- Laundry: Laundry Room
Features
- Flooring: Luxury Vinyl, Carpet, Laminate
- Basement: Partially Finished,Interior Entry,Exterior Entry
- Has fireplace: No
Interior area
- Total structure area: 2,362
- Total interior livable area: 2,362 sqft
- Finished area above ground: 1,218
- Finished area below ground: 1,144
Property
Parking
- Total spaces: 4
- Parking features: Gravel, Driveway
- Uncovered spaces: 4
Accessibility
- Accessibility features: None
Features
- Levels: Split Foyer,Two
- Stories: 2
- Has private pool: Yes
- Pool features: Above Ground, Private
- Fencing: Chain Link
Lot
- Size: 1 Acres
Details
- Additional structures: Above Grade, Below Grade
- Parcel number: 03409004
- Zoning: 101
- Special conditions: Standard
Construction
Type & style
- Home type: SingleFamily
- Property subtype: Single Family Residence
Materials
- Vinyl Siding
- Foundation: Block
- Roof: Architectural Shingle
Condition
- New construction: No
- Year built: 1994
Utilities & green energy
- Electric: 200+ Amp Service
- Sewer: Public Sewer
- Water: Well
- Utilities for property: Fiber Optic, Cable, Satellite Internet Service
Community & HOA
Community
- Subdivision: Hill Brook
HOA
- Has HOA: No
Location
- Region: Toms Brook
Financial & listing details
- Price per square foot: $160/sqft
- Tax assessed value: $237,100
- Annual tax amount: $1,517
- Date on market: 5/8/2026
- Listing agreement: Exclusive Right To Sell
- Listing terms: Cash,Conventional,FHA,USDA Loan,VA Loan
- Inclusions: Stove, Refrigerator, Built-in Microwave, Pool And Pool Equipment, Washer, And Dryer Shall Convey With The Property. Please Note: The Washer And Dryer Shown In The Photos Are Not The Set That Will Convey.
- Exclusions: All Personal Property.
- Ownership: Fee Simple
Estimated market value
$375,100
$356,000 - $394,000
$2,353/mo
Price history
| Date | Event | Price |
|---|---|---|
| 7/16/2026 | Price change | $379,000-2.6%$160/sqft |
Source:  Bright MLS #VASH2014322 Report a problem Bright MLS #VASH2014322 Report a problem | ||
| 6/30/2026 | Price change | $389,000-2.8%$165/sqft |
Source: Bright MLS #VASH2014322 Report a problem | ||
| 5/27/2026 | Price change | $400,000-4.5%$169/sqft |
Source: Bright MLS #VASH2014322 Report a problem | ||
| 5/8/2026 | Listed for sale | $419,000+38.7%$177/sqft |
Source: Bright MLS #VASH2014322 Report a problem | ||
| 1/10/2022 | Sold | $302,000+54.9%$128/sqft |
Source: Public Record Report a problem | ||
| 4/15/2019 | Sold | $195,000+3.2%$83/sqft |
Source: Public Record Report a problem | ||
| 1/31/2019 | Listed for sale | $189,000+26.3%$80/sqft |
Source: Sager Associates, Inc. #VASH112802 Report a problem | ||
| 4/23/2010 | Sold | $149,700+4%$63/sqft |
Source: Public Record Report a problem | ||
| 3/3/2010 | Price change | $143,900-4%$61/sqft |
Source: ERA Beasley Realty #SH7253988 Report a problem | ||
| 2/13/2010 | Listed for sale | $149,900-2.6%$63/sqft |
Source: ERA Beasley Realty #SH7253988 Report a problem | ||
| 1/19/2010 | Sold | $153,855$65/sqft |
Source: Public Record Report a problem | ||
Public tax history
| Year | Property taxes | Tax assessment |
|---|---|---|
| 2024 | $1,517 | $237,100 |
| 2023 | -- | $237,100 |
| 2022 | -- | $237,100 +45% |
| 2021 | -- | $163,500 |
| 2020 | -- | $163,500 |
| 2018 | $1,046 | $163,500 |
| 2017 | -- | $163,500 |
| 2016 | -- | $163,500 +1.4% |
| 2015 | -- | $161,200 |
| 2014 | -- | $161,200 |
| 2013 | -- | $161,200 |
| 2012 | -- | $161,200 |
| 2011 | -- | $161,200 |
| 2010 | -- | $161,200 +1.7% |
| 2009 | -- | $158,500 |
| 2007 | $808 +8.4% | $158,500 +44.5% |
| 2005 | $746 | $109,700 |
| 2004 | -- | $109,700 |
| 2003 | $373 -46.9% | -- |
| 2002 | $702 | -- |
| 2001 | -- | $96,400 |
Find assessor info on the county website
Monthly payment
Est. payment
Payment breakdown
Explore the cost of this home by adjusting the details. Changes won't be saved.Climate risks
Neighborhood: 22660
Nearby schools
GreatSchools rating
- 5/10Sandy Hook Elementary SchoolGrades: PK-5Distance: 5 mi
- 7/10Signal Knob Middle SchoolGrades: 6-8Distance: 5.1 mi
- 7/10Strasburg High SchoolGrades: 9-12Distance: 5.4 mi
Schools provided by the listing agent
- District: Shenandoah County Public Schools
Source: Bright MLS. This data may not be complete. We recommend contacting the local school district to confirm school assignments for this home.
- $292,5003 bd2 ba1.4k sqft26045 Old Valley Pike, Toms Brook, VA 22660Off Market
- $219,8504 bd2 ba1.4k sqft25992 Old Valley Pike, Toms Brook, VA 22660Off Market

- $357,2004 bd2 ba1.2k sqft26068 Old Valley Pike, Toms Brook, VA 22660Off Market
- $364,0003 bd2 ba1.4k sqft25986 Old Valley Pike, Toms Brook, VA 22660Off Market
- $330,0003 bd1 ba1.1k sqft26084 Old Valley Pike, Toms Brook, VA 22660Sold
- $371,1003 bd2 ba1.2k sqft26112 Old Valley Pike, Toms Brook, VA 22660Off Market
- $38,5003 bd1 ba960 sqft25910 Old Valley Pike, Toms Brook, VA 22660Sold
- $339,9004 bd2 ba2.4k sqft26083 Old Valley Pike, Toms Brook, VA 22660Off Market
A local agent can set up tours, give advice and negotiate with sellers.
A local lender can help you make sure your offer is ready when you are.
Similar homes
- $359,0004 bd2 ba2.5k sqft3356 S Main St, Toms Brook, VA 22660For Sale

 MLS ID #VASH2013256, Anita Rhodes, Johnston and Rhodes Real Estate. Bright MLS
 - $409,9004 bd3 ba2k sqft245 Baer Oak Dr, Maurertown, VA 22644For Sale
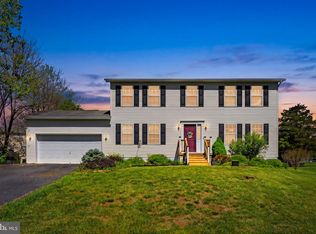 MLS ID #VASH2014004, Kim Taylor, Long & Foster Real Estate, Inc.. Bright MLS
 - $389,9003 bd3 ba2k sqft505 S Water St, Woodstock, VA 22664For Sale
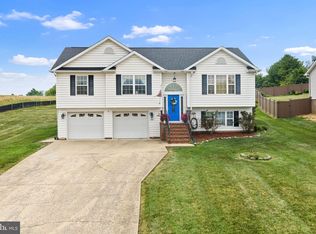 MLS ID #VASH2015096, Jaclyn Michelle, Berkshire Hathaway HomeServices PenFed Realty. Bright MLS
 - $319,9003 bd2 ba1.3k sqft1638 Hahns Ln, Toms Brook, VA 22660For Sale
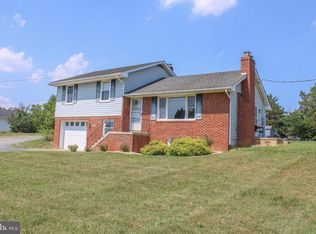 MLS ID #VASH2014934, Anita Rhodes, Johnston and Rhodes Real Estate. Bright MLS
 - $373,0004 bd3 ba2k sqft317 Dawn Ave, Woodstock, VA 22664For SaleMLS ID #VASH2014408, Abby Walters, Preslee Real Estate. Bright MLS
- $419,0003 bd3 ba2.4k sqft114 Hillview Dr, Maurertown, VA 22644For SaleMLS ID #VASH2014556, Brian Doman, Preslee Real Estate. Bright MLS
- $379,0004 bd2 ba1.9k sqft1081 Hisey Ave, Woodstock, VA 22664For SaleMLS ID #VASH2013640, Owen Heine, Preslee Real Estate. Bright MLS
- $395,0003 bd3 ba2k sqft714 Jackson St, Woodstock, VA 22664For SaleMLS ID #VASH2014942, Stuart Leake, Realty ONE Group Old Towne. Bright MLS
- $419,9993 bd3 ba2.8k sqft515 Hollingsworth Rd, Woodstock, VA 22664For SaleMLS ID #VASH2014020, Lori Hoffman, Realty ONE Group Old Towne. Bright MLS
- $409,9004 bd3 ba2.4k sqft332 N Lee St, Woodstock, VA 22664For SaleMLS ID #VASH2014578, Walther Vasquez Johnson, Samson Properties. Bright MLS
- $379,9003 bd2 ba1.3k sqft58 Cedar Ln, Woodstock, VA 22664For SaleMLS ID #VASH2014860, Robin Gochenour, Skyline Team Real Estate. Bright MLS
- $420,0003 bd3 ba2.1k sqft1179 Brook Ct, Front Royal, VA 22630For SaleMLS ID #VAWR2014898, Carolyn Young, Samson Properties. Bright MLS
- $325,0003 bd1 ba1.4k sqft410 W North St, Woodstock, VA 22664For SaleMLS ID #VASH2015204, Allie F Coffey, Funkhouser Real Estate Group. Bright MLS
- $389,9003 bd2 ba1.4k sqft422 W Court St, Woodstock, VA 22664For SaleMLS ID #VASH2014606, Cherrie Wine, Skyline Team Real Estate. Bright MLS
- $425,0003 bd3 ba2.2k sqft28 High Spruce Rd, Front Royal, VA 22630For SaleMLS ID #VAWR2014930, Sarah Reynolds, Keller Williams Realty. Bright MLS
- $385,0003 bd2 ba1.9k sqft528 Stoney Creek Blvd, Edinburg, VA 22824For SaleMLS ID #VASH2014504, Lori Hoffman, Realty ONE Group Old Towne. Bright MLS
- $399,9003 bd2 ba2k sqft1915 Readus Rd, Edinburg, VA 22824For SaleMLS ID #VASH2014902, Chris Roszko, Colony Realty. Bright MLS
- $399,9003 bd3 ba2.1k sqft2986 Ridge Hollow Rd, Edinburg, VA 22824For SaleMLS ID #VASH2013058, Pamela Baber, Coldwell Banker Premier. Bright MLS
- $450,0003 bd3 ba1.9k sqft434 King David Dr, Linden, VA 22642For SaleMLS ID #VAWR2014690, JOAN CULBERTSON, Coldwell Banker Premier. Bright MLS
- $359,0003 bd2 ba1.2k sqft277 Miller Dr, Strasburg, VA 22657For SaleMLS ID #VASH2014214, Brian Doman, Preslee Real Estate. Bright MLS
