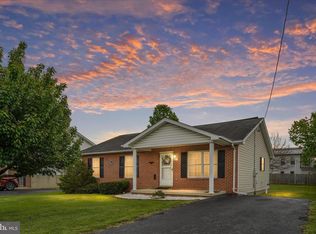
Welcome to this move-in-ready **3-bedroom, 3-full-bath home in Strasburg, VA**, offering main-level living, a walk-out lower level, private in-ground pool, and fully fenced backyard—all with **no HOA**. Located in the heart of historic Strasburg, this home combines small-town charm with convenient access to the Shenandoah Valley. The main level provides comfortable everyday living with an easy-flowing layout. The walk-out lower level expands the living space with a **family room, full bathroom, and bonus room** that can be used as a home office, craft room, workout area, guest space, or flex room. Enjoy summer days in the **private, fully fenced backyard**, complete with a deck and in-ground pool. Whether you're relaxing poolside, hosting friends, or enjoying a quiet evening outdoors, this property offers plenty of space to enjoy the seasons. **No HOA** means added flexibility and freedom to make the most of your home. Recent updates include **fresh interior paint and new kitchen flooring**, making this home ready for its next owner. Additional features include **private driveway parking, main-level living, walk-out lower level, three full bathrooms, fenced yard, deck, and in-ground swimming pool**. Conveniently located near **I-81, downtown Strasburg, shopping, restaurants, and local amenities**, with easy access to the beauty and recreation of the Shenandoah Valley. **Main-level living, flexible finished space, a private pool, no HOA, and a convenient Strasburg location—this one is ready for summer!**
For sale
$415,000
725 Christiansen Dr, Strasburg, VA 22657
3beds
2,080sqft
Single Family Residence
Built in 2002
0.32 Acres Lot
$400,100 Zestimate®
$200/sqft
$-- HOA
What's special
In-ground poolFamily roomFenced yardWalk-out lower levelPrivate driveway parkingMain-level livingFresh interior paint
- 1 day |
- 242 |
- 11 |
Zillow last checked:
Listing updated:
Listed by:
Kimberly Herrewig 703-501-0072,
CENTURY 21 New Millennium 7037537910,
Co-Listing Agent: Whitney C Petrilli 540-878-1730,
CENTURY 21 New Millennium
Source: Bright MLS,MLS#: VASH2015370
Facts & features
Interior
Bedrooms & bathrooms
- Bedrooms: 3
- Bathrooms: 3
- Full bathrooms: 3
- Main level bathrooms: 2
- Main level bedrooms: 3
Rooms
- Room types: Living Room, Primary Bedroom, Bedroom 2, Bedroom 3, Kitchen, Family Room, Laundry, Office, Bathroom 2, Bathroom 3, Primary Bathroom
Primary bedroom
- Level: Main
- Area: 132 Square Feet
- Dimensions: 11 X 12
Bedroom 2
- Level: Main
- Area: 90 Square Feet
- Dimensions: 9 X 10
Bedroom 3
- Level: Main
- Area: 90 Square Feet
- Dimensions: 9 X 10
Primary bathroom
- Level: Main
Bathroom 2
- Level: Main
Bathroom 3
- Level: Lower
Family room
- Level: Lower
- Area: 276 Square Feet
- Dimensions: 12 X 23
Kitchen
- Level: Main
- Area: 180 Square Feet
- Dimensions: 12 X 15
Laundry
- Level: Lower
Living room
- Level: Main
- Area: 168 Square Feet
- Dimensions: 12 X 14
Office
- Level: Lower
- Area: 130 Square Feet
- Dimensions: 10 X 13
Heating
- Heat Pump, Electric
Cooling
- Ceiling Fan(s), Heat Pump, Electric
Appliances
- Included: Microwave, Dishwasher, Disposal, Dryer, Refrigerator, Cooktop, Washer, Water Heater, Electric Water Heater
- Laundry: In Basement, Laundry Room
Features
- Ceiling Fan(s), Eat-in Kitchen, Primary Bath(s), Walk-In Closet(s), Entry Level Bedroom, Bathroom - Tub Shower
- Basement: Finished,Exterior Entry,Walk-Out Access
- Has fireplace: No
Interior area
- Total structure area: 2,080
- Total interior livable area: 2,080 sqft
- Finished area above ground: 1,040
- Finished area below ground: 1,040
Video & virtual tour
Property
Parking
- Parking features: Driveway, Off Street
- Has uncovered spaces: Yes
Accessibility
- Accessibility features: Accessible Entrance
Features
- Levels: Two
- Stories: 2
- Patio & porch: Deck, Patio
- Exterior features: Rain Gutters
- Has private pool: Yes
- Pool features: Fenced, In Ground, Private
- Fencing: Back Yard
Lot
- Size: 0.32 Acres
- Features: Backs to Trees, Cul-De-Sac, No Thru Street
Details
- Additional structures: Above Grade, Below Grade, Outbuilding
- Parcel number: 02511119
- Zoning: R2
- Special conditions: Standard
Construction
Type & style
- Home type: SingleFamily
- Architectural style: Ranch/Rambler
- Property subtype: Single Family Residence
Materials
- Vinyl Siding
- Foundation: Brick/Mortar
Condition
- Good
- New construction: No
- Year built: 2002
Utilities & green energy
- Sewer: Public Sewer
- Water: Public
Community & HOA
Community
- Subdivision: Madison Heights
HOA
- Has HOA: No
Location
- Region: Strasburg
Financial & listing details
- Price per square foot: $200/sqft
- Tax assessed value: $266,000
- Annual tax amount: $1,702
- Date on market: 8/20/2026
- Listing agreement: Exclusive Right To Sell
- Listing terms: Cash,Conventional,FHA,VA Loan
- Ownership: Fee Simple
Estimated market value
$400,100
$380,000 - $420,000
$2,554/mo
Price history
| Date | Event | Price |
|---|---|---|
| 8/20/2026 | Listed for sale | $415,000+21.2%$200/sqft |
Source:  Bright MLS #VASH2015370 Report a problem Bright MLS #VASH2015370 Report a problem | ||
| 10/17/2022 | Sold | $342,500-2.1%$165/sqft |
Source: Bright MLS #VASH2004278 Report a problem | ||
| 9/15/2022 | Contingent | $350,000$168/sqft |
Source: Bright MLS #VASH2004278 Report a problem | ||
| 9/10/2022 | Price change | $350,000-4.1%$168/sqft |
Source: Bright MLS #VASH2004278 Report a problem | ||
| 9/4/2022 | Listed for sale | $365,000+58.7%$175/sqft |
Source: Bright MLS #VASH2004278 Report a problem | ||
| 9/7/2017 | Sold | $230,000-1.7%$111/sqft |
Source: Public Record Report a problem | ||
| 8/1/2017 | Pending sale | $234,000$113/sqft |
Source: Top of VA, LLC #SH10017340 Report a problem | ||
| 7/29/2017 | Listed for sale | $234,000+72.7%$113/sqft |
Source: Top of VA, LLC #SH10017340 Report a problem | ||
| 5/26/2017 | Sold | $135,500$65/sqft |
Source: Public Record Report a problem | ||
Public tax history
| Year | Property taxes | Tax assessment |
|---|---|---|
| 2024 | $1,702 | $266,000 |
| 2023 | -- | $266,000 |
| 2022 | -- | $266,000 +43.6% |
| 2021 | -- | $185,300 |
| 2020 | -- | $185,300 |
| 2018 | $1,117 | $185,300 +6.2% |
| 2017 | -- | $174,500 |
| 2016 | -- | $174,500 +5.9% |
| 2015 | -- | $164,800 |
| 2014 | -- | $164,800 |
| 2013 | -- | $164,800 |
| 2012 | -- | $164,800 |
| 2011 | -- | $164,800 |
| 2010 | -- | $164,800 -9.6% |
| 2009 | -- | $182,300 |
| 2007 | $930 +18.2% | $182,300 +57.6% |
| 2005 | $787 | $115,700 +4.2% |
| 2004 | -- | $111,000 |
| 2003 | $377 +103.3% | -- |
| 2002 | $186 | -- |
| 2001 | -- | $5,000 |
Find assessor info on the county website
Monthly payment
Est. payment
Payment breakdown
Explore the cost of this home by adjusting the details. Changes won't be saved.Climate risks
Neighborhood: 22657
Nearby schools
GreatSchools rating
- 5/10Sandy Hook Elementary SchoolGrades: PK-5Distance: 1.8 mi
- 7/10Signal Knob Middle SchoolGrades: 6-8Distance: 1.7 mi
- 7/10Strasburg High SchoolGrades: 9-12Distance: 1.3 mi
Schools provided by the listing agent
- Elementary: Sandy Hook
- Middle: Signal Knob
- High: Strasburg
- District: Shenandoah County Public Schools
Source: Bright MLS. This data may not be complete. We recommend contacting the local school district to confirm school assignments for this home.
- $385,7003 bd2 ba1.4k sqft703 Christiansen Dr, Strasburg, VA 22657Off Market
- $397,3003 bd3 ba2.3k sqft741 Christiansen Dr, Strasburg, VA 22657Off Market
- $410,0004 bd3 ba2.1k sqft726 Christiansen Dr, Strasburg, VA 22657Sold
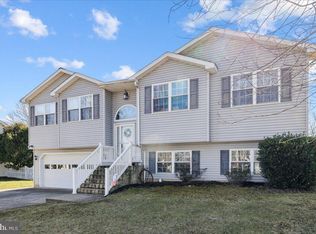
- $418,2004 bd3 ba2.6k sqft693 Christiansen Dr, Strasburg, VA 22657Off Market
- $411,0004 bd3 ba2.5k sqft757 Christiansen Dr, Strasburg, VA 22657Off Market
- $483,5004 bd3 ba2.8k sqft744 Christiansen Dr, Strasburg, VA 22657Off Market
- $404,4003 bd2 ba1.4k sqft95 Stuart Ct, Strasburg, VA 22657Off Market
- $455,0003 bd3 ba2.3k sqft708 Christiansen Dr, Strasburg, VA 22657Off Market
A local agent can set up tours, give advice and negotiate with sellers.
Similar homes
- $437,0004 bd4 ba2.9k sqft494 Walton St, Strasburg, VA 22657For Sale
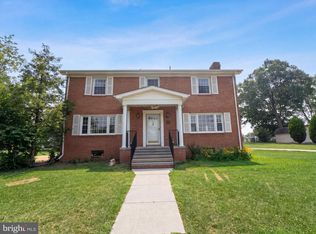
 MLS ID #VASH2015142, Verria Hairston, Open Door Brokerage, LLC. Bright MLS
 - $475,0003 bd3 ba2.2k sqft321 Cedar Spring Dr, Strasburg, VA 22657For Sale
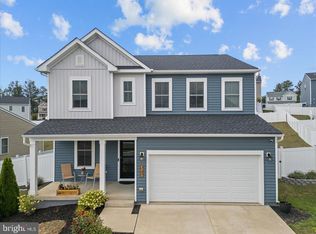 MLS ID #VASH2015330, Rossy Melhorn, Colony Realty. Bright MLS
 - $449,0003 bd3 ba2.2k sqft123 Fairfax Dr, Stephens City, VA 22655For Sale
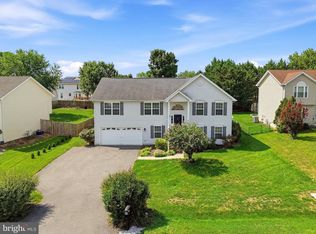 MLS ID #VAFV2044234, Angie Ordonez, NextHome Realty Select. Bright MLS
 - $345,0003 bd2 ba1.2k sqft277 Miller Dr, Strasburg, VA 22657For Sale
 MLS ID #VASH2014214, Brian Doman, Preslee Real Estate. Bright MLS
 - $430,0003 bd2 ba1.2k sqft172 Rogers Mill Rd, Strasburg, VA 22657For SaleMLS ID #VAWR2014316, Lisa Blansett, Mountains Edge Realty LLC. Bright MLS
- $--3 bd3 ba1.9k sqft214 W Duck St, Front Royal, VA 22630AuctionAuction.com 2
- $449,5003 bd3 ba1.8k sqft153 Totten Ln, Front Royal, VA 22630For SaleMLS ID #VAWR2015120, Abby Walters, Preslee Real Estate. Bright MLS
- $469,9004 bd3 ba2.2k sqft105 Wythe Ave, Stephens City, VA 22655For SaleMLS ID #VAFV2044034, Tiffany Hunter, ERA Oakcrest Realty, Inc.. Bright MLS
- $229,9003 bd3 ba1.9k sqft131 S Massanutten St, Strasburg, VA 22657For SaleMLS ID #VASH2014638, Dan White, Pearson Smith Realty, LLC. Bright MLS
- $289,9003 bd2 ba1.6k sqft623 Thompson St, Strasburg, VA 22657For SaleMLS ID #VASH2015292, Wanda Himes, Keller Williams Realty/Lee Beaver & Assoc.. Bright MLS
- $289,9003 bd2 ba1.6k sqft621 Thompson St, Strasburg, VA 22657For SaleMLS ID #VASH2015290, Wanda Himes, Keller Williams Realty/Lee Beaver & Assoc.. Bright MLS
- $324,9003 bd4 ba2.2k sqft406 Pendleton Ln, Strasburg, VA 22657For SaleMLS ID #VASH2014318, Janet Smith, NextHome Realty Select. Bright MLS
- $349,0003 bd2 ba1.1k sqft2111 Shawn Dr, Middletown, VA 22645For SaleMLS ID #VAFV2043984, Teresa Strohmeyer, ERA Oakcrest Realty, Inc.. Bright MLS
- $395,0003 bd3 ba1.7k sqft261 Baer Oak Dr, Maurertown, VA 22644For SaleMLS ID #VASH2015072, Magnolia Halkowitz, ERA Oakcrest Realty, Inc.. Bright MLS
- $399,9003 bd3 ba2.1k sqft101 Fay St, Winchester, VA 22602For SaleMLS ID #VAFV2043846, Kevin Tran, Fairfax Realty Premier. Bright MLS
- $419,9002 bd2 ba1.2k sqft3704 Cedar Creek Rd, Star Tannery, VA 22654For SaleMLS ID #VASH2014844, Lorie Bowers, Sager Real Estate. Bright MLS
- $--3 bd2 ba1.9k sqft5132 Comer Dr, Stephens City, VA 22655AuctionServiceLink Auction
- $419,0003 bd3 ba2.4k sqft114 Hillview Dr, Maurertown, VA 22644For SaleMLS ID #VASH2014556, Brian Doman, Preslee Real Estate. Bright MLS
- $450,0003 bd3 ba2.1k sqft266 Riverside Dr, Front Royal, VA 22630For SaleMLS ID #VAWR2014974, Sherry Santmyer, Hunt Country Sotheby's International Realty. Bright MLS
- $245,0003 bd2 ba1.1k sqft348 Thompson Hollow Rd, Bentonville, VA 22610For SaleMLS ID #VAWR2015066, Sarah Roop, Key Move Properties, LLC.. Bright MLS
