Welcome to Madison Heights, where this stunning split foyer home awaits its new owners! Nestled in the picturesque Strasburg, VA, this property boasts 4 bedrooms and 3 full baths spread across approximately 2165 square feet of living space. Situated on a generous .52-acre lot, this residence offers both space and comfort. On the main level, you're greeted by a vaulted ceiling in the living room, enhancing the open concept floor plan and flooding the space with natural light. The kitchen is a chef's delight, featuring a convenient bar sitting area and a pantry for ample storage. Plus, you will love the breakfast nook by the bay window! Recent upgrades include new flooring throughout the main living area including the bedrooms, adding a touch of modern elegance to the home. This level has 3 Bedrooms and 2 Full Baths and this includes the primary suite. The lower level of the house is equally impressive, with a spacious family room, a full bath, and an additional bedroom, providing plenty of room for relaxation and entertainment. The two-car garage, conveniently located on this level, offers easy access and functionality and is walk out level. Step outside to discover the expansive backyard, fully fenced and features an above-ground pool, perfect for enjoying those warm summer days. Additionally, this property boasts a roomy screened-in porch off the back, offering a peaceful retreat to enjoy the outdoors in comfort. The property also includes a concrete driveway and meticulous maintenance, ensuring both functionality and curb appeal. Located in a sought-after area, this home offers the perfect blend of tranquility and convenience. Don't miss your chance to own this immaculate property in Madison Heights - schedule your showing today!
Sold for $410,000
$410,000
726 Christiansen Dr, Strasburg, VA 22657
4beds
2,165sqft
Single Family Residence
Built in 2001
0.52 Acres Lot
$445,100 Zestimate®
$189/sqft
$2,744 Estimated rent
Home value
$445,100
$423,000 - $467,000
$2,744/mo
Zestimate® history
Owner options
List your home for rent
$2,744/mo
Rent Zestimate®
Find your next renter with Zillow Rental Manager. Plus, with online applications, you can quickly screen prospective tenants – for free.
$2,744/mo
Rent Zestimate®
Refinance and save
$2,420/mo
Est. payment
Refinancing to a lower rate could help reduce your monthly payments and save thousands over the life of the loan.
$2,420/mo
Est. payment
Explore your selling options
Work with a Zillow partner agent
Leverage their expertise and Zillow's premium Showcase listings to get your home seen by more buyers.
Get startedList with your own agent
Get your home in front of millions of buyers by listing it on Zillow.
Learn how to do itSell it yourself
Take full control of how buyers see your home on Zillow by listing For Sale by Owner (FSBO).
List your homeWhat's special
Open concept floor planMeticulous maintenanceNew flooring throughoutExpansive backyardSpacious family roomVaulted ceilingBreakfast nook
Zillow last checked:
Listing updated:
Listed by:
Lori Hoffman 540-481-0802,
Preslee Real Estate
Bought with:
Liz Hopkins, 0225264919
Realty ONE Group Old Towne
Source: Bright MLS,MLS#: VASH2007848
Facts & features
Interior
Bedrooms & bathrooms
- Bedrooms: 4
- Bathrooms: 3
- Full bathrooms: 3
- Main level bathrooms: 2
- Main level bedrooms: 3
Basement
- Description: Percent Finished: 50.0
- Area: 0
Heating
- Heat Pump, Wall Unit, Electric
Cooling
- Central Air, Heat Pump, Electric
Appliances
- Included: Dishwasher, Disposal, Dryer, Microwave, Oven/Range - Electric, Range Hood, Refrigerator, Washer, Water Heater, Electric Water Heater
- Laundry: Main Level
Features
- Breakfast Area, Ceiling Fan(s), Eat-in Kitchen, Primary Bath(s), Pantry, Recessed Lighting, Combination Dining/Living, Dining Area, Open Floorplan, Kitchen - Galley
- Flooring: Laminate, Other, Carpet, Ceramic Tile
- Windows: Bay/Bow, Window Treatments
- Basement: Windows,Walk-Out Access,Side Entrance,Partially Finished,Exterior Entry,Interior Entry,Improved,Heated,Garage Access,Combination,Connecting Stairway
- Number of fireplaces: 1
- Fireplace features: Gas/Propane
Interior area
- Total structure area: 2,165
- Total interior livable area: 2,165 sqft
- Finished area above ground: 2,165
- Finished area below ground: 0
Property
Parking
- Total spaces: 2
- Parking features: Storage, Garage Faces Front, Garage Door Opener, Concrete, Attached, Driveway, Off Street
- Attached garage spaces: 2
- Has uncovered spaces: Yes
Accessibility
- Accessibility features: None
Features
- Levels: Split Foyer,Two
- Stories: 2
- Patio & porch: Porch, Screened
- Has private pool: Yes
- Pool features: Above Ground, Private
- Fencing: Back Yard,Wood,Chain Link
Lot
- Size: 0.52 Acres
Details
- Additional structures: Above Grade, Below Grade, Outbuilding
- Parcel number: 025 11 108
- Zoning: 9999
- Special conditions: Standard
Construction
Type & style
- Home type: SingleFamily
- Property subtype: Single Family Residence
Materials
- Vinyl Siding
- Foundation: Block
Condition
- Excellent
- New construction: No
- Year built: 2001
Utilities & green energy
- Sewer: Public Sewer
- Water: Public
Community & HOA
Community
- Security: Smoke Detector(s)
- Subdivision: Madison Heights
HOA
- Has HOA: No
Location
- Region: Strasburg
Financial & listing details
- Price per square foot: $189/sqft
- Tax assessed value: $308,800
- Annual tax amount: $2,196
- Date on market: 2/15/2024
- Listing agreement: Exclusive Right To Sell
- Listing terms: Cash,Conventional,FHA,USDA Loan,VA Loan
- Ownership: Fee Simple
Price history
| Date | Event | Price |
|---|---|---|
| 3/29/2024 | Sold | $410,000-3.5%$189/sqft |
Source:  Bright MLS #VASH2007848 Report a problem Bright MLS #VASH2007848 Report a problem | ||
| 2/21/2024 | Contingent | $425,000$196/sqft |
Source: Bright MLS #VASH2007848 Report a problem | ||
| 2/15/2024 | Listed for sale | $425,000+66.7%$196/sqft |
Source: Bright MLS #VASH2007848 Report a problem | ||
| 4/16/2019 | Sold | $255,000-5.2%$118/sqft |
Source: Public Record Report a problem | ||
| 3/7/2019 | Pending sale | $269,000$124/sqft |
Source: Sager Associates, Inc. #VASH104056 Report a problem | ||
| 11/27/2018 | Listed for sale | $269,000$124/sqft |
Source: Sager Associates, Inc. #VASH104056 Report a problem | ||
Public tax history
| Year | Property taxes | Tax assessment |
|---|---|---|
| 2024 | $1,976 | $308,800 |
| 2023 | -- | $308,800 |
| 2022 | -- | $308,800 +34% |
| 2021 | -- | $230,500 |
| 2020 | -- | $230,500 |
| 2018 | $1,475 | $230,500 |
| 2017 | -- | $230,500 |
| 2016 | -- | $230,500 +3.6% |
| 2015 | -- | $222,500 |
| 2014 | -- | $222,500 +0.9% |
| 2013 | -- | $220,600 |
| 2012 | -- | $220,600 |
| 2011 | -- | $220,600 |
| 2010 | -- | $220,600 +2.6% |
| 2009 | -- | $215,100 |
| 2007 | $1,097 +7.4% | $215,100 +43.2% |
| 2005 | $1,021 | $150,200 |
| 2004 | -- | $150,200 |
| 2003 | $511 -46.9% | -- |
| 2002 | $961 | -- |
| 2001 | -- | $25,000 |
Find assessor info on the county website
Neighborhood: 22657
Nearby homes
- $483,5004 bd3 ba2.8k sqft744 Christiansen Dr, Strasburg, VA 22657Off Market
- $455,0003 bd3 ba2.3k sqft708 Christiansen Dr, Strasburg, VA 22657Off Market
- $415,0003 bd3 ba2k sqft725 Christiansen Dr, Strasburg, VA 22657For Sale

- $424,9004 bd3 ba1.7k sqft762 Christiansen Dr, Strasburg, VA 22657Off Market
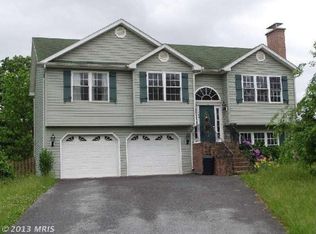
- $400,0004 bd3 ba2.3k sqft690 Christiansen Dr, Strasburg, VA 22657Sold
- $397,3003 bd3 ba2.3k sqft741 Christiansen Dr, Strasburg, VA 22657Off Market
- $385,7003 bd2 ba1.4k sqft703 Christiansen Dr, Strasburg, VA 22657Off Market
- $413,0005 bd3 ba1.3k sqft658 Christiansen Dr, Strasburg, VA 22657Off Market
Nearby schools
GreatSchools rating
- 5/10Sandy Hook Elementary SchoolGrades: PK-5Distance: 1.8 mi
- 7/10Signal Knob Middle SchoolGrades: 6-8Distance: 1.6 mi
- 7/10Strasburg High SchoolGrades: 9-12Distance: 1.3 mi
Schools provided by the listing agent
- Elementary: Sandy Hook
- Middle: Signal Knob
- High: Strasburg
- District: Shenandoah County Public Schools
Source: Bright MLS. This data may not be complete. We recommend contacting the local school district to confirm school assignments for this home.
Get a cash offer in 3 minutes
Find out how much your home could sell for in as little as 3 minutes with a no-obligation cash offer.
Estimated market value
$445,100
Get a cash offer in 3 minutes
Find out how much your home could sell for in as little as 3 minutes with a no-obligation cash offer.
Estimated market value
$445,100
- Virginia
- Shenandoah County
- Strasburg
- 22657
- 726 Christiansen Dr
Nearby cities
Nearby neighborhoods
Nearby zip codes
Other Strasburg Topics
