A rare opportunity to own 20 acres in the heart of Virginia’s outdoor paradise. Your own private retreat just minutes from historic towns with charming main streets, farm markets & local events. This versatile property blends outdoor adventure, ranch-ready infrastructure, and comfortable living. Inside this cedar ranch you’ll find 3-bedrooms and 3 baths with a basement studded in for finishing. Well equipped kitchen with plenty of natural light and cabinetry. Mud room and separate laundry room. When winter rolls around there is a pellet stove upstairs and wood stove downstairs for additional heating making this home extra cozy for those long winter nights. Its parklike grounds offer mature trees, open meadows, and views that make every sunrise feel like a getaway. Peace, privacy, and endless recreation in every direction. Outdoor enthusiasts will love the nearby public Shenandoah River access in the Canoe Capital of Virginia for canoeing or fishing, as well as easy access to hiking trails in Andy Guest State Park and Shenandoah National Park. Spend your days exploring nature, canoe at sunrise, hike shaded park trails by day and unwind watching the wildlife or just enjoying the quiet surroundings from your own front porch. Hobby farming or homesteading what you’re looking for? This property offers a great head start. Barn and fenced pasture for cattle, smaller fenced area for chickens or goats and 5 strategically placed spigots. Endless possibilities for what your imagination envisions. And we can’t forget the gear heads. In addition to the attached 2-car garage there is a large detached, concrete floored, 30 X 40 garage with walk-in and roll up doors. Equipped with heat and a/c providing a year-round workspace to pursue your hobby dreams, tinker, or storage use. Whether you're seeking a full-time residence, hobby farm, or weekend getaway, this property offers it all.
For sale
$785,000
1201 Pilgrims Way, Bentonville, VA 22610
3beds
1,350sqft
:
Get pre-qualified$4,632/mo
Single Family Residence
Built in 1997
20.04 Acres Lot
$-- Zestimate®
$581/sqft
$-- HOA
What's special
Pellet stove upstairsMud roomFront porchSeparate laundry roomWood stove downstairs
- 17 days |
- 563 |
- 26 |
Zillow last checked:
Listing updated:
Listed by:
Patti Romer 540-305-9678,
Samson Properties 7033788810
Source: Bright MLS,MLS#: VAWR2014644
Facts & features
Interior
Bedrooms & bathrooms
- Bedrooms: 3
- Bathrooms: 3
- Full bathrooms: 3
- Main level bathrooms: 2
- Main level bedrooms: 3
Basement
- Area: 1064
Heating
- Forced Air, Wood Stove, Propane, Wood
Cooling
- Central Air, Electric
Appliances
- Included: Microwave, Dishwasher, Dryer, Oven/Range - Gas, Refrigerator, Washer, Water Conditioner - Owned, Electric Water Heater
- Laundry: Main Level
Features
- Basement: Full,Improved,Exterior Entry,Interior Entry,Side Entrance,Walk-Out Access
- Has fireplace: No
Interior area
- Total structure area: 2,414
- Total interior livable area: 1,350 sqft
- Finished area above ground: 1,350
- Finished area below ground: 0
Property
Parking
- Total spaces: 4
- Parking features: Garage Faces Side, Inside Entrance, Attached, Detached, Driveway
- Attached garage spaces: 4
- Has uncovered spaces: Yes
Accessibility
- Accessibility features: None
Features
- Levels: Two
- Stories: 2
- Pool features: None
- Has view: Yes
- View description: Mountain(s), Trees/Woods
Lot
- Size: 20.04 Acres
Details
- Additional structures: Above Grade, Below Grade
- Parcel number: 344B2
- Zoning: A
- Special conditions: Standard
Construction
Type & style
- Home type: SingleFamily
- Architectural style: Raised Ranch/Rambler
- Property subtype: Single Family Residence
Materials
- Other, Cedar
- Foundation: Concrete Perimeter
Condition
- New construction: No
- Year built: 1997
Utilities & green energy
- Sewer: Septic = # of BR
- Water: Well
Community & HOA
Community
- Subdivision: Hillside Farm
HOA
- Has HOA: No
Location
- Region: Bentonville
Financial & listing details
- Price per square foot: $581/sqft
- Tax assessed value: $443,300
- Annual tax amount: $2,522
- Date on market: 7/10/2026
- Listing agreement: Exclusive Right To Sell
- Ownership: Fee Simple
Estimated market value
Not available
Estimated sales range
Not available
Not available
Price history
| Date | Event | Price |
|---|---|---|
| 7/10/2026 | Listed for sale | $785,000+124.9%$581/sqft |
Source:  Bright MLS #VAWR2014644 Report a problem Bright MLS #VAWR2014644 Report a problem | ||
| 8/25/2013 | Listing removed | $349,000$259/sqft |
Source: RE/MAX TEAM REALTY #WR7887267 Report a problem | ||
| 1/17/2013 | Listed for sale | $349,000$259/sqft |
Source: RE/MAX TEAM REALTY #WR7887267 Report a problem | ||
| 12/2/2012 | Listing removed | $349,000$259/sqft |
Source: RE/MAX TEAM REALTY #WR7887267 Report a problem | ||
| 7/18/2012 | Listed for sale | $349,000$259/sqft |
Source: RE/MAX TEAM REALTY #WR7887267 Report a problem | ||
Public tax history
| Year | Property taxes | Tax assessment |
|---|---|---|
| 2025 | $2,123 +12.7% | $443,300 -10.2% |
| 2024 | $1,884 -22.1% | $493,800 |
| 2023 | $2,420 -2.4% | $493,800 +30.4% |
| 2022 | $2,480 | $378,600 |
| 2021 | $2,480 | $378,600 |
| 2020 | $2,480 +57.5% | $378,600 |
| 2019 | $1,575 +18% | $378,600 +11.3% |
| 2018 | $1,334 +6.5% | $340,300 |
| 2017 | $1,253 | $340,300 |
| 2016 | -- | $340,300 |
| 2015 | -- | $340,300 +0.4% |
| 2014 | -- | $338,900 |
| 2013 | -- | $338,900 |
| 2012 | -- | $338,900 |
| 2011 | -- | $338,900 -23% |
| 2010 | -- | $439,900 |
| 2009 | -- | $439,900 |
| 2008 | -- | $439,900 |
| 2007 | -- | $439,900 |
Find assessor info on the county website
Monthly payment
Est. payment
Payment breakdown
Explore the cost of this home by adjusting the details. Changes won't be saved.Climate risks
Neighborhood: 22610
Getting around
0 / 100
Car-DependentNearby schools
GreatSchools rating
- 5/10Ressie Jeffries Elementary SchoolGrades: PK-5Distance: 9.1 mi
- 3/10Skyline Middle SchoolGrades: 6-8Distance: 8.9 mi
- 5/10Skyline High SchoolGrades: 9-12Distance: 8.2 mi
Schools provided by the listing agent
- District: Warren County Public Schools
Source: Bright MLS. This data may not be complete. We recommend contacting the local school district to confirm school assignments for this home.
- $382,4003 bd1 ba1k sqft163 Deer Hollow Ln, Bentonville, VA 22610Off Market
- $151,5001 bd1 ba1.1k sqft116 Deer Hollow Ln, Bentonville, VA 22610Off Market
- $822,3003 bd2 ba2.3k sqft1052 Pilgrims Way, Bentonville, VA 22610Off Market
- $773,2003 bd3 ba2.1k sqft486 Brush Bottom Ln, Bentonville, VA 22610Off Market
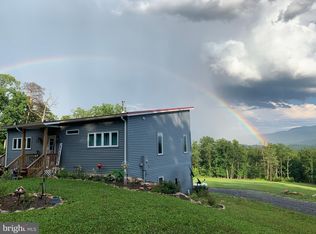
- $578,7003 bd3 ba1.2k sqft159 Deer Hollow Ln, Bentonville, VA 22610Off Market
- $120,000-- bd-- ba-- sqftBrush Bottom Ln, Bentonville, VA 22610Sold
- $130,000-- bd-- ba-- sqftBrush Bottom Ln, Bentonville, VA 22610Sold
- $846,2003 bd3 ba2.9k sqft1255 Pilgrims Way, Bentonville, VA 22610Off Market
A local agent can set up tours, give advice and negotiate with sellers.
Similar homes
- $--3 bd2 ba1.7k sqft1391 Smith Run Rd, Bentonville, VA 22610Auction
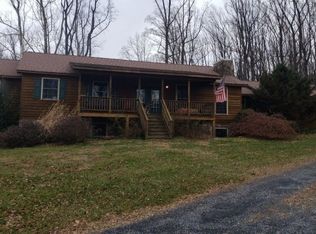 Auction.com 2
 - $900,0003 bd3 ba1.7k sqft1011 Liberty Hall Rd, Front Royal, VA 22630For Sale
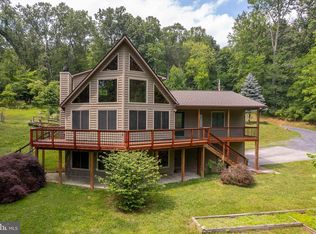
 MLS ID #VAWR2014748, Shane Bowman, RE/MAX Roots. Bright MLS
 - $559,9003 bd3 ba1.9k sqft524 Lower Valley Rd, Strasburg, VA 22657For Sale
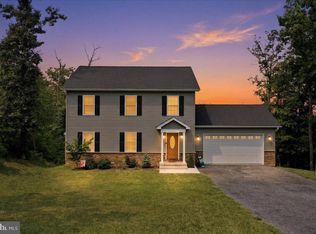 MLS ID #VAWR2014956, Stephanie Feltner, Realty ONE Group Old Towne. Bright MLS
 - $600,0003 bd2 ba1.2k sqft5708 Strasburg Rd, Strasburg, VA 22657For Sale
 MLS ID #VAWR2014602, Daryl Stout, Realty One Group Key Properties. Bright MLS
 - $737,5004 bd2 ba1.6k sqft735 Sunset Village Rd, Front Royal, VA 22630For SaleMLS ID #VAWR2014640, Michelle Baker, Pearson Smith Realty, LLC. Bright MLS
- $559,9003 bd1 ba1.2k sqft22347 Senedo Rd, Edinburg, VA 22824For SaleMLS ID #11679579, John Holsinger, JOHN S HOLSINGER REAL ESTATE BROKER LLC. My State MLS
- $949,5003 bd1 ba1.5k sqft57 Schoolhouse Rd, Washington, VA 22747For SaleMLS ID #VARP2002552, Beverly Atkins, Washington Fine Properties, LLC. Bright MLS
- $675,0003 bd2 ba1.2k sqft202 Lake Arrowhead Rd, Luray, VA 22835For SaleMLS ID #VAPA2006298, Erin Kavanagh, EXP Realty, LLC. Bright MLS
- $450,0003 bd3 ba1.9k sqft434 King David Dr, Linden, VA 22642For SaleMLS ID #VAWR2014690, JOAN CULBERTSON, Coldwell Banker Premier. Bright MLS
- $700,0004 bd2 ba1.7k sqft1615 Pleasant View Rd, Mount Jackson, VA 22842For SaleMLS ID #VASH2012018, Lori Coffey, Johnston and Rhodes Real Estate. Bright MLS
- $675,0002 bd2 ba1.6k sqft720 Printz Mill Rd, Luray, VA 22835For SaleMLS ID #VAPA2006296, Erin Kavanagh, EXP Realty, LLC. Bright MLS
- $425,0002 bd2 ba1.2k sqft3704 Cedar Creek Rd, Star Tannery, VA 22654For SaleMLS ID #VASH2014844, Lorie Bowers, Sager Real Estate. Bright MLS
- $430,0003 bd2 ba1.2k sqft172 Rogers Mill Rd, Strasburg, VA 22657For SaleMLS ID #VAWR2014316, Lisa Blansett, Mountains Edge Realty LLC. Bright MLS
- $399,0003 bd2 ba1.2k sqft105 Swindler Hollow Rd, Sperryville, VA 22740For SaleMLS ID #VARP2002648, Ashleigh Cannon, Cheri Woodard Realty. Bright MLS
- $395,0003 bd3 ba2k sqft714 Jackson St, Woodstock, VA 22664For SaleMLS ID #VASH2014942, Stuart Leake, Realty ONE Group Old Towne. Bright MLS
- $410,0004 bd3 ba1.8k sqft673 Creek Rd, Front Royal, VA 22630For SaleMLS ID #VAWR2014004, Regina Sharikas, United Real Estate Horizon. Bright MLS
- $425,0003 bd2 ba1.2k sqft368 Freeze Rd, Linden, VA 22642For SaleMLS ID #VAWR2014954, Saurabh Prakash, Samson Properties. Bright MLS
- $420,0003 bd2 ba1.6k sqft2105 Shawn Dr, Middletown, VA 22645For SaleMLS ID #VAFV2043396, Peter Van Cleave, Real Broker, LLC. Bright MLS
- $449,5003 bd3 ba1.8k sqft153 Totten Ln, Front Royal, VA 22630For SaleMLS ID #VAWR2013510, Grettel Vargas, Key Move Properties, LLC.. Bright MLS
- $550,0004 bd2 ba1.4k sqft769 S Water St, Woodstock, VA 22664For SaleMLS ID #VASH2013334, Kelly Thomas, Samson Properties. Bright MLS
