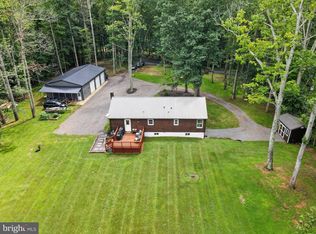
Welcome to 104 Half Penny Lane, a spacious 3,500+ sqft home nestled on over 3 acres in the desirable Malvern neighborhood. Inside, the first-floor primary bedroom offers exceptional convenience with an ensuite bath and walk-in closet. A functional floor plan features beautiful hardwood floors and two additional main-level bedrooms. The kitchen, dining room, and living room flow seamlessly, creating a homey atmosphere for your family and guests! The home boasts a walk-out basement with a full bath, kitchenette, and flexible additional living space—ideal for guests, an in-law suite, or a variety of lifestyle needs. Recent updates include a brand new roof (2026), new carpet in three main level bedrooms (2026), water filtration system (2022), well pump (2022), and brand-new stainless-steel kitchen appliances (2026). Enjoy the expansive property, back deck, two-car garage, and the natural beauty of a creek on site. Located in the established Malvern of Madison community, residents enjoy a welcoming neighborhood setting with access to a community lake, swimming pool, clubhouse, and playground. Offered at an attractive price below the tax assessment - don't miss your opportunity to own a lovely home in a wonderful neighborhood!
Active
$499,000
104 Half Penny Ln, Madison, VA 22727
3beds
3,512sqft
Single Family Residence
Built in 2005
3.09 Acres Lot
$494,400 Zestimate®
$142/sqft
$58/mo HOA
What's special
First-floor primary bedroomFlexible additional living spaceTwo-car garageTwo additional main-level bedroomsBrand-new stainless-steel kitchen appliancesBeautiful hardwood floorsBack deck
- 5 days
- 277
- 21
Likely to sell faster than
Zillow last checked:
Listing updated:
Listed by:
NICK BRADLEY 434-806-8961,
REAL BROKER, LLC 855-450-0442
Source: CAAR,MLS#: 682799 Originating MLS: Charlottesville Area Association of Realtors
Originating MLS: Charlottesville Area Association of RealtorsFacts & features
Interior
Bedrooms & bathrooms
- Bedrooms: 3
- Bathrooms: 3
- Full bathrooms: 3
- Main level bathrooms: 2
- Main level bedrooms: 3
Rooms
- Room types: Bathroom, Bonus Room, Bedroom, Dining Room, Family Room, Full Bath, Foyer, Kitchen, Laundry, Living Room, Recreation
Primary bedroom
- Level: First
Bedroom
- Level: First
Primary bathroom
- Level: First
Bathroom
- Level: First
Bathroom
- Level: Basement
Bonus room
- Level: Basement
Dining room
- Level: First
Foyer
- Level: First
Kitchen
- Level: First
Laundry
- Level: First
Living room
- Level: First
Recreation
- Level: Basement
Heating
- Electric, Heat Pump
Cooling
- Central Air
Appliances
- Included: Dishwasher, Electric Range, Disposal, Microwave, Refrigerator, Dryer, Washer
Features
- Primary Downstairs, Walk-In Closet(s), Entrance Foyer, Kitchen Island
- Flooring: Carpet, Ceramic Tile, Hardwood, Luxury Vinyl Plank
- Windows: Double Pane Windows
- Basement: Exterior Entry,Full,Finished,Heated,Walk-Out Access,Apartment
Interior area
- Total structure area: 4,014
- Total interior livable area: 3,512 sqft
- Finished area above ground: 1,912
- Finished area below ground: 1,600
Video & virtual tour
Property
Parking
- Total spaces: 2
- Parking features: Attached, Garage, Garage Door Opener, Garage Faces Side
- Attached garage spaces: 2
Features
- Levels: Two
- Stories: 1
- Patio & porch: Deck, Front Porch, Porch
- Pool features: Community, Pool, Association
Lot
- Size: 3.09 Acres
- Features: Landscaped, Wooded
Details
- Parcel number: 49 3 115
- Zoning description: A-1 Agricultural
Construction
Type & style
- Home type: SingleFamily
- Architectural style: Ranch
- Property subtype: Single Family Residence
Materials
- Stick Built, Vinyl Siding
- Foundation: Block, Brick/Mortar
- Roof: Composition,Shingle
Condition
- New construction: No
- Year built: 2005
Utilities & green energy
- Sewer: Septic Tank
- Water: Private, Well
- Utilities for property: Fiber Optic Available
Community & HOA
Community
- Features: Stream, Pool
- Subdivision: MALVERN
HOA
- Has HOA: Yes
- Amenities included: Clubhouse, Playground, Pool, Water
- HOA fee: $690 annually
Location
- Region: Madison
Financial & listing details
- Price per square foot: $142/sqft
- Tax assessed value: $505,300
- Annual tax amount: $2,678
- Date on market: 10/8/2026
- Cumulative days on market: 111 days
Estimated market value
$494,400
$470,000 - $519,000
$2,582/mo
Price history
| Date | Event | Price |
|---|---|---|
| 10/8/2026 | Listed for sale | $499,000$142/sqft |
Source:  CAAR #682799 Report a problem CAAR #682799 Report a problem | ||
| 9/23/2026 | Listing removed | $499,000$142/sqft |
Source:  Bright MLS #VAMA2002854 Report a problem Bright MLS #VAMA2002854 Report a problem | ||
| 8/22/2026 | Price change | $499,000-3.1%$142/sqft |
Source: Bright MLS #VAMA2002854 Report a problem | ||
| 8/15/2026 | Price change | $515,000-3.7%$147/sqft |
Source: Bright MLS #VAMA2002854 Report a problem | ||
| 7/7/2026 | Listed for sale | $535,000+9.2%$152/sqft |
Source: Bright MLS #VAMA2002854 Report a problem | ||
| 2/9/2024 | Sold | $490,000+3.2%$140/sqft |
Source: Bright MLS #VAMA2001454 Report a problem | ||
| 1/14/2024 | Pending sale | $475,000$135/sqft |
Source: Bright MLS #VAMA2001454 Report a problem | ||
| 1/10/2024 | Listed for sale | $475,000+11.8%$135/sqft |
Source: Bright MLS #VAMA2001454 Report a problem | ||
| 5/4/2022 | Sold | $425,000+6.3%$121/sqft |
Source: Bright MLS #VAMA2000488 Report a problem | ||
| 4/4/2022 | Pending sale | $399,900$114/sqft |
Source: CAAR #VAMA2000488 Report a problem | ||
| 4/2/2022 | Listed for sale | $399,900$114/sqft |
Source: CAAR #VAMA2000488 Report a problem | ||
| 4/2/2022 | Pending sale | $399,900+42.8%$114/sqft |
Source: Bright MLS #VAMA2000488 Report a problem | ||
| 10/17/2017 | Sold | $280,000-5.1%$80/sqft |
Source: Public Record Report a problem | ||
| 9/1/2017 | Pending sale | $294,900$84/sqft |
Source: Remax Action Real Estate #MA9954603 Report a problem | ||
| 9/1/2017 | Price change | $294,9000%$84/sqft |
Source: Remax Action Real Estate #MA9954603 Report a problem | ||
| 5/10/2017 | Listed for sale | $295,000-6.3%$84/sqft |
Source: RE/MAX ACTION REAL ESTATE-CHARLOTTESVILLE #561682 Report a problem | ||
| 10/14/2012 | Listing removed | $315,000$90/sqft |
Source: Montague Miller & Co. Realtors #MA7829217 Report a problem | ||
| 6/24/2012 | Price change | $315,000-3.1%$90/sqft |
Source: Montague Miller & Co. Realtors #MA7829217 Report a problem | ||
| 4/29/2012 | Listed for sale | $325,000-7.1%$93/sqft |
Source: Montague, Miller & Company #MA7829217 Report a problem | ||
| 12/8/2011 | Listing removed | $349,900$100/sqft |
Source: RE/MAX CROSSROADS #MA7624125 Report a problem | ||
| 6/11/2011 | Listed for sale | $349,900$100/sqft |
Source: Remax Crossroads #MA7624125 Report a problem | ||
Public tax history
| Year | Property taxes | Tax assessment |
|---|---|---|
| 2025 | $2,577 +0.8% | $505,300 +46.3% |
| 2024 | $2,557 +18.4% | $345,500 +18.4% |
| 2023 | $2,159 | $291,800 |
| 2022 | $2,159 +4.2% | $291,800 |
| 2021 | $2,072 | $291,800 |
| 2020 | $2,072 | $291,800 +7.7% |
| 2018 | -- | $271,000 |
| 2017 | -- | $271,000 |
| 2016 | -- | $271,000 |
| 2015 | -- | $271,000 |
| 2014 | -- | $271,000 |
| 2013 | -- | $271,000 -22.2% |
| 2012 | -- | $348,200 |
| 2011 | -- | $348,200 |
| 2010 | -- | $348,200 |
| 2009 | -- | -- |
| 2008 | -- | -- |
| 2006 | -- | -- |
| 2005 | -- | -- |
| 2004 | -- | -- |
| 2003 | -- | -- |
| 2002 | -- | -- |
| 2001 | -- | -- |
| 2000 | -- | -- |
Find assessor info on the county website
Monthly payment
Est. payment
Payment breakdown
Explore the cost of this home by adjusting the details. Changes won't be saved.Climate risks
Neighborhood: 22727
Nearby schools
Schools provided by the listing agent
- Elementary: Madison Primary
- Middle: William Wetsel
- High: Madison (Madison)
Source: CAAR. This data may not be complete. We recommend contacting the local school district to confirm school assignments for this home.
Similar homes
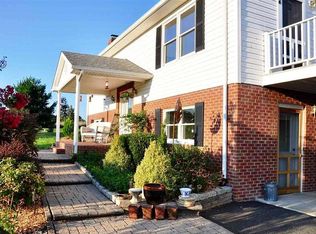
- $524,9004 bd2 ba1.8k sqft359 Malvern Dr, Madison, VA 22727For Sale
 MLS ID #VAMA2002914, Philip L Thornton IV, Long & Foster Real Estate, Inc.. Bright MLS
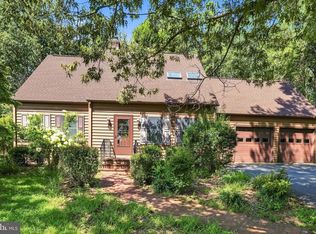
 - $590,0003 bd3 ba2.6k sqft398 Ruth Hollow Fire Trl, Madison, VA 22727For Sale
 MLS ID #680849, JAN SHIFLETT, MONTAGUE, MILLER & CO.- MADISON. CAAR
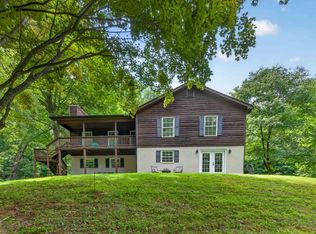
 - $479,0003 bd3 ba3.4k sqft9271 Little Skyline Dr, Orange, VA 22960For Sale
 MLS ID #VAOR2014766, Missy Garrison, Montague, Miller & Company. Bright MLS
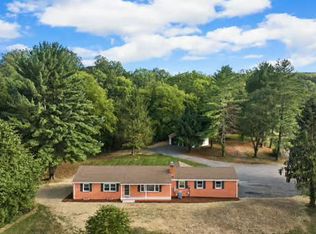
 - $499,9003 bd3 ba2.4k sqft4055 Novum Rd, Reva, VA 22735For Sale
 MLS ID #VACU2014540, Kim Kibben-Wright, MYVAHOME.COM LLC. Bright MLS
 - $424,0003 bd3 ba3k sqft492 Red Bird Dr, Stanardsville, VA 22973For SaleMLS ID #VAGR2000916, Tracy Chandler, Berkshire Hathaway HomeServices PenFed Realty. Bright MLS
- $499,0003 bd3 ba2.2k sqft95 Magnolia Ct, Barboursville, VA 22923For SaleMLS ID #679871, JESSICA SAADUT, MONTAGUE, MILLER & CO. - WESTFIELD. CAAR
- $550,0004 bd3 ba3k sqft6070 Fredericksburg Rd, Barboursville, VA 22923For SaleMLS ID #VAGR2000872, Gordon Cowan, Weichert Realtors - Nancy Beahm Real Estate. Bright MLS
- $535,0003 bd2 ba2.3k sqft17 Rudolph St, Ruckersville, VA 22968For SaleMLS ID #682586, CRAIG MASSIE, COMPASS-Avenue. CAAR
- $499,9993 bd3 ba2.1k sqft11081 Marquis Rd, Unionville, VA 22567For SaleMLS ID #VAOR2015164, Pam Deslauriers, Montague, Miller & Company. Bright MLS
- $499,0004 bd3 ba2.7k sqft182 Willow Way Rd, Barboursville, VA 22923For SaleMLS ID #681299, KATIE PEARL, KELLER WILLIAMS ALLIANCE - CHARLOTTESVILLE. CAAR
- $479,0004 bd4 ba2.9k sqft927 Fairwood Dr, Culpeper, VA 22701For SaleMLS ID #VACU2015210, Benjamin Burgoyne, Simply Sold LLC. Bright MLS
- $475,0004 bd3 ba1.9k sqft11057 Eggbornsville Rd, Rixeyville, VA 22737For SaleMLS ID #VACU2015134, Kelly Thornton, Long & Foster Real Estate, Inc.. Bright MLS
- $524,9003 bd3 ba1.8k sqft9266 Old Turnpike Rd, Culpeper, VA 22701For SaleMLS ID #VACU2014490, Chris P Jamison, Lee Sherbeyn Real Estate Services & Referrals. Bright MLS
- $450,0004 bd3 ba2.2k sqft19406 Briar Patch Dr, Gordonsville, VA 22942For SaleMLS ID #VAOR2015094, Shannon Hudson, RE/MAX Realty Specialists. Bright MLS
- $639,9004 bd4 ba2.9k sqft1515 Desert Rd, Reva, VA 22735For SaleMLS ID #VAMA2002840, Kerry Shannon, Pearson Smith Realty, LLC. Bright MLS
- $449,0003 bd2 ba2.2k sqft13349 Brock Ln, Culpeper, VA 22701For SaleMLS ID #VACU2015066, Keith Snider, LPT Realty, LLC. Bright MLS
- $550,0003 bd3 ba2.6k sqft689 Mutton Hollow Rd, Stanardsville, VA 22973For SaleMLS ID #675725, DANIEL BARBER, MONTICELLO COUNTRY REALTY, LLC. CAAR
- $499,5004 bd3 ba2.8k sqft13079 Kendall Rd, Orange, VA 22960For SaleMLS ID #678405, THOMAS WOOLFOLK, KELLER WILLIAMS ALLIANCE - CHARLOTTESVILLE. CAAR
- $449,0004 bd3 ba2k sqft12394 Randle Ln, Culpeper, VA 22701For SaleMLS ID #VACU2015140, Kelly Duckett-Corbin, RE/MAX Gateway. Bright MLS
- $590,0003 bd3 ba1.8k sqft13185 Mill Creek Ct, Reva, VA 22735For SaleMLS ID #VACU2015018, Tish Smyth, Piedmont Fine Properties. Bright MLS
