This stunning New Construction home is not a spec build. It was thoughtfully designed by the owner for family members who were ultimately unable to relocate. This custom home offers over 3,000 square feet of living space, including the lower level, and features four bedrooms in total. A welcoming front porch leads into the entryway, guiding you to the open-concept kitchen, breakfast area, and living room. There is also a separate dining room conveniently located off the kitchen. A side entrance opening to the kitchen through a covered stoop is perfect for unloading groceries. The kitchen boasts an 8 foot island with seating on one side and additional cabinetry on the other, complemented by stainless steel appliances and bright white cabinets for a fresh, modern feel. The living room walks out to the back deck and features a cozy electric fireplace mounted in a slate wall covering that adds warmth and ambiance to the room. On the main floor, you'll find a bedroom with a custom 10 ft closet. A guest half-bath is located in the hallway Upstairs, the primary suite is a luxurious retreat with two walk-in closets offering ample shelving and hanging space. The en-suite bathroom includes luxury vinyl tile, a soaking tub, and a custom-tiled shower. Two additional bedrooms share a hall bathroom with a double vanity and a tub/shower combination. The lower level offers even more living space, including a full bathroom and an upscale laundry area equipped with a new washer and dryer. There is also a finished bonus room ideal for a family room or home office. The one-car garage is accompanied by an adjacent workshop or exercise area, providing extra flexibility. The tax rate has not been set and the assessed value will be raised due to errors in the assessment. This meticulously crafted home blends thoughtful design with modern amenities. Malvern amenities include : A club house that can be rented for parties or meetings, a Lake, an Outdoor Pool and a Tot-lot, The roads are well maintained with efficient snow removal and provide miles of paved walking. HOA fee is only $600 per year.
Sold for $640,000
$640,000
161 Half Penny Ln, Madison, VA 22727
4beds
3,000sqft
Single Family Residence
Built in 2025
3.14 Acres Lot
$653,100 Zestimate®
$213/sqft
$3,346 Estimated rent
Home value
$653,100
Estimated sales range
Not available
$3,346/mo
Zestimate® history
Owner options
List your home for rent
$3,346/mo
Rent Zestimate®
Find your next renter with Zillow Rental Manager. Plus, with online applications, you can quickly screen prospective tenants – for free.
$3,346/mo
Rent Zestimate®
Refinance and save
$4,613/mo
Est. payment
Refinancing to a lower rate could help reduce your monthly payments and save thousands over the life of the loan.
$4,613/mo
Est. payment
Explore your selling options
Work with a Zillow partner agent
Leverage their expertise and Zillow's premium Showcase listings to get your home seen by more buyers.
Get startedList with your own agent
Get your home in front of millions of buyers by listing it on Zillow.
Learn how to do itSell it yourself
Take full control of how buyers see your home on Zillow by listing For Sale by Owner (FSBO).
List your homeWhat's special
Electric fireplaceFinished bonus roomOne-car garageLuxury vinyl tileAdjacent workshopBright white cabinetsSeparate dining room
Zillow last checked:
Listing updated:
Listed by:
Patti Lillard 540-718-3300,
Montague, Miller & Company
Bought with:
Carl Broyles, 0225169704
Montague, Miller & Company
Source: Bright MLS,MLS#: VAMA2002070
Facts & features
Interior
Bedrooms & bathrooms
- Bedrooms: 4
- Bathrooms: 4
- Full bathrooms: 3
- 1/2 bathrooms: 1
- Main level bathrooms: 1
- Main level bedrooms: 1
Rooms
- Room types: Living Room, Dining Room, Primary Bedroom, Bedroom 2, Bedroom 4, Kitchen, Laundry, Other, Workshop, Bathroom 2, Bathroom 3, Bonus Room, Primary Bathroom
Primary bedroom
- Features: Walk-In Closet(s), Attached Bathroom, Ceiling Fan(s)
- Level: Upper
- Area: 240 Square Feet
- Dimensions: 15 x 16
Bedroom 2
- Features: Flooring - Laminate Plank, Ceiling Fan(s)
- Level: Upper
- Area: 195 Square Feet
- Dimensions: 13 x 15
Bedroom 4
- Features: Ceiling Fan(s), Walk-In Closet(s), Flooring - Laminate Plank
- Level: Main
- Area: 195 Square Feet
- Dimensions: 13 x 15
Primary bathroom
- Features: Soaking Tub, Bathroom - Walk-In Shower, Double Sink, Flooring - Luxury Vinyl Tile
- Level: Upper
Bathroom 2
- Features: Bathroom - Tub Shower, Countertop(s) - Quartz, Flooring - Luxury Vinyl Plank, Double Sink
- Level: Upper
Bathroom 3
- Features: Flooring - Laminate Plank, Ceiling Fan(s)
- Level: Upper
- Area: 195 Square Feet
- Dimensions: 13 x 15
Bathroom 3
- Level: Lower
Bonus room
- Features: Flooring - Laminate Plank
- Level: Lower
- Area: 195 Square Feet
- Dimensions: 15 x 13
Dining room
- Features: Flooring - Laminate Plank
- Level: Main
- Area: 169 Square Feet
- Dimensions: 13 x 13
Kitchen
- Features: Breakfast Bar, Kitchen Island, Kitchen - Electric Cooking, Lighting - Pendants, Pantry, Countertop(s) - Quartz, Double Sink, Flooring - Luxury Vinyl Tile, Eat-in Kitchen
- Level: Main
- Area: 375 Square Feet
- Dimensions: 25 x 15
Laundry
- Features: Built-in Features, Countertop(s) - Quartz, Double Sink, Flooring - Luxury Vinyl Tile, Pantry
- Level: Lower
- Area: 105 Square Feet
- Dimensions: 15 x 7
Living room
- Features: Ceiling Fan(s), Fireplace - Electric, Flooring - Laminate Plank
- Level: Main
- Area: 375 Square Feet
- Dimensions: 25 x 15
Other
- Level: Lower
Workshop
- Features: Flooring - Concrete
- Level: Lower
- Area: 225 Square Feet
- Dimensions: 15 x 15
Heating
- Heat Pump, Electric
Cooling
- Central Air, Electric
Appliances
- Included: Microwave, Built-In Range, Dishwasher, Dryer, Energy Efficient Appliances, Ice Maker, Oven/Range - Electric, Refrigerator, Stainless Steel Appliance(s), Washer, Electric Water Heater
- Laundry: In Basement, Dryer In Unit, Washer In Unit, Laundry Room
Features
- Bathroom - Walk-In Shower, Breakfast Area, Ceiling Fan(s), Entry Level Bedroom, Family Room Off Kitchen, Pantry, Primary Bath(s), Walk-In Closet(s), Upgraded Countertops, Dry Wall
- Flooring: Laminate, Luxury Vinyl
- Windows: Double Hung
- Basement: Full,Garage Access,Heated,Improved,Interior Entry,Exterior Entry,Side Entrance,Walk-Out Access,Windows,Workshop,Space For Rooms
- Number of fireplaces: 1
- Fireplace features: Electric
Interior area
- Total structure area: 3,600
- Total interior livable area: 3,000 sqft
- Finished area above ground: 2,400
- Finished area below ground: 600
Property
Parking
- Total spaces: 1
- Parking features: Built In, Basement, Storage, Garage Faces Side, Garage Door Opener, Inside Entrance, Attached
- Attached garage spaces: 1
- Details: Garage Sqft: 315
Accessibility
- Accessibility features: None
Features
- Levels: Three
- Stories: 3
- Pool features: Community
- Has view: Yes
- View description: Creek/Stream, Trees/Woods
- Has water view: Yes
- Water view: Creek/Stream
Lot
- Size: 3.14 Acres
- Features: Cleared, Front Yard, Rear Yard, Rural
Details
- Additional structures: Above Grade, Below Grade
- Parcel number: 49 3 120
- Zoning: A1
- Special conditions: Standard
Construction
Type & style
- Home type: SingleFamily
- Architectural style: Colonial
- Property subtype: Single Family Residence
Materials
- Vinyl Siding
- Foundation: Concrete Perimeter
- Roof: Architectural Shingle
Condition
- Excellent
- New construction: Yes
- Year built: 2025
Details
- Builder name: Bracqbien
Utilities & green energy
- Sewer: Gravity Sept Fld
- Water: Private, Well
- Utilities for property: Cable Available, Underground Utilities, Cable
Community & HOA
Community
- Subdivision: Malvern Of Madison
HOA
- Has HOA: Yes
- Amenities included: Common Grounds, Lake, Party Room, Picnic Area, Pool, Tot Lots/Playground, Water/Lake Privileges
- Services included: Pool(s), Road Maintenance
- HOA fee: $600 annually
Location
- Region: Madison
Financial & listing details
- Price per square foot: $213/sqft
- Tax assessed value: $538
- Annual tax amount: $1
- Date on market: 3/3/2025
- Listing agreement: Exclusive Right To Sell
- Listing terms: Cash,Conventional,FHA,Private Financing Available,USDA Loan,VA Loan,VHDA
- Inclusions: All Appliances Currently In The Home
- Ownership: Fee Simple
Price history
| Date | Event | Price |
|---|---|---|
| 8/20/2025 | Sold | $640,000-7.1%$213/sqft |
Source:  Bright MLS #VAMA2002070 Report a problem Bright MLS #VAMA2002070 Report a problem | ||
| 8/19/2025 | Pending sale | $689,000$230/sqft |
Source: Bright MLS #VAMA2002070 Report a problem | ||
| 7/18/2025 | Contingent | $689,000$230/sqft |
Source: Bright MLS #VAMA2002070 Report a problem | ||
| 6/23/2025 | Price change | $689,000-1.4%$230/sqft |
Source: Bright MLS #VAMA2002070 Report a problem | ||
| 5/19/2025 | Price change | $699,000-6.7%$233/sqft |
Source: Bright MLS #VAMA2002070 Report a problem | ||
| 3/4/2025 | Listed for sale | $749,000$250/sqft |
Source: Bright MLS #VAMA2002070 Report a problem | ||
Public tax history
Tax history is unavailable.
Neighborhood: 22727
Nearby homes
- $640,0004 bd3 ba2.4k sqftHalf Penny Ln, Madison, VA 22727Sold
- $465,7003 bd3 ba1.2k sqft115 Half Penny Ln, Madison, VA 22727Off Market
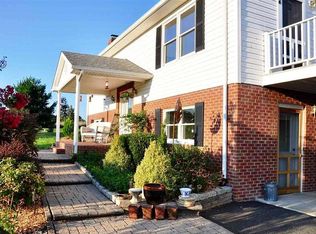
- $460,9004 bd2 ba1.9k sqft181 Half Penny Ln, Madison, VA 22727Off Market
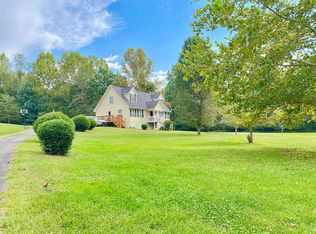
- $499,0003 bd3 ba3.5k sqft104 Half Penny Ln, Madison, VA 22727For Sale
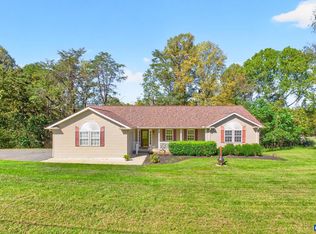
- $456,3003 bd2 ba1.8k sqft578 Covered Bridge Dr, Madison, VA 22727Off Market
- $453,2002 bd3 ba1.5k sqft642 Covered Bridge Dr, Madison, VA 22727Off Market
- $387,9003 bd2 ba1.1k sqft516 Covered Bridge Dr, Madison, VA 22727Off Market
- $615,9003 bd2 ba2k sqft95 Bee Gum Way, Madison, VA 22727Off Market
Nearby schools
GreatSchools rating
- 4/10Waverly Yowell Elementary SchoolGrades: 3-5Distance: 2.1 mi
- 4/10William H. Wetsel Middle SchoolGrades: 6-8Distance: 2.4 mi
- 6/10Madison County High SchoolGrades: 9-12Distance: 2.5 mi
Schools provided by the listing agent
- Elementary: Waverly Yowell
- Middle: Wetsel
- High: Madison County
- District: Madison County Public Schools
Source: Bright MLS. This data may not be complete. We recommend contacting the local school district to confirm school assignments for this home.
Sell for more on Zillow
Get a Zillow Showcase℠ listing at no additional cost and you could sell for .
$653,100
2% more
+$13,062
With Zillow Showcase(estimated)
$666,162
Sell for more on Zillow
Get a Zillow Showcase℠ listing at no additional cost and you could sell for .
$653,100
2% more
+$13,062
With Zillow Showcase(estimated)
$666,162
- Virginia
- Madison County
- Aroda
- 22727
- 161 Half Penny Ln
