This breathtaking estate is everything you've been dreaming of and more! 3 levels of back windows are designed to highlight Stunning Panoramic Views of nature!!! This majestic all-brick, 3 finished levels with walk-out Colonial is nestled on 2.74 secluded acres in the prestigious Waterloo North, complete with a swimming pool! It offers the ultimate in outdoor and indoor entertainment! Situated in Warrenton, this location offers the perfect balance - a serene retreat vibe while being just moments away from the vibrant restaurant scene and convenient shopping in the Town of Warrenton. The photographs barely do justice to this stunning property. Features include: 4 side brick, 3 finished levels with walkout, 3 car side-load finished garage with rock-wall and basketball hoop, 6 Bedrooms, 4 Full and 2 Half Baths. The upgraded Gourmet Kitchen with a center island has a huge pantry and adjacent Breakfast/dining area, Step into the Family room with brick to brick-to-ceiling fireplace, coffered ceilings a wall of palladium windows with doors to a 2nd level deck with stairs to the pool. The open formal dining room and living room can alternate to a home school or office. The Sunroom with palladium window surround captures the essence of natural beauty and has a secluded reading nook with bookshelves. The upstairs Primary Retreat is priceless, with palladium window surrounds, a separate library, and a spa-like bathroom with an upgraded shower, double sinks, an oversized tub, and walk-in closets. The prince or princess suite has a private bath and the 2 other bedrooms share the Jack and Jill bath. Then another bonus room used as an upstairs family room is adjacent to a private oversized bedroom over the garage. The lower level has 2 more huge bedrooms and a bath. 'The rec room is expansive with a brick-to-ceiling fireplace, wall of windows, and double doors that open to the fenced-in pool. This is Resort Living! This home boasts ample space while maintaining a cozy and welcoming atmosphere. It's an absolute must-see! Other features 3 levels of engineered hardwood floors, ceiling fans recessed lights throughout circular driveway Gunite pool, fenced in Lower-level brick patio Recent updates include: 2017 - New Roof, furnace in attic 2019 - Upper-level HVAC Garage doors, pool, fence, decking around the pool, outdoor stairs, and landing area 2021 - Updated garage with paint on walls/ceiling, epoxy floor, basketball hoop, and climbing wall. 2022 - Renovated and installed kids playground. Installed zip line. 2023 - Updated hardwood flooring throughout the house. Repainted all areas of the house. Updated 5 of 6 bathrooms with new tile, paint, stone sinks, vanities, mirrors, and toilet paper holders. Installed new jacuzzi tub in primary. Installed Pfister professional-grade faucets and shower heads in all bathrooms. Removed walls in the dining room. Updated utility room to reorganize electrical plumbing to place washer/dryer side by side, installed washer and dryer stand and cabinets. Installed trampoline. Updated landscaping in front, around the pool and house.
Sold for $1,300,000
$1,300,000
7921 Wellington Dr, Warrenton, VA 20186
6beds
7,418sqft
Single Family Residence
Built in 1993
2.74 Acres Lot
$1,447,400 Zestimate®
$175/sqft
$6,020 Estimated rent
Home value
$1,447,400
$1.36M - $1.56M
$6,020/mo
Zestimate® history
Owner options
List your home for rent
$6,020/mo
Rent Zestimate®
Find your next renter with Zillow Rental Manager. Plus, with online applications, you can quickly screen prospective tenants – for free.
$6,020/mo
Rent Zestimate®
Refinance and save
$8,361/mo
Est. payment
Refinancing to a lower rate could help reduce your monthly payments and save thousands over the life of the loan.
$8,361/mo
Est. payment
Explore your selling options
Work with a Zillow partner agent
Leverage their expertise and Zillow's premium Showcase listings to get your home seen by more buyers.
Get startedList with your own agent
Get your home in front of millions of buyers by listing it on Zillow.
Learn how to do itSell it yourself
Take full control of how buyers see your home on Zillow by listing For Sale by Owner (FSBO).
List your homeWhat's special
Private bathBonus roomRock - wallBrick patioMajestic all - brickUpdated garageNatural beauty
Zillow last checked:
Listing updated:
Listed by:
Frank Schofield 571-221-8640,
Summit Realtors
Bought with:
Wes Stearns, 0225053331
M.O. Wilson Properties
Source: Bright MLS,MLS#: VAFQ2011536
Facts & features
Interior
Bedrooms & bathrooms
- Bedrooms: 6
- Bathrooms: 6
- Full bathrooms: 4
- 1/2 bathrooms: 2
- Main level bathrooms: 2
Basement
- Area: 2611
Heating
- Heat Pump, Forced Air, Natural Gas
Cooling
- Central Air, Ceiling Fan(s), Electric
Appliances
- Included: Microwave, Cooktop, Dishwasher, Disposal, Dryer, Exhaust Fan, Ice Maker, Oven, Refrigerator, Washer, Water Heater, Gas Water Heater
Features
- Dry Wall, Vaulted Ceiling(s)
- Flooring: Hardwood, Carpet, Marble
- Windows: Bay/Bow, Palladian
- Basement: Full,Finished,Walk-Out Access
- Number of fireplaces: 2
- Fireplace features: Gas/Propane
Interior area
- Total structure area: 8,229
- Total interior livable area: 7,418 sqft
- Finished area above ground: 5,618
- Finished area below ground: 1,800
Property
Parking
- Total spaces: 3
- Parking features: Garage Faces Side, Inside Entrance, Attached
- Attached garage spaces: 3
Accessibility
- Accessibility features: None
Features
- Levels: Three
- Stories: 3
- Patio & porch: Deck, Patio
- Exterior features: Extensive Hardscape
- Has private pool: Yes
- Pool features: In Ground, Private
Lot
- Size: 2.74 Acres
Details
- Additional structures: Above Grade, Below Grade
- Parcel number: 6974364377
- Zoning: RA
- Special conditions: Standard
Construction
Type & style
- Home type: SingleFamily
- Architectural style: Colonial
- Property subtype: Single Family Residence
Materials
- Brick
- Foundation: Concrete Perimeter
- Roof: Asphalt
Condition
- Excellent
- New construction: No
- Year built: 1993
Utilities & green energy
- Sewer: Gravity Sept Fld, Septic < # of BR
- Water: Public
Community & HOA
Community
- Security: Security System
- Subdivision: Waterloo North
HOA
- Has HOA: Yes
- HOA fee: $415 annually
- HOA name: WATERLOO NORTH POA
Location
- Region: Warrenton
Financial & listing details
- Price per square foot: $175/sqft
- Tax assessed value: $957,400
- Annual tax amount: $8,645
- Date on market: 3/20/2024
- Listing agreement: Exclusive Right To Sell
- Listing terms: Cash,FHA,Conventional,VA Loan
- Ownership: Fee Simple
Price history
| Date | Event | Price |
|---|---|---|
| 6/7/2024 | Sold | $1,300,000+0.9%$175/sqft |
Source:  Bright MLS #VAFQ2011536 Report a problem Bright MLS #VAFQ2011536 Report a problem | ||
| 4/10/2024 | Pending sale | $1,289,000$174/sqft |
Source: Bright MLS #VAFQ2011536 Report a problem | ||
| 4/5/2024 | Price change | $1,289,000-0.8%$174/sqft |
Source: Bright MLS #VAFQ2011536 Report a problem | ||
| 3/20/2024 | Listed for sale | $1,299,000+29.9%$175/sqft |
Source: Bright MLS #VAFQ2011536 Report a problem | ||
| 5/1/2023 | Listing removed | -- |
Source: Bright MLS #VAFQ169746 Report a problem | ||
| 5/3/2021 | Sold | $1,000,000+11.1%$135/sqft |
Source: Public Record Report a problem | ||
| 4/3/2021 | Pending sale | $899,900$121/sqft |
Source: Bright MLS #VAFQ169746 Report a problem | ||
| 4/1/2021 | Listed for sale | $899,900+33.3%$121/sqft |
Source: Bright MLS #VAFQ169746 Report a problem | ||
| 5/2/2017 | Sold | $675,000-3.6%$91/sqft |
Source: Public Record Report a problem | ||
| 12/28/2016 | Listing removed | $699,900$94/sqft |
Source: Long & Foster Real Estate, Inc. #FQ9768002 Report a problem | ||
| 9/23/2016 | Listed for sale | $699,900+79.5%$94/sqft |
Source: Long & Foster Real Estate, Inc. #FQ9768002 Report a problem | ||
| 8/8/2016 | Sold | $390,000-31.3%$53/sqft |
Source: Public Record Report a problem | ||
| 11/9/1999 | Sold | $568,000$77/sqft |
Source: Public Record Report a problem | ||
Public tax history
| Year | Property taxes | Tax assessment |
|---|---|---|
| 2025 | $9,291 +2.9% | $960,800 +0.4% |
| 2024 | $9,028 +4.4% | $957,400 |
| 2023 | $8,645 | $957,400 |
| 2022 | $8,645 +13.8% | $957,400 +25.3% |
| 2021 | $7,596 | $764,200 |
| 2020 | -- | $764,200 |
| 2019 | $7,518 | $764,200 -6.5% |
| 2018 | $7,518 | $817,100 +11.6% |
| 2016 | -- | $732,000 |
| 2015 | -- | $732,000 |
| 2014 | -- | $732,000 -11% |
| 2013 | -- | $822,400 |
| 2012 | -- | $822,400 |
| 2011 | -- | $822,400 |
| 2010 | -- | $822,400 -20.3% |
| 2009 | -- | $1,031,500 |
| 2008 | -- | $1,031,500 |
| 2007 | -- | $1,031,500 |
| 2005 | -- | $1,031,500 +64.4% |
| 2004 | -- | $627,600 |
| 2003 | -- | $627,600 |
| 2002 | -- | $627,600 +0.1% |
| 2001 | -- | $626,700 |
| 2000 | -- | $626,700 |
Find assessor info on the county website
Neighborhood: 20186
Nearby homes
- $1,0000.266 Acres7915 Wellington Dr, Warrenton, VA 20186Off Market
- $942,9004 bd4 ba3.3k sqft7927 Wellington Dr, Warrenton, VA 20186Off Market

- $729,2001.501 Acres7912 Wellington Dr, Warrenton, VA 20186Off Market

- $983,7004 bd3 ba4.6k sqft7930 Wellington Dr, Warrenton, VA 20186Off Market
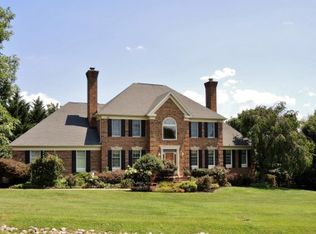
- $1,638,5007 bd7 ba6.7k sqft7907 Wellington Dr, Warrenton, VA 20186Off Market
- $1,066,4004 bd4 ba3k sqft7935 Wellington Dr, Warrenton, VA 20186Off Market
- $1,00010,236 Square Feet7917 Wellington Dr, Warrenton, VA 20186Off Market
- $950,0003 bd3 ba2.9k sqft7929 Wellington Dr, Warrenton, VA 20186For Sale
Nearby schools
GreatSchools rating
- 5/10James G. Brumfield Elementary SchoolGrades: PK-5Distance: 2.5 mi
- 7/10W.C. Taylor Middle SchoolGrades: 6-8Distance: 1.6 mi
- 7/10Fauquier High SchoolGrades: 9-12Distance: 0.9 mi
Schools provided by the listing agent
- Elementary: James G. Brumfield
- Middle: W.c. Taylor
- High: Fauquier
- District: Fauquier County Public Schools
Source: Bright MLS. This data may not be complete. We recommend contacting the local school district to confirm school assignments for this home.
Get a cash offer in 3 minutes
Find out how much your home could sell for in as little as 3 minutes with a no-obligation cash offer.
Estimated market value
$1,447,400
Get a cash offer in 3 minutes
Find out how much your home could sell for in as little as 3 minutes with a no-obligation cash offer.
Estimated market value
$1,447,400
- Virginia
- Fauquier County
- Warrenton
- 20186
- 7921 Wellington Dr
Nearby cities
Nearby zip codes
Other Warrenton Topics
