GOLF COURSE VIEWS from one of Stonehaven’s most sought-after models, beautifully appointed with nearly every upgrade offered by the builder! If you’ve been searching for a home that truly has it all, your search may be over. This Lexington model with a front porch and stone facade is very inviting and backs right up to the golf course. It is located in the back of the neighborhood, the newer section, and on a very quiet street. Offering nearly 3,000 square feet of beautifully finished living space, this thoughtfully designed 4-bedroom, 3-full-bath home combines effortless main-level living with exceptional space and flexibility. From the moment you step inside, you’ll appreciate the open, spacious floor plan and the attention to detail throughout. The gourmet kitchen is both beautiful and functional, featuring elegant quartz countertops, stainless steel appliances, upgraded 42-inch white cabinetry with soft-close doors, and a generous island with ample seating. The kitchen flows seamlessly into the inviting great room, where a beautiful stone gas fireplace creates the perfect setting for cozy evenings, movie nights, or fireside conversation. The formal dining room adds an elegant touch and could easily be reimagined as a home office, depending on your needs. The main-level primary suite offers a peaceful retreat, complete with a spacious bedroom, luxurious bath with dual vanities, a private water closet, walk-in shower, and a generous walk-in closet. Two additional bedrooms, a full bath, large pantry, and laundry room are also conveniently located on the main level. Step outside and you’ll discover one of this home’s most special features—the outdoor living space. The nearly new rear deck is perfect for morning coffee, grilling, entertaining, or simply relaxing while taking in beautiful views of the 17th hole of the golf course. The fenced backyard offers plenty of room for children and pets to play, while the open space behind the home provides an added sense of privacy you’ll truly appreciate. The spacious walk-up lower level offers even more room to live, work, and entertain, featuring a finished recreation room, wet bar rough-in, fourth bedroom, and full bath. There’s also plenty of unfinished space for storage or future expansion. Imagine creating your own home gym, office, den, playroom—or whatever best fits your lifestyle. With thoughtful upgrades, beautiful finishes, and meticulous care, this home is truly move-in ready. Ideally situated between Warrenton and Culpeper, you’ll enjoy convenient access to shopping, dining, and everyday amenities, while still having the space and tranquility to enjoy the lifestyle Stonehaven offers. Builder plans also include a future pool and community gathering space. If main-level living is at the top of your wish list, this is one you won’t want to miss. Come see for yourself why this beautifully upgraded Stonehaven home is such a special place to call home! Professional photos coming Aug. 26th!
Coming soon 08/28
$699,000
2320 Hawkshill Dr, Jeffersonton, VA 22724
4beds
2,913sqft
Single Family Residence
Built in 2024
0.25 Acres Lot
$-- Zestimate®
$240/sqft
$75/mo HOA
What's special
- 8 days |
- 330 |
- 5 |
Zillow last checked:
Listing updated:
Listed by:
Toni Farthing 571-436-8975,
LPT Realty, LLC 7035943800
Source: Bright MLS,MLS#: VACU2014554
Facts & features
Interior
Bedrooms & bathrooms
- Bedrooms: 4
- Bathrooms: 3
- Full bathrooms: 3
- Main level bathrooms: 2
- Main level bedrooms: 3
Rooms
- Room types: Bedroom 2, Bedroom 3, Bedroom 4, Bedroom 1
Bedroom 1
- Features: Attached Bathroom, Soaking Tub, Bathroom - Walk-In Shower, Flooring - Tile/Brick, Walk-In Closet(s), Flooring - Carpet
- Level: Main
- Area: 208 Square Feet
- Dimensions: 16 X 13
Bedroom 2
- Features: Flooring - Carpet
- Level: Main
- Area: 120 Square Feet
- Dimensions: 10 X 12
Bedroom 3
- Features: Flooring - Carpet
- Level: Main
- Area: 100 Square Feet
- Dimensions: 10 X 10
Bedroom 4
- Features: Flooring - Carpet
- Level: Lower
- Area: 165 Square Feet
- Dimensions: 15 X 11
Heating
- Heat Pump, Propane
Cooling
- Central Air, Ceiling Fan(s), Electric
Appliances
- Included: Microwave, Cooktop, Dishwasher, Disposal, Dryer, Humidifier, Extra Refrigerator/Freezer, Ice Maker, Double Oven, Self Cleaning Oven, Oven, Range Hood, Refrigerator, Stainless Steel Appliance(s), Washer, Water Heater, Exhaust Fan, Electric Water Heater
- Laundry: Main Level
Features
- Bathroom - Stall Shower, Bathroom - Tub Shower, Bathroom - Walk-In Shower, Breakfast Area, Ceiling Fan(s), Dining Area, Entry Level Bedroom, Family Room Off Kitchen, Open Floorplan, Formal/Separate Dining Room, Eat-in Kitchen, Kitchen Island, Pantry, Primary Bath(s), Recessed Lighting, Upgraded Countertops, Walk-In Closet(s), Dry Wall
- Flooring: Ceramic Tile, Luxury Vinyl, Carpet
- Windows: Double Hung, Window Treatments
- Basement: Walk-Out Access,Partially Finished,Sump Pump,Exterior Entry,Interior Entry,Rear Entrance,Space For Rooms
- Number of fireplaces: 1
- Fireplace features: Gas/Propane
Interior area
- Total structure area: 3,746
- Total interior livable area: 2,913 sqft
- Finished area above ground: 1,873
- Finished area below ground: 1,040
Property
Parking
- Total spaces: 2
- Parking features: Garage Faces Front, Garage Door Opener, Inside Entrance, Attached, Driveway, On Street
- Attached garage spaces: 2
- Has uncovered spaces: Yes
- Details: Garage Sqft: 400
Accessibility
- Accessibility features: None
Features
- Levels: Two
- Stories: 2
- Patio & porch: Deck, Porch
- Pool features: None
- Fencing: Vinyl
- Has view: Yes
- View description: Golf Course, Trees/Woods
Lot
- Size: 0.25 Acres
- Features: Backs - Open Common Area, Adjoins Golf Course
Details
- Additional structures: Above Grade, Below Grade
- Parcel number: NO TAX RECORD
- Zoning: PUD
- Special conditions: Standard
Construction
Type & style
- Home type: SingleFamily
- Architectural style: Ranch/Rambler
- Property subtype: Single Family Residence
Materials
- Stone, Vinyl Siding
- Foundation: Concrete Perimeter
- Roof: Architectural Shingle
Condition
- Excellent
- New construction: No
- Year built: 2024
Details
- Builder model: Lexington
- Builder name: Lennar
Utilities & green energy
- Sewer: Public Sewer
- Water: Public
- Utilities for property: Electricity Available, Propane, Water Available
Community & HOA
Community
- Subdivision: Clevenger Corner Village
HOA
- Has HOA: Yes
- Amenities included: Jogging Path, Tot Lots/Playground
- Services included: Common Area Maintenance, Snow Removal, Trash
- HOA fee: $75 monthly
- HOA name: CARDINAL MANAGEMENT
Location
- Region: Jeffersonton
Financial & listing details
- Price per square foot: $240/sqft
- Tax assessed value: $627,800
- Annual tax amount: $2,600
- Date on market: 8/28/2026
- Listing agreement: Exclusive Agency
- Listing terms: Cash,Conventional,FHA,VA Loan
- Ownership: Fee Simple
Estimated market value
Not available
Estimated sales range
Not available
Not available
Price history
Price history is unavailable.
Public tax history
Tax history is unavailable.
Monthly payment
Est. payment
Payment breakdown
Explore the cost of this home by adjusting the details. Changes won't be saved.Climate risks
Neighborhood: 22724
Nearby schools
GreatSchools rating
- 7/10Emerald Hill Elementary SchoolGrades: PK-5Distance: 9.3 mi
- 4/10Culpeper Middle SchoolGrades: 6-8Distance: 12.9 mi
- 4/10Culpeper County High SchoolGrades: 9-12Distance: 12.8 mi
Schools provided by the listing agent
- Elementary: Emerald Hill
- Middle: Culpeper
- High: Culpeper County
- District: Culpeper County Public Schools
Source: Bright MLS. This data may not be complete. We recommend contacting the local school district to confirm school assignments for this home.
- $671,9904 bd4 ba3.2k sqft2550 Northumberland Concord LOT 2293, Jeffersonton, VA 22724Sold
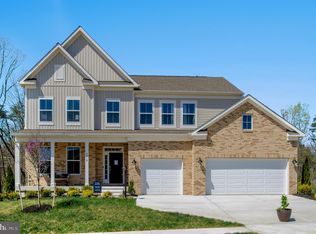
- $628,0004 bd3 ba2.8k sqft2328 Hawkshill Dr, Jeffersonton, VA 22724Off Market

- $776,4906 bd5 ba4.6k sqft2538 Northumberland Concord LOT 2290, Jeffersonton, VA 22724Sold
- $668,0005 bd4 ba3.3k sqft2309 Scotston Ter, Jeffersonton, VA 22724Sold

- $792,0005 bd6 ba4.4k sqft2405 Newton Dr LOT 2279, Jeffersonton, VA 22724Sold
- $759,9905 bd5 ba4.6k sqft2445 Newton Dr LOT 2269, Concord Jeffersonton, VA 22724Sold
- $775,7905 bd6 ba5.1k sqft2554 Northumberland Drive Macarthur LOT 2294, Jeffersonton, VA 22724Sold
- $658,9405 bd4 ba4.6k sqft18411 Gleneagle Dr LOT 2323, Jeffersonton, VA 22724Sold
A local agent can set up tours, give advice and negotiate with sellers.
Similar homes
- $675,0005 bd4 ba4k sqft2083 Armstrong Ter, Jeffersonton, VA 22724For Sale
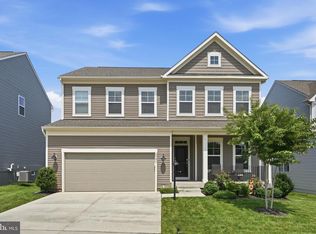
 MLS ID #VACU2014478, Julia Foard-Lynch, Samson Properties. Bright MLS
 - $764,9004 bd3 ba2.9k sqft2047 Armstrong Ter, Jeffersonton, VA 22724For Sale
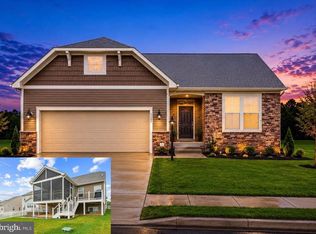 MLS ID #VACU2014606, Becky Miller, Piedmont Fine Properties. Bright MLS
 - $680,0005 bd3 ba2.7k sqft18611 Springs Rd, Jeffersonton, VA 22724For Sale
 MLS ID #VACU2014486, Jim Miller, Long & Foster Real Estate, Inc.. Bright MLS
 - $674,9004 bd3 ba2.8k sqft8093 Meetze Rd, Warrenton, VA 20187For Sale
 MLS ID #VAFQ2022886, Kelly Andrews, Metro Premier Homes. Bright MLS
 - $634,9003 bd3 ba3.5k sqft2063 Leehigh Dr, Amissville, VA 20106For SaleMLS ID #VACU2013524, Ginny Simmons, Pearson Smith Realty LLC. Bright MLS
- $625,0003 bd2 ba2.1k sqft8265 Opal Rd, Warrenton, VA 20186For SaleMLS ID #VAFQ2022012, Regina Sharikas, United Real Estate Horizon. Bright MLS
- $489,0003 bd4 ba1.9k sqft2243 Barhill Way, Jeffersonton, VA 22724For SaleMLS ID #VACU2014690, Thomas Cauley, River City Elite Properties, LLC. Bright MLS
- $595,0004 bd4 ba3.6k sqft9059 Randolph Cir, Bealeton, VA 22712For SaleMLS ID #VAFQ2023384, Japreshia Terrell, Wolford And Associates Realty LLC. Bright MLS
- $775,0003 bd4 ba4k sqft17034-17030 17046 Lee Hwy, Amissville, VA 20106For SaleMLS ID #VACU2011098, Steve Ramey, RE/MAX Gateway. Bright MLS
- $699,9004 bd4 ba2.9k sqft15264 Nalles Mill Rd, Culpeper, VA 22701For SaleMLS ID #VACU2014146, Elaine Molina, Samson Properties. Bright MLS
- $895,0003 bd3 ba2.9k sqft9248 Springs Rd, Warrenton, VA 20186For SaleMLS ID #VAFQ2020650, Joe Allen, Allen Real Estate. Bright MLS
- $--4 bd3 ba3.2k sqft12213 Salt Cedar Ln, Culpeper, VA 22701AuctionAuction.com 2
- $679,9004 bd3 ba2.5k sqft19171 Chateau Rd, Culpeper, VA 22701For SaleMLS ID #VACU2013592, Candice Southard, RE/MAX Gateway. Bright MLS
- $699,9004 bd4 ba2.6k sqft11499 Bobbitt Ln, Culpeper, VA 22701For SaleMLS ID #VACU2014300, Christopher Pierce, MarketPlace REALTY. Bright MLS
- $641,9004 bd3 ba2.1k sqftNone Available, Rixeyville, VA 22737New ConstructionMLS ID #VACU2014172, Jim Cheatle, CENTURY 21 New Millennium. Bright MLS
- $679,9995 bd4 ba3.7k sqft1945 Sunset Ln, Culpeper, VA 22701New ConstructionBright MLS
- $689,0004 bd3 ba3.3k sqft14009 Willow Shade Ln, Culpeper, VA 22701For SaleMLS ID #VACU2013964, Terry Glakas, Glakas & Associates, Inc.. Bright MLS
- $649,9903 bd3 ba2.5k sqft9117 Bell Mare Ln, Rixeyville, VA 22737New ConstructionMLS ID #VACU2014278, Taylor Sowers, New Home Star Virginia, LLC. Bright MLS
- $681,9004 bd3 ba2.1k sqftLOT-20A Eggbornsville Rd, Rixeyville, VA 22737New ConstructionMLS ID #VACU2011658, R.Terry Cheatle, CENTURY 21 New Millennium. Bright MLS
- $599,9504 bd3 ba2.8k sqft11346 Obannons Mill Rd, Boston, VA 22713For SaleMLS ID #VACU2014546, Mandy Brown, Century 21 Redwood Realty. Bright MLS
