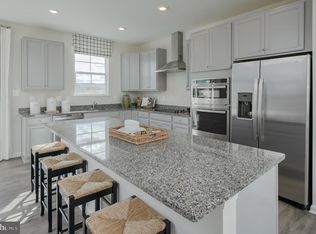
Built in 2024 and showing like a model home, this beautifully designed Savannah model offers the perfect blend of modern style, thoughtful upgrades, and low-maintenance living in Stonehaven. Spanning three thoughtfully designed levels, the open-concept layout is filled with natural light and features wide-plank LVP flooring, designer cabinetry, granite countertops, stainless steel appliances, a large center island, and Lennar’s desirable Discovery Classic interior package. The entry level features a versatile flex space with an adjacent full bath, ideal as a home office, second living area, or future fourth bedroom. Upstairs, the expansive main level seamlessly connects the living room, dining area, and kitchen, creating an inviting space for both everyday living and entertaining. The upper level offers spacious bedrooms, convenient laundry access, and a private primary suite complete with a walk-in closet and dual-vanity bath. A rear-entry two-car garage with direct interior access adds everyday convenience. Located in Jeffersonton’s premier master-planned community, Stonehaven offers a rare balance of neighborhood living and natural beauty, surrounded by hundreds of acres of preserved open space along the Rappahannock River. Residents enjoy resort-style amenities including a clubhouse, pool, tennis courts, trails, sports courts, and tot lots, all conveniently positioned between Warrenton and Culpeper with easy access to wineries, dining, shopping, and outdoor recreation. Move-in ready and still feeling brand new, this is modern Virginia living at its best.
For sale
Price cut: $4.3K (10/16)
$474,750
2243 Barhill Way, Jeffersonton, VA 22724
4beds
2,420sqft
Townhouse
Built in 2024
2,200 Square Feet Lot
$474,000 Zestimate®
$196/sqft
$95/mo HOA
What's special
- 9 days
- 93
- 3
Likely to sell faster than
Zillow last checked:
Listing updated:
Listed by:
Thomas Cauley 804-508-4223,
River City Elite Properties, LLC 8045946750
Source: Bright MLS,MLS#: VACU2015262
Facts & features
Interior
Bedrooms & bathrooms
- Bedrooms: 4
- Bathrooms: 4
- Full bathrooms: 2
- 1/2 bathrooms: 2
- Main level bathrooms: 4
- Main level bedrooms: 4
Basement
- Area: 0
Heating
- Forced Air, Electric
Cooling
- Central Air, Electric
Appliances
- Included: Microwave, Dishwasher, Disposal, Dryer, Oven, Refrigerator, Washer, Water Heater, Electric Water Heater
Features
- Bathroom - Walk-In Shower, Breakfast Area, Open Floorplan, Kitchen Island, Dry Wall
- Flooring: Carpet, Luxury Vinyl
- Has basement: No
- Has fireplace: No
Interior area
- Total structure area: 2,420
- Total interior livable area: 2,420 sqft
- Finished area above ground: 2,420
- Finished area below ground: 0
Property
Parking
- Total spaces: 2
- Parking features: Garage Faces Rear, Garage Door Opener, Inside Entrance, Attached, On Street
- Attached garage spaces: 2
- Has uncovered spaces: Yes
Accessibility
- Accessibility features: None
Features
- Levels: Three
- Stories: 3
- Pool features: Community
Lot
- Size: 2,200 Square Feet
Details
- Additional structures: Above Grade, Below Grade
- Parcel number: 3E 1 184
- Zoning: PUD
- Special conditions: Standard
Construction
Type & style
- Home type: Townhouse
- Architectural style: Colonial
- Property subtype: Townhouse
Materials
- Vinyl Siding, Stone, Aluminum Siding
- Foundation: Concrete Perimeter
- Roof: Composition
Condition
- Excellent
- New construction: No
- Year built: 2024
Details
- Builder model: Savannah
- Builder name: Lennar
Utilities & green energy
- Sewer: Public Sewer
- Water: Public
Community & HOA
Community
- Subdivision: Clevenger Corner Village
HOA
- Has HOA: Yes
- Amenities included: Clubhouse, Pool, Tot Lots/Playground
- Services included: Trash, Sewer, Common Area Maintenance, Snow Removal
- HOA fee: $95 monthly
- HOA name: CARDINAL MANAGEMENT
Location
- Region: Jeffersonton
Financial & listing details
- Price per square foot: $196/sqft
- Tax assessed value: $445,400
- Annual tax amount: $1,915
- Date on market: 10/16/2026
- Listing agreement: Exclusive Right To Sell
- Ownership: Fee Simple
Estimated market value
$474,000
$450,000 - $498,000
$2,870/mo
Price history
| Date | Event | Price |
|---|---|---|
| 10/16/2026 | Price change | $474,750-0.9%$196/sqft |
Source:  Bright MLS #VACU2015262 Report a problem Bright MLS #VACU2015262 Report a problem | ||
| 9/8/2026 | Price change | $479,000-2%$198/sqft |
Source: Bright MLS #VACU2014690 Report a problem | ||
| 8/14/2026 | Listed for sale | $489,000-1.2%$202/sqft |
Source: Bright MLS #VACU2014690 Report a problem | ||
| 8/14/2026 | Listing removed | $495,000$205/sqft |
Source: Bright MLS #VACU2013868 Report a problem | ||
| 6/5/2026 | Listed for sale | $495,000+16.2%$205/sqft |
Source: Bright MLS #VACU2013868 Report a problem | ||
| 7/22/2024 | Sold | $425,920$176/sqft |
Source: Public Record Report a problem | ||
| 2/9/2024 | Listing removed | $425,920$176/sqft |
Source:  Lennar Homes Report a problem Lennar Homes Report a problem | ||
| 2/6/2024 | Listed for sale | $425,920$176/sqft |
Source: Lennar Homes Report a problem | ||
Public tax history
| Year | Property taxes | Tax assessment |
|---|---|---|
| 2024 | $423 | $90,000 |
Find assessor info on the county website
Monthly payment
Est. payment
Payment breakdown
Explore the cost of this home by adjusting the details. Changes won't be saved.Climate risks
Neighborhood: 22724
Nearby schools
Schools provided by the listing agent
- District: Culpeper County Public Schools
Source: Bright MLS. This data may not be complete. We recommend contacting the local school district to confirm school assignments for this home.
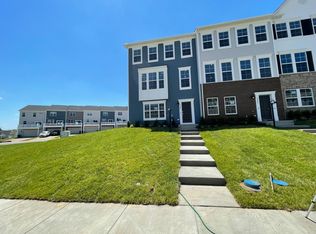
- $416,7704 bd4 ba1.9k sqft2240 Barhill Way, Jeffersonton, VA 22724Sold
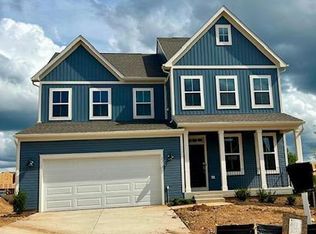
- $491,4003 bd3 ba2.4k sqft2244 Barhill Way Edentonii, Jeffersonton, VA 22724Off Market
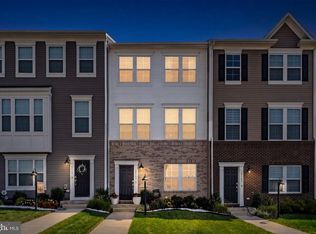
- $660,0005 bd4 ba3.6k sqft2313 Scotston Terrace Williamsburg #2236, Jeffersonton, VA 22724Sold
- $480,0003 bd4 ba1.9k sqft20131 Stonehaven Ave, Jeffersonton, VA 22724Sold

Similar homes
- $484,9004 bd4 ba2.6k sqft20163 Stonehaven Ave, Jeffersonton, VA 22724For Sale
 MLS ID #VACU2014770, Marina Marchesani, Ross Real Estate. Bright MLS
 - $495,0003 bd4 ba2.4k sqft20171 Stonehaven Ave, Jeffersonton, VA 22724For Sale
 MLS ID #VACU2014628, Mr. Faraz Behvandi, CENTURY 21 New Millennium. Bright MLS
 - $499,9533 bd2 ba1.9k sqft1308 Kristin Ln, Amissville, VA 20106For Sale
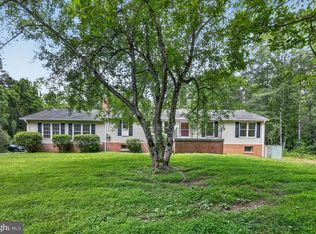 MLS ID #VACU2013526, Chris Craddock, EXP Realty, LLC. Bright MLS
 - $599,0003 bd3 ba2k sqft6085 Jeffersonton Rd, Jeffersonton, VA 22724For Sale
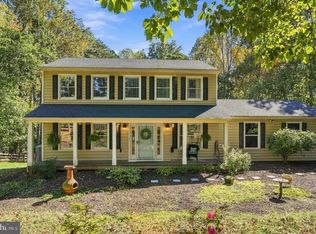 MLS ID #VACU2015180, Whitney Petrilli, CENTURY 21 New Millennium. Bright MLS
 - $499,9004 bd3 ba2.4k sqft863 Fox Den Rd, Culpeper, VA 22701For SaleMLS ID #VACU2015286, Lilia DeWald, Weichert, REALTORS. Bright MLS
- $497,0004 bd3 ba2.3k sqft11876 Poland Ct, Remington, VA 22734For SaleMLS ID #VAFQ2024416, Wes Stearns, M.O. Wilson Properties. Bright MLS
- $565,0004 bd3 ba2k sqft10036 Kimberly Ct, Warrenton, VA 20186For SaleMLS ID #VAFQ2023944, Steven Leach, Keller Williams Realty. Bright MLS
- $449,0003 bd3 ba1.7k sqft38 Morton Rdg, Warrenton, VA 20186For SaleMLS ID #VAFQ2023342, Debbie Addison, The Real Estate Store Inc.. Bright MLS
- $675,0004 bd4 ba2.8k sqft6579 Lancaster Dr, Warrenton, VA 20187For SaleMLS ID #VAFQ2024068, Mary Ann Bendinelli, Weichert, REALTORS. Bright MLS
- $479,0004 bd4 ba2.9k sqft927 Fairwood Dr, Culpeper, VA 22701For SaleMLS ID #VACU2015210, Benjamin Burgoyne, Simply Sold LLC. Bright MLS
- $525,0003 bd4 ba2k sqftHeathcote Commons, Gainesville, VA 20155For SaleMLS ID #VAPW2132798, Anthony Lam, Redfin Corporation. Bright MLS
- $439,9003 bd2 ba2.3k sqft11586 Hazel River Rd, Rixeyville, VA 22737For SaleMLS ID #VACU2014874, Wade Caple, Long & Foster Real Estate, Inc.. Bright MLS
- $599,0003 bd3 ba2.1k sqft479 Round Hill Rd, Boston, VA 22713For SaleMLS ID #VARP2002884, Missy Whittington, Samson Properties. Bright MLS
- $500,0003 bd4 ba1.6k sqft9055 Falcon Glen Ct, Bristow, VA 20136For SaleMLS ID #VAPW2131844, Steven Joseph, Steven Joseph Real Estate LLC. Bright MLS
- $539,7003 bd4 ba2.2k sqft3571 Stephensons Hill Ln, Marshall, VA 20115For SaleMLS ID #VAFQ2024296, Chris Mancini, Samson Properties. Bright MLS
- $539,9004 bd2 ba1.9k sqft10367 Hidden Lake Ln, Rixeyville, VA 22737For SaleMLS ID #VACU2014508, Alisa Valdes, Samson Properties. Bright MLS
- $479,9993 bd3 ba2.4k sqft2142 Chestnut Dr, Culpeper, VA 22701For SaleMLS ID #VACU2014994, Brandon McLaughlin, Serhant. Bright MLS
- $655,0004 bd3 ba2.1k sqft7250 Airlie Rd, Warrenton, VA 20187For SaleMLS ID #VAFQ2023990, Gitte Long, Redfin Corporation. Bright MLS
- $599,0003 bd3 ba2.3k sqft8053 Rocky Ln, Warrenton, VA 20187For SaleMLS ID #VAFQ2023790, Mr. Eugene Northrop, RE/MAX Executives. Bright MLS
- $545,0004 bd4 ba2.2k sqft4256 Frost St, Marshall, VA 20115For SaleMLS ID #VAFQ2024016, Moe Abdo, Keller Williams Realty. Bright MLS
