Welcome to The Savannah at Stonehaven, a thoughtfully designed 3-story townhome in this premier master-planned community just minutes from Old Town Warrenton. Offering an open-concept living space, 4 bedrooms, 3 full bathrooms, and 1 half bathroom, this home is ideal for modern living and flexible spaces. As you enter, the first level presents a versatile bedroom with a connected full bathroom, perfect for guests, multigenerational living, or a home office. Upstairs, the expansive second level boasts a bright and open floor plan where the living room, dining area, and kitchen flow seamlessly together. The kitchen showcases a large island, granite countertops, and durable LVP flooring—ideal for both everyday living and entertaining. The third level offers 3 additional bedrooms, including the primary suite with a spacious walk-in closet and easy access to the upstairs laundry for added convenience. Residents of Stonehaven enjoy a suite of amenities including a clubhouse, community pool, tennis courts, walking trails, and a tot lot, all set amid scenic conservation buffers along the Rappahannock River.
Sold for $495,000
$495,000
19126 Isabel Blvd, Jeffersonton, VA 22724
4beds
2,420sqft
Townhouse
Built in 2024
2,448 Square Feet Lot
$497,400 Zestimate®
$205/sqft
$3,185 Estimated rent
Home value
$497,400
$428,000 - $582,000
$3,185/mo
Zestimate® history
Owner options
List your home for rent
$3,185/mo
Rent Zestimate®
Find your next renter with Zillow Rental Manager. Plus, with online applications, you can quickly screen prospective tenants – for free.
$3,185/mo
Rent Zestimate®
Refinance and save
$2,996/mo
Est. payment
Refinancing to a lower rate could help reduce your monthly payments and save thousands over the life of the loan.
$2,996/mo
Est. payment
Explore your selling options
Work with a Zillow partner agent
Leverage their expertise and Zillow's premium Showcase listings to get your home seen by more buyers.
Get startedList with your own agent
Get your home in front of millions of buyers by listing it on Zillow.
Learn how to do itSell it yourself
Take full control of how buyers see your home on Zillow by listing For Sale by Owner (FSBO).
List your homeWhat's special
Open-concept living spaceGranite countertopsDurable lvp flooringTennis courtsTot lotWalking trailsCommunity pool
Zillow last checked:
Listing updated:
Listed by:
Matias Leiva 703-400-7012,
Keller Williams Realty,
Listing Team: Ml Real Estate Group, Co-Listing Team: Ml Real Estate Group,Co-Listing Agent: Matthew Charlesworth 703-403-8701,
Keller Williams Realty
Bought with:
Unrepresented
Unrepresented
Source: Bright MLS,MLS#: VACU2012688
Facts & features
Interior
Bedrooms & bathrooms
- Bedrooms: 4
- Bathrooms: 4
- Full bathrooms: 3
- 1/2 bathrooms: 1
- Main level bathrooms: 1
Rooms
- Room types: Living Room, Dining Room, Primary Bedroom, Bedroom 2, Bedroom 3, Kitchen, Bedroom 1, Laundry, Bathroom 1, Bathroom 2, Primary Bathroom, Half Bath
Primary bedroom
- Level: Upper
Bedroom 1
- Level: Upper
Bedroom 2
- Level: Upper
Bedroom 3
- Level: Lower
Primary bathroom
- Level: Upper
Bathroom 1
- Level: Upper
Bathroom 2
- Level: Lower
Dining room
- Level: Main
Half bath
- Level: Main
Kitchen
- Level: Main
Laundry
- Level: Upper
Living room
- Level: Main
Heating
- Forced Air, Electric
Cooling
- Central Air, Electric
Appliances
- Included: Microwave, Dryer, Washer, Dishwasher, Disposal, Refrigerator, Cooktop, Oven, Electric Water Heater
- Laundry: Upper Level, Laundry Room
Features
- Open Floorplan, Kitchen Island
- Flooring: Vinyl, Carpet
- Has basement: No
- Has fireplace: No
Interior area
- Total structure area: 2,420
- Total interior livable area: 2,420 sqft
- Finished area above ground: 2,420
Property
Parking
- Total spaces: 2
- Parking features: Garage Faces Front, Concrete, Attached
- Attached garage spaces: 2
- Has uncovered spaces: Yes
- Details: Garage Sqft: 438
Accessibility
- Accessibility features: None
Features
- Levels: Three
- Stories: 3
- Patio & porch: Deck
- Exterior features: Sidewalks, Street Lights
- Pool features: Community
- Has view: Yes
- View description: Street
Lot
- Size: 2,448 Square Feet
Details
- Additional structures: Above Grade
- Parcel number: 3E 1 158
- Zoning: RESIDENTIAL
- Special conditions: Standard
Construction
Type & style
- Home type: Townhouse
- Architectural style: Colonial
- Property subtype: Townhouse
Materials
- Vinyl Siding
- Foundation: Concrete Perimeter
Condition
- New construction: No
- Year built: 2024
Details
- Builder model: Savannah
- Builder name: Lennar
Utilities & green energy
- Sewer: Public Sewer
- Water: Public
Community & HOA
Community
- Features: Pool
- Security: Carbon Monoxide Detector(s), Smoke Detector(s)
- Subdivision: Clevenger Corner Village
HOA
- Has HOA: Yes
- Amenities included: Pool, Clubhouse, Tennis Court(s), Tot Lots/Playground
- HOA fee: $95 monthly
- HOA name: CARDINAL MANAGEMENT
Location
- Region: Jeffersonton
Financial & listing details
- Price per square foot: $205/sqft
- Date on market: 3/12/2026
- Listing agreement: Exclusive Right To Sell
- Listing terms: Cash,Conventional,VA Loan
- Ownership: Fee Simple
Price history
| Date | Event | Price |
|---|---|---|
| 4/21/2026 | Sold | $495,000$205/sqft |
Source:  Bright MLS #VACU2012688 Report a problem Bright MLS #VACU2012688 Report a problem | ||
| 3/20/2026 | Contingent | $495,000$205/sqft |
Source: Bright MLS #VACU2012688 Report a problem | ||
| 3/12/2026 | Listed for sale | $495,000$205/sqft |
Source: Bright MLS #VACU2012688 Report a problem | ||
Public tax history
Tax history is unavailable.
Neighborhood: 22724
Nearby homes
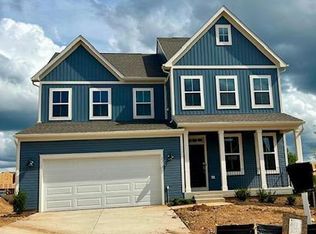
- $660,0005 bd4 ba3.6k sqft2313 Scotston Terrace Williamsburg #2236, Jeffersonton, VA 22724Sold

- $834,0406 bd5 ba4.8k sqftLOT 2276 Newton Dr, Jeffersonton, VA 22724Sold
- $729,9906 bd5 ba4.8k sqft2457 Newton Drive Azalea LOT 2266, Jeffersonton, VA 22724Sold
- $559,3004 bd4 ba-- sqft20143 Stonehaven Avenue Savannah LOT 2144, Jeffersonton, VA 22724Off Market
- $495,0003 bd4 ba1.9k sqft20131 Stonehaven Ave, Jeffersonton, VA 22724Sold
- $416,7704 bd4 ba1.9k sqft2240 Barhill Way, Jeffersonton, VA 22724Sold
- $491,2003 bd3 ba2.4k sqft2244 Barhill Way Edentonii, Jeffersonton, VA 22724Off Market
- $444,0753 bd4 ba1.9k sqft2234 Barhill Way LOT 2169, Jeffersonton, VA 22724Sold
Nearby schools
GreatSchools rating
- 7/10Emerald Hill Elementary SchoolGrades: PK-5Distance: 9.6 mi
- 4/10Culpeper Middle SchoolGrades: 6-8Distance: 13.2 mi
- 4/10Culpeper County High SchoolGrades: 9-12Distance: 13.1 mi
Schools provided by the listing agent
- Elementary: Emerald Hill
- Middle: Culpeper
- High: Culpeper County
- District: Culpeper County Public Schools
Source: Bright MLS. This data may not be complete. We recommend contacting the local school district to confirm school assignments for this home.
Get a cash offer in 3 minutes
Find out how much your home could sell for in as little as 3 minutes with a no-obligation cash offer.
Estimated market value
$497,400
Get a cash offer in 3 minutes
Find out how much your home could sell for in as little as 3 minutes with a no-obligation cash offer.
Estimated market value
$497,400
- Virginia
- Culpeper County
- Warrenton
- 22724
- 19126 Isabel Blvd
Nearby cities
Nearby zip codes
Other Warrenton Topics
