INVESTOR OPPORTUNITY: The sellers are seeking an investor purchaser who is willing to lease the property back to the sellers on a year-to-year basis for up to three years, subject to mutually agreeable lease terms. This unique arrangement provides an opportunity for an investor to acquire a newer, well-maintained property while establishing a longer-term tenancy from day one. Please contact the listing agent for additional details regarding the proposed seller leaseback arrangement. <BR> Welcome to 20171 Stonehaven Avenue, a beautifully maintained 2024-built townhome in Stonehaven, Jeffersonton’s premier master-planned community. Offering the benefits of newer construction, thoughtful updates, and low-maintenance living, this home presents a unique opportunity for an investor seeking a well-maintained property with an established tenancy arrangement. <BR> The thoughtfully designed three-level floor plan features an open-concept main living level where the spacious living room, dining area, and kitchen flow seamlessly together. The kitchen offers a large center island, granite countertops, contemporary cabinetry, and ample workspace, creating an inviting setting for both everyday living and entertaining. The sellers have enhanced the home by replacing the carpeting on the stairs and upper-level hallway with matching LVP flooring, creating a more cohesive and modern finish throughout the main areas of the home. The bedrooms remain comfortably carpeted. <BR> The upper level features spacious bedrooms, including a private primary suite with an en-suite bath and walk-in closet, along with convenient bedroom-level laundry. The entry level provides flexible additional living space that can serve as a recreation room, home office, or secondary living area, with convenient access to the rear-entry two-car garage. <BR> Built in 2024, this home offers the advantages of newer construction while allowing an investor to acquire a property with improvements already completed. Located within Stonehaven, residents enjoy a scenic community surrounded by conservation areas and preserved open space, including a significant preservation buffer along the Rappahannock River. Planned and developing community amenities include a clubhouse, swimming pool, tennis courts, walking trails, tot lots, and additional recreational opportunities. <BR> Conveniently located between Warrenton and Culpeper, Stonehaven provides easy access to shopping, dining, wineries, outdoor recreation, and major commuter routes, making it an attractive location for long-term residents.
For sale
$495,000
20171 Stonehaven Ave, Jeffersonton, VA 22724
3beds
2,420sqft
Townhouse
Built in 2024
2,548 Square Feet Lot
$502,300 Zestimate®
$205/sqft
$95/mo HOA
What's special
Contemporary cabinetryOpen-concept main living levelGranite countertopsRear-entry two-car garageSpacious bedroomsDining areaWalk-in closet
- 2 days |
- 32 |
- 2 |
Likely to sell faster than
Zillow last checked:
Listing updated:
Listed by:
Mr. Faraz Behvandi 703-587-5379,
CENTURY 21 New Millennium 7038180111
Source: Bright MLS,MLS#: VACU2014628
Facts & features
Interior
Bedrooms & bathrooms
- Bedrooms: 3
- Bathrooms: 4
- Full bathrooms: 2
- 1/2 bathrooms: 2
- Main level bathrooms: 1
Heating
- Heat Pump, Electric
Cooling
- Central Air, Electric
Appliances
- Included: Microwave, Dishwasher, Disposal, Dryer, Energy Efficient Appliances, Exhaust Fan, Refrigerator, Stainless Steel Appliance(s), Washer, Water Heater, Electric Water Heater
- Laundry: Has Laundry, Dryer In Unit, Washer In Unit, Upper Level
Features
- Attic, Bathroom - Walk-In Shower, Bathroom - Tub Shower, Ceiling Fan(s), Combination Dining/Living, Combination Kitchen/Dining, Combination Kitchen/Living, Efficiency, Family Room Off Kitchen, Open Floorplan, Kitchen Island, Pantry, Primary Bath(s), Recessed Lighting, Upgraded Countertops, Walk-In Closet(s), 9'+ Ceilings
- Flooring: Luxury Vinyl, Wood
- Doors: Storm Door(s), Double Entry
- Windows: Double Pane Windows, Energy Efficient, Window Treatments
- Has basement: No
- Has fireplace: No
Interior area
- Total structure area: 2,420
- Total interior livable area: 2,420 sqft
- Finished area above ground: 2,420
Property
Parking
- Total spaces: 6
- Parking features: Garage Faces Rear, Inside Entrance, Driveway, Attached, On Street
- Attached garage spaces: 2
- Uncovered spaces: 4
- Details: Garage Sqft: 410
Accessibility
- Accessibility features: None
Features
- Levels: Three
- Stories: 3
- Patio & porch: Deck, Roof
- Exterior features: Lighting, Rain Gutters, Play Area, Sidewalks, Street Lights, Balcony
- Pool features: Community
- Has view: Yes
- View description: Golf Course, Trees/Woods
Lot
- Size: 2,548 Square Feet
- Features: Backs - Open Common Area, Adjoins Golf Course
Details
- Additional structures: Above Grade
- Parcel number: NO TAX RECORD
- Zoning: PUD
- Special conditions: Standard
Construction
Type & style
- Home type: Townhouse
- Architectural style: Colonial
- Property subtype: Townhouse
Materials
- Brick, Vinyl Siding
- Foundation: Slab
- Roof: Shingle
Condition
- Excellent
- New construction: No
- Year built: 2024
Details
- Builder model: Savannah
- Builder name: Lennar
Utilities & green energy
- Sewer: Public Sewer
- Water: Public
Community & HOA
Community
- Security: Smoke Detector(s), Exterior Cameras
- Subdivision: Clevenger Corner Village
HOA
- Has HOA: Yes
- Amenities included: Baseball Field, Basketball Court, Bike Trail, Soccer Field, Tennis Court(s), Volleyball Courts
- Services included: Common Area Maintenance, Trash, Snow Removal
- HOA fee: $95 monthly
- HOA name: STONEHAVEN
Location
- Region: Jeffersonton
Financial & listing details
- Price per square foot: $205/sqft
- Tax assessed value: $453,900
- Annual tax amount: $1,952
- Date on market: 8/20/2026
- Listing agreement: Exclusive Right To Sell
- Ownership: Fee Simple
Estimated market value
$502,300
$477,000 - $532,000
$3,070/mo
Price history
| Date | Event | Price |
|---|---|---|
| 8/20/2026 | Listed for sale | $495,000+12.6%$205/sqft |
Source:  Bright MLS #VACU2014628 Report a problem Bright MLS #VACU2014628 Report a problem | ||
| 11/18/2023 | Listing removed | -- |
Source:  Lennar Homes Report a problem Lennar Homes Report a problem | ||
| 11/8/2023 | Listed for sale | $439,435$182/sqft |
Source: Lennar Homes Report a problem | ||
Public tax history
Tax history is unavailable.
Monthly payment
Est. payment
Payment breakdown
Explore the cost of this home by adjusting the details. Changes won't be saved.Climate risks
Neighborhood: 22724
Nearby schools
GreatSchools rating
- 7/10Emerald Hill Elementary SchoolGrades: PK-5Distance: 9.5 mi
- 4/10Culpeper Middle SchoolGrades: 6-8Distance: 13.1 mi
- 4/10Culpeper County High SchoolGrades: 9-12Distance: 13 mi
Schools provided by the listing agent
- Elementary: Emerald Hill
- Middle: Culpeper
- High: Culpeper County
- District: Culpeper County Public Schools
Source: Bright MLS. This data may not be complete. We recommend contacting the local school district to confirm school assignments for this home.
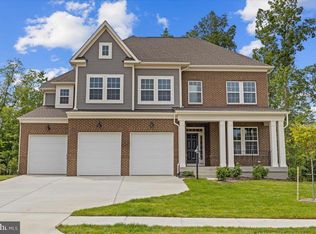
- $826,3306 bd6 ba5.1k sqft2518 Northumberland Drive Macarthur LOT 2285, Jeffersonton, VA 22724Sold
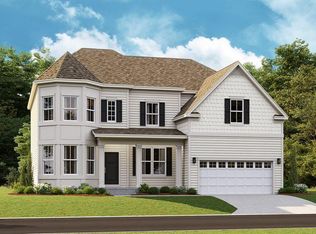
- $754,9906 bd5 ba4.4k sqft2514 Northumberland Drive Azalea LOT 2284, Jeffersonton, VA 22724Sold
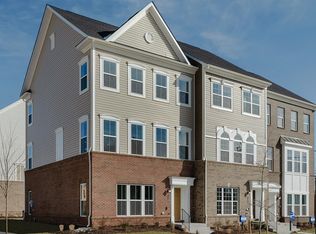
- $498,4454 bd4 ba2.3k sqft19120 Isabel Blvd #II-2155, Jeffersonton, VA 22724Sold
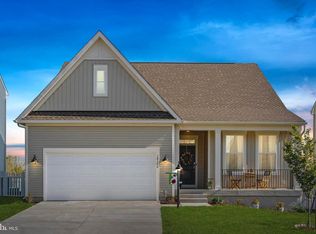
- $649,9004 bd3 ba2.4k sqft18150 Telford Dr, Jeffersonton, VA 22724Sold
- $438,0003 bd4 ba1.9k sqft20141 Stonehaven Ave LOT 145, Jeffersonton, VA 22724Sold
- $744,9906 bd5 ba4.4k sqft2413 Newton Dr LOT 2277, Jeffersonton, VA 22724Sold
- $679,1405 bd4 ba3k sqftNewton Dr LOT 2248, Jeffersonton, VA 22724Sold
- $770,0004 bd6 ba5.1k sqftNewton Drive Macarthur LOT 2272, Jeffersonton, VA 22724Sold
A local agent can set up tours, give advice and negotiate with sellers.
Similar homes
- $489,0003 bd4 ba1.9k sqft2243 Barhill Way, Jeffersonton, VA 22724For Sale
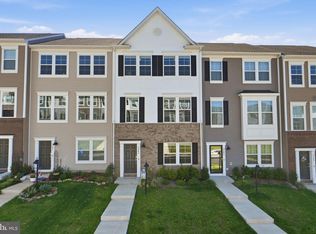
 MLS ID #VACU2014690, Thomas Cauley, River City Elite Properties, LLC. Bright MLS
 - $479,9003 bd4 ba1.9k sqft20145 Stonehaven Ave, Jeffersonton, VA 22724For Sale
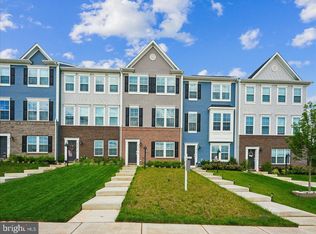 MLS ID #VACU2014020, Ms. Heidi Wulf, RE/MAX Gateway. Bright MLS
 - $549,0003 bd4 ba2.4k sqft102 Mosby Cir, Warrenton, VA 20186For Sale
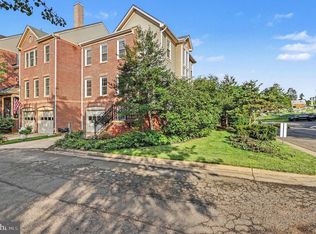 MLS ID #VAFQ2023354, Matt Huggins, Samson Properties. Bright MLS
 - $500,0003 bd2 ba1.9k sqft1308 Kristin Ln, Amissville, VA 20106For Sale
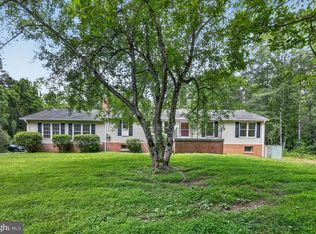 MLS ID #VACU2013526, Chris Craddock, EXP Realty, LLC. Bright MLS
 - $459,9003 bd3 ba1.7k sqft38 Morton Rdg, Warrenton, VA 20186For SaleMLS ID #VAFQ2023342, Debbie Addison, The Real Estate Store Inc.. Bright MLS
- $515,0003 bd3 ba1.9k sqft9427 Beale Ln, Midland, VA 22728For SaleMLS ID #VAFQ2023016, Vicki Reyes, RE/MAX Realty Centre, Inc.. Bright MLS
- $559,0004 bd2 ba2.3k sqft505 Viewtown Rd, Amissville, VA 20106For SaleMLS ID #VARP2002788, Kelly Snell, Samson Properties. Bright MLS
- $539,9004 bd3 ba1.7k sqft2502 Holly Springs Rd, Amissville, VA 20106For SaleMLS ID #VACU2013304, Tracy Wenger, Samson Properties. Bright MLS
- $450,0003 bd3 ba2.2k sqft7554 Hancock St, Bealeton, VA 22712For SaleMLS ID #VAFQ2022762, Mr. Faraz Behvandi, CENTURY 21 New Millennium. Bright MLS
- $650,0003 bd4 ba2.3k sqft6326 Cullen Pl, Haymarket, VA 20169For SaleMLS ID #VAPW2128064, Ashley Tauzier, Berkshire Hathaway HomeServices PenFed Realty. Bright MLS
- $530,0004 bd4 ba3.5k sqft6678 Clarkes Meadow Dr, Bealeton, VA 22712For SaleMLS ID #VAFQ2023220, Stanley Heaney, Pearson Smith Realty LLC. Bright MLS
- $529,9003 bd4 ba2.2k sqft3582 Stephensons Hill Ln, Marshall, VA 20115For SaleMLS ID #VAFQ2022804, Cynthia Butler, Samson Properties. Bright MLS
- $545,0003 bd4 ba2.2k sqft4252 Frost St, Marshall, VA 20115For SaleMLS ID #VAFQ2023140, Alanda Brewer, Coldwell Banker Elite. Bright MLS
- $542,0004 bd2 ba2.1k sqft1012 Golf Dr, Culpeper, VA 22701For SaleMLS ID #VACU2014704, Candice Southard, RE/MAX Gateway. Bright MLS
- $500,0004 bd2 ba2.4k sqft3571 Catlett Rd, Catlett, VA 20119For SaleMLS ID #VAFQ2022114, Sarah Reynolds, Keller Williams Realty. Bright MLS
- $575,0003 bd2 ba1.7k sqft7471 Cedar Knolls Dr, Warrenton, VA 20187For SaleMLS ID #VAFQ2023348, Zach Gregor, Samson Properties. Bright MLS
- $469,9003 bd4 ba2.8k sqft1799 Finley Dr, Culpeper, VA 22701For SaleMLS ID #VACU2014626, Muhammad mir, First American Real Estate. Bright MLS
- $485,0002 bd3 ba1.5k sqft13515 Colesmire Gate Way, Bristow, VA 20136For SaleMLS ID #VAPW2127908, Lori Coffey, Johnston and Rhodes Real Estate. Bright MLS
- $539,9003 bd4 ba2.2k sqft3571 Stephensons Hill Ln, Marshall, VA 20115For SaleMLS ID #VAFQ2022402, Chris Mancini, Samson Properties. Bright MLS
- $455,0003 bd3 ba1.7k sqft942 Riverdale Cir, Culpeper, VA 22701For SaleMLS ID #VACU2014570, Pamela Deslauriers, Montague, Miller & Company. Bright MLS
