Sellers are open and willing to accept back up offers. Welcome to 7554 Hancock Street, a beautifully maintained townhome in the sought-after Mintbrook community of Bealeton. Offering 3 bedrooms, 2.5 baths, a spacious 2-car garage, and a thoughtfully designed floor plan, this move-in-ready home combines comfort, convenience, and modern living. <BR> The entry level features a versatile flex space ideal for a home office, fitness area, playroom, or additional living space, along with rough-in plumbing for a future half bath. Upstairs, the bright and open main level is designed for both everyday living and entertaining, seamlessly connecting the spacious family room, dining area, and kitchen. The kitchen offers granite countertops, abundant cabinetry, pantry storage, and plenty of natural light, creating an inviting space for gathering with family and friends. <BR> The upper level features a spacious primary suite with a private en-suite bath which features an upgraded bench in the shower, along with two additional bedrooms, a full hallway bath, and conveniently located bedroom-level laundry. The home has been well cared for and offers clean, modern finishes throughout. A water treatment system provides added peace of mind and everyday comfort. <BR> Mintbrook offers a welcoming neighborhood atmosphere with sidewalks, walking paths, playgrounds, and open green spaces. Residents enjoy low-maintenance living with HOA services that include common area maintenance, snow removal, and trash service. While the community does not offer a pool or recreational facilities, Fauquier County residents have access to the nearby WARF (Warrenton Aquatic and Recreation Facility), featuring pools, fitness amenities, sports courts, and year-round recreational programs. <BR> Conveniently located just minutes from local schools, family practice physicians, the library, and major grocery stores, this home places everyday necessities within easy reach. Commuters will appreciate the central location, approximately 30 minutes from Bristow, Warrenton, and Culpeper, with easy access to Routes 17, 28, and 29. Enjoy the convenience of nearby shopping, dining, Starbucks, Sheetz, and other local amenities, all within minutes of your doorstep. <BR> Whether you're a first-time homebuyer, looking to right-size, or seeking a home that offers space, convenience, and value, this exceptional Mintbrook residence is ready to welcome you home.
Under contract
$450,000
7554 Hancock St, Bealeton, VA 22712
3beds
2,267sqft
:
Get pre-qualified$2,886/mo
Townhouse
Built in 2020
2,012 Square Feet Lot
$449,300 Zestimate®
$199/sqft
$109/mo HOA
What's special
Thoughtfully designed floor planPlenty of natural lightTwo additional bedroomsPantry storageKitchen offers granite countertopsFull hallway bathAbundant cabinetry
- 9 days |
- 318 |
- 11 |
Zillow last checked:
Listing updated:
Listed by:
Mr. Faraz Behvandi 703-587-5379,
CENTURY 21 New Millennium 7038180111
Source: Bright MLS,MLS#: VAFQ2022762
Facts & features
Interior
Bedrooms & bathrooms
- Bedrooms: 3
- Bathrooms: 3
- Full bathrooms: 2
- 1/2 bathrooms: 1
- Main level bathrooms: 1
Basement
- Area: 0
Heating
- Forced Air, Programmable Thermostat, Electric
Cooling
- Central Air, Electric
Appliances
- Included: Microwave, Dishwasher, Disposal, Exhaust Fan, Ice Maker, Oven, Refrigerator, Cooktop, Electric Water Heater
Features
- Breakfast Area, Combination Dining/Living, Eat-in Kitchen, Primary Bath(s), Recessed Lighting
- Has basement: No
- Has fireplace: No
Interior area
- Total structure area: 2,267
- Total interior livable area: 2,267 sqft
- Finished area above ground: 2,267
Property
Parking
- Total spaces: 2
- Parking features: Garage Faces Rear, Concrete, Attached
- Attached garage spaces: 2
- Has uncovered spaces: Yes
Accessibility
- Accessibility features: None
Features
- Levels: Three
- Stories: 3
- Pool features: None
Lot
- Size: 2,012 Square Feet
Details
- Additional structures: Above Grade, Below Grade
- Parcel number: 6899085660
- Zoning: PR
- Special conditions: Standard
Construction
Type & style
- Home type: Townhouse
- Architectural style: Colonial
- Property subtype: Townhouse
Materials
- Vinyl Siding
- Foundation: Slab
- Roof: Architectural Shingle
Condition
- New construction: No
- Year built: 2020
Utilities & green energy
- Sewer: Public Sewer
- Water: Public
Community & HOA
Community
- Subdivision: Mintbrook
HOA
- Has HOA: Yes
- Amenities included: Common Grounds, Jogging Path, Tot Lots/Playground
- Services included: Common Area Maintenance, Insurance, Reserve Funds, Sewer, Snow Removal, Taxes, Trash, Management
- HOA fee: $109 monthly
- HOA name: FIRST SERVICE RESIDENTIAL
Location
- Region: Bealeton
Financial & listing details
- Price per square foot: $199/sqft
- Tax assessed value: $403,200
- Annual tax amount: $3,608
- Date on market: 7/27/2026
- Listing agreement: Exclusive Right To Sell
- Inclusions: Water Filtration System
- Exclusions: Freezer
- Ownership: Fee Simple
Estimated market value
$449,300
$427,000 - $472,000
$2,900/mo
Price history
| Date | Event | Price |
|---|---|---|
| 8/3/2026 | Contingent | $450,000$199/sqft |
Source:  Bright MLS #VAFQ2022762 Report a problem Bright MLS #VAFQ2022762 Report a problem | ||
| 7/27/2026 | Listed for sale | $450,000+42.4%$199/sqft |
Source: Bright MLS #VAFQ2022762 Report a problem | ||
| 10/1/2020 | Sold | $315,930$139/sqft |
Source: Public Record Report a problem | ||
Public tax history
| Year | Property taxes | Tax assessment |
|---|---|---|
| 2025 | $3,062 +2.5% | $316,600 |
| 2024 | $2,986 +4.4% | $316,600 |
| 2023 | $2,859 | $316,600 |
| 2022 | $2,859 +8.9% | $316,600 +19.9% |
| 2021 | $2,624 | $264,000 +340% |
| 2020 | -- | $60,000 |
Find assessor info on the county website
Monthly payment
Est. payment
Payment breakdown
Explore the cost of this home by adjusting the details. Changes won't be saved.Climate risks
Neighborhood: 22712
Nearby schools
GreatSchools rating
- 3/10Grace Miller Elementary SchoolGrades: PK-5Distance: 0.6 mi
- 7/10W.C. Taylor Middle SchoolGrades: 6-8Distance: 8.9 mi
- 6/10Liberty High SchoolGrades: 9-12Distance: 0.4 mi
Schools provided by the listing agent
- Elementary: Grace Miller
- Middle: W.c. Taylor
- High: Liberty
- District: Fauquier County Public Schools
Source: Bright MLS. This data may not be complete. We recommend contacting the local school district to confirm school assignments for this home.
- $2,8003 bd3 ba1.5k sqft7556 Hancock St, Bealeton, VA 22712For Rent

- $415,0003 bd3 ba1.6k sqft7550 Hancock St, Bealeton, VA 22712Sold

- $388,9002 bd2 ba1.5k sqft7558 Hancock St, Bealeton, VA 22712Off Market
- $424,7003 bd2 ba1.6k sqft7552 Hancock St, Bealeton, VA 22712Off Market
- $572,2004 bd3 ba3.4k sqft7618 Hancock St, Bealeton, VA 22712Off Market
- $590,5004 bd4 ba2.7k sqft7601 Hancock, Bealeton, VA 22712Off Market
- $391,8002 bd3 ba1.8k sqft7548 Hancock St, Bealeton, VA 22712Off Market
- $550,0004 bd4 ba3.2k sqft7553 Hancock St, Bealeton, VA 22712Sold
A local agent can set up tours, give advice and negotiate with sellers.
Similar homes
- $340,0003 bd3 ba1.7k sqft6217 Willow Pl Lot 45, Bealeton, VA 22712For Sale

 MLS ID #VAFQ2023272, Jon Byram, Redfin Corporation. Bright MLS
 - $525,0004 bd3 ba1.8k sqft11291 Meadfield Dr, Bealeton, VA 22712For Sale
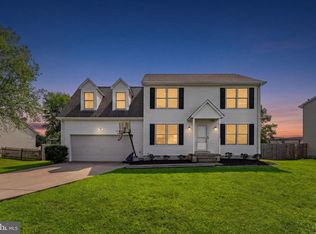 MLS ID #VAFQ2023130, Brenda Payne, Long & Foster Real Estate, Inc.. Bright MLS
 - $525,0003 bd3 ba1.9k sqft9427 Beale Ln, Midland, VA 22728For Sale
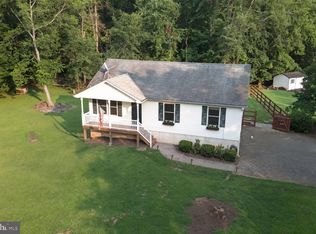 MLS ID #VAFQ2023016, Vicki Reyes, RE/MAX Realty Centre, Inc.. Bright MLS
 - $483,0003 bd3 ba2.5k sqftSomerset Condo, Gainesville, VA 20155For Sale
 MLS ID #VAPW2127192, Diane Northern, Coldwell Banker Realty. Bright MLS
 - $674,0003 bd2 ba2.8k sqft5009 Gray Fox Dr, Bealeton, VA 22712For SaleMLS ID #VAFQ2022602, Tracy Chandler, Berkshire Hathaway HomeServices PenFed Realty. Bright MLS
- $455,0003 bd3 ba2.4k sqftMadison Crescent, Gainesville, VA 20155For SaleMLS ID #VAPW2124048, Lindsay Summa, Century 21 Redwood Realty. Bright MLS
- $599,9993 bd2 ba1.8k sqft1079 Winter Pl, Bealeton, VA 22712New ConstructionBright MLS
- $649,9993 bd3 ba1.8k sqft8055 McKay St, Bealeton, VA 22712New ConstructionBright MLS
- $629,0003 bd3 ba2k sqft15255 Lee Hwy, Amissville, VA 20106For SaleMLS ID #VACU2014536, Brett Boyce, United Real Estate Horizon. Bright MLS
- $445,0003 bd2 ba1.8k sqft102 Marble Ct, Locust Grove, VA 22508For SaleMLS ID #VAOR2014474, Ruthan O'Toole, Century 21 Redwood Realty. Bright MLS
- $475,0003 bd3 ba2.2k sqft161 King Edward Ct, Culpeper, VA 22701For SaleMLS ID #VACU2014524, Tami Heinz, Century 21 Redwood Realty. Bright MLS
- $449,9004 bd3 ba1.9k sqft35699 Pine Needle Ln, Locust Grove, VA 22508For SaleMLS ID #VAOR2014702, Brittney M. R. Draghia, EXP Realty, LLC. Bright MLS
- $550,0003 bd3 ba2.3k sqft14268 Hunters Run Way, Gainesville, VA 20155For SaleMLS ID #VAPW2125744, Sarah Cho, Samson Properties. Bright MLS
- $489,9003 bd4 ba1.9k sqft20145 Stonehaven Ave, Jeffersonton, VA 22724For SaleMLS ID #VACU2014020, Ms. Heidi Wulf, RE/MAX Gateway. Bright MLS
- $379,9003 bd3 ba1.7k sqftPiedmont South C, Gainesville, VA 20155For SaleMLS ID #VAPW2126520, Jeremy Downs, Long & Foster Real Estate, Inc.. Bright MLS
- $565,0003 bd3 ba1.8k sqft9266 Old Turnpike Rd, Culpeper, VA 22701For SaleMLS ID #VACU2014490, Chris P Jamison, Lee Sherbeyn Real Estate Services & Referrals. Bright MLS
- $549,9503 bd3 ba1.5k sqft11617 Lucasville Rd, Manassas, VA 20112For SaleMLS ID #VAPW2126152, Lizzie Helmig, Metro House. Bright MLS
- $370,0003 bd4 ba1.6k sqft36058 Coyote Trl, Locust Grove, VA 22508For SaleMLS ID #VAOR2014852, Riley Harrison, RO.ME. Bright MLS
- $395,8003 bd2 ba1.9k sqft550 Harrison Cir, Locust Grove, VA 22508For SaleMLS ID #VAOR2014824, DAVID Macpherson, EXP Realty, LLC. Bright MLS
- $459,9004 bd3 ba1.9k sqft2244 Walnut Branch Dr, Culpeper, VA 22701For SaleMLS ID #VACU2014184, Mr. Mudaser Jaura, Samson Properties. Bright MLS
