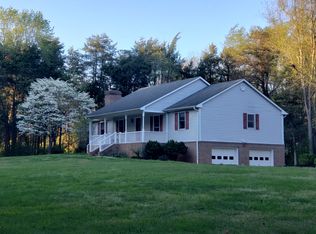
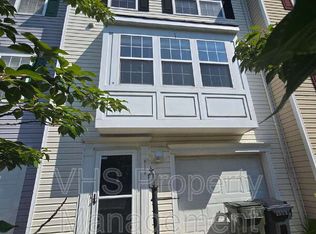
Discover the perfect blend of modern living and serene surroundings in this stunning 3-bedroom, 3-bathroom townhouse, built in 2020. With 1, 504 sq. ft. of meticulously designed space, this home boasts an open floor plan that invites natural light and warmth throughout. Retreat to the luxurious primary suite, complete with a walk-in shower and elegant finishes. Additional highlights include a convenient entry-level bedroom, recessed lighting, and a dedicated laundry area on the upper floor. Enjoy the comfort of ceiling fans and the peace of mind provided by a comprehensive security system. Step outside to your private deck, where you can unwind while taking in picturesque pond views. The community offers fantastic amenities, including walking paths, picnic areas, and playgrounds, ensuring a vibrant lifestyle. With an attached garage and driveway parking, convenience is at your fingertips. This property is available for lease starting August 7, 2026, with flexible lease terms ranging from 12 to 24 months. Experience the ease of maintenance-free living, as the association covers water, trash, and common area upkeep. Don't miss this opportunity to make this exceptional townhouse your new home!
Townhouse for rent
$2,800/moFees may apply
7556 Hancock St, Bealeton, VA 22712
3beds
1,504sqft
Price may not include required fees and charges. Learn more|
Townhouse
Available Fri Aug 7 2026
Has laundry laundry
1 Parking space parking
What's special
Convenient entry-level bedroomPrivate deckPicturesque pond viewsAttached garageElegant finishesDriveway parkingRecessed lighting
- 9 days |
- -- |
- -- |
Zillow last checked:
Listing updated:
Travel times

Let’s turn your rent into credit progress
Build credit history with every on-time payment and get credit for the payment you’re already making.
Facts & features
Interior
Bedrooms & bathrooms
- Bedrooms: 3
- Bathrooms: 3
- Full bathrooms: 3
Appliances
- Laundry: Has Laundry, Upper Floor
Features
- Attic, Ceiling Fan(s), Combination Kitchen/Dining, Dining Area, Entry Level Bedroom, Exhaust Fan, Floor Plan - Open, Kitchen - Eat-In, Kitchen - Island, Primary Bath(s), Recessed Lighting, Water Treat System
Interior area
- Total interior livable area: 1,504 sqft
Property
Parking
- Total spaces: 1
- Details: Contact manager
Details
- Parcel number: 6899085640000
Construction
Type & style
- Home type: Townhouse
- Property subtype: Townhouse
Condition
- Year built: 2020
Community & HOA
Location
- Region: Bealeton
Financial & listing details
- Lease term: Contact For Details
Nearby apartments for rent



Price history
| Date | Event | Price |
|---|---|---|
| 7/26/2026 | Listed for rent | $2,800$2/sqft |
Source: eXp Realty #VAFQ2023096 Report a problem | ||
| 10/1/2020 | Sold | $287,590$191/sqft |
Source: Public Record Report a problem | ||
Neighborhood: 22712
Nearby schools
GreatSchools rating
- 3/10Grace Miller Elementary SchoolGrades: PK-5Distance: 0.6 mi
- 7/10W.C. Taylor Middle SchoolGrades: 6-8Distance: 8.9 mi
- 6/10Liberty High SchoolGrades: 9-12Distance: 0.4 mi