Discover the perfect blend of space, comfort, and convenience in this stunning 3-bedroom, 3.5-bathroom home located on a peaceful cul-de-sac at 1799 Finley Dr. Boasting over 2800 sq ft of living space, this home offers a spacious layout ideal for modern living. Fully finished lower level with a full bath and walk out to the fully fenced huge back yard. The property is in excellent condition, featuring new flooring and a freshly paint. Enjoy easy access to Route 29, Route 15, and other major roads, providing both tranquility and accessibility. Don't miss this opportunity to own a piece of paradise in Culpeper, VA! Schedule your tour today!
Under contract
$469,900
1799 Finley Dr, Culpeper, VA 22701
3beds
2,840sqft
Single Family Residence
Built in 2010
6,098 Square Feet Lot
$468,200 Zestimate®
$165/sqft
$35/mo HOA
What's special
Peaceful cul-de-sacNew flooring
- 33 days
- 280
- 13
Likely to sell faster than
Zillow last checked:
Listing updated:
Listed by:
Muhammad mir 703-475-2545,
First American Real Estate 7036281947
Source: Bright MLS,MLS#: VACU2014626
Facts & features
Interior
Bedrooms & bathrooms
- Bedrooms: 3
- Bathrooms: 4
- Full bathrooms: 3
- 1/2 bathrooms: 1
- Main level bathrooms: 1
Basement
- Area: 820
Heating
- Forced Air, Natural Gas
Cooling
- Central Air, Electric
Appliances
- Included: Gas Water Heater
Features
- Basement: English,Finished,Full,Heated,Improved,Interior Entry,Exterior Entry
- Number of fireplaces: 1
Interior area
- Total structure area: 2,860
- Total interior livable area: 2,840 sqft
- Finished area above ground: 2,040
- Finished area below ground: 800
Property
Parking
- Total spaces: 4
- Parking features: Garage Faces Front, Attached, Driveway
- Attached garage spaces: 2
- Uncovered spaces: 2
Accessibility
- Accessibility features: Other
Features
- Levels: Three
- Stories: 3
- Pool features: None
Lot
- Size: 6,098 Square Feet
Details
- Additional structures: Above Grade, Below Grade
- Parcel number: 41G 4 111
- Zoning: R2
- Special conditions: Standard
Construction
Type & style
- Home type: SingleFamily
- Architectural style: Colonial
- Property subtype: Single Family Residence
Materials
- Brick
- Foundation: Concrete Perimeter
Condition
- New construction: No
- Year built: 2010
Utilities & green energy
- Sewer: Public Sewer
- Water: Public
Community & HOA
Community
- Subdivision: Meadows Of Culpeper
HOA
- Has HOA: Yes
- Amenities included: Jogging Path, Tot Lots/Playground
- HOA fee: $35 monthly
Location
- Region: Culpeper
Financial & listing details
- Price per square foot: $165/sqft
- Tax assessed value: $438,500
- Annual tax amount: $2,153
- Date on market: 8/6/2026
- Listing agreement: Exclusive Agency
- Ownership: Fee Simple
Estimated market value
$468,200
$445,000 - $492,000
$2,913/mo
Price history
| Date | Event | Price |
|---|---|---|
| 8/24/2026 | Contingent | $469,900$165/sqft |
Source:  Bright MLS #VACU2014626 Report a problem Bright MLS #VACU2014626 Report a problem | ||
| 8/6/2026 | Listed for sale | $469,900+28.7%$165/sqft |
Source: Bright MLS #VACU2014626 Report a problem | ||
| 4/15/2026 | Sold | $365,000$129/sqft |
Source: Public Record Report a problem | ||
Public tax history
| Year | Property taxes | Tax assessment |
|---|---|---|
| 2024 | $1,873 +2.2% | $398,500 |
| 2023 | $1,833 +1.9% | $398,500 +21.8% |
| 2022 | $1,800 | $327,200 |
| 2021 | $1,800 | $327,200 +19.5% |
| 2020 | -- | $273,900 |
| 2019 | -- | $273,900 +7.6% |
| 2018 | -- | $254,500 |
| 2017 | $1,720 | $254,500 +8% |
| 2016 | $1,720 | $235,600 |
| 2015 | $1,720 +1.5% | $235,600 +33.5% |
| 2014 | $1,694 | $176,500 -1.4% |
| 2012 | -- | $179,000 |
| 2011 | -- | $179,000 -1.1% |
| 2010 | -- | $181,000 +248.1% |
| 2009 | -- | $52,000 -38.8% |
| 2008 | -- | $85,000 |
| 2006 | -- | $85,000 |
Find assessor info on the county website
Monthly payment
Est. payment
Payment breakdown
Explore the cost of this home by adjusting the details. Changes won't be saved.Climate risks
Neighborhood: 22701
Nearby schools
Schools provided by the listing agent
- Middle: Culpeper
- High: Culpeper County
- District: Culpeper County Public Schools
Source: Bright MLS. This data may not be complete. We recommend contacting the local school district to confirm school assignments for this home.
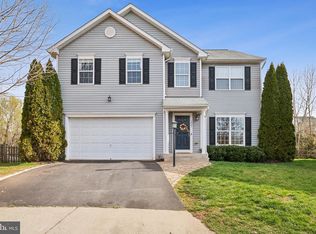
Similar homes
- $455,0003 bd3 ba1.7k sqft942 Riverdale Cir, Culpeper, VA 22701For Sale

 MLS ID #VACU2014570, Pamela Deslauriers, Montague, Miller & Company. Bright MLS
 - $469,0003 bd3 ba2.2k sqft161 King Edward Ct, Culpeper, VA 22701For Sale
 MLS ID #VACU2014524, Tami Heinz, Century 21 Redwood Realty. Bright MLS
 - $495,0004 bd3 ba2.8k sqft832 Virginia Ave, Culpeper, VA 22701For Sale
 MLS ID #VACU2014786, Phillip Brown, Real Broker, LLC. Bright MLS
 - $445,0003 bd2 ba1.4k sqft945 Riverdale Cir, Culpeper, VA 22701For Sale
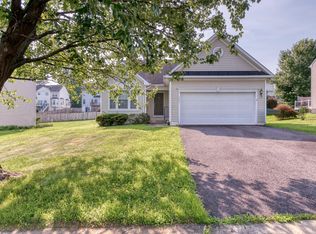 MLS ID #VACU2014444, Kelly Duckett-Corbin, RE/MAX Gateway. Bright MLS
 - $630,0003 bd3 ba2.5k sqft14308 S Hall Ct, Culpeper, VA 22701For SaleMLS ID #VACU2014566, Kelly Duckett-Corbin, RE/MAX Gateway. Bright MLS
- $650,0005 bd4 ba4k sqft15206 Prairie Ct, Culpeper, VA 22701For SaleMLS ID #VACU2014752, Dana Phillips, Samson Properties. Bright MLS
- $539,9004 bd4 ba3.1k sqft840 Virginia Ave, Culpeper, VA 22701For SaleMLS ID #VACU2014708, Kelly Thornton, Long & Foster Real Estate, Inc.. Bright MLS
- $549,0004 bd4 ba3.4k sqft471 Kearns Dr, Culpeper, VA 22701For SaleMLS ID #VACU2014544, Kelly Duckett-Corbin, RE/MAX Gateway. Bright MLS
- $549,9004 bd3 ba2.4k sqft863 Fox Den Rd, Culpeper, VA 22701For SaleMLS ID #VACU2013278, June Kearns, Samson Properties. Bright MLS
- $542,0004 bd2 ba2.1k sqft1012 Golf Dr, Culpeper, VA 22701For SaleMLS ID #VACU2014704, Candice Southard, RE/MAX Gateway. Bright MLS
- $515,0005 bd3 ba2.2k sqft18131 Scenic Creek Ln, Culpeper, VA 22701For SaleMLS ID #VACU2014610, Matthew Myers, M Real Estate. Bright MLS
- $410,0003 bd3 ba1.8k sqft2309 Maplewood Dr, Culpeper, VA 22701For SaleMLS ID #VACU2014384, Stacy Martin, Keller Williams Realty/Lee Beaver & Assoc.. Bright MLS
- $554,9003 bd3 ba1.8k sqft9266 Old Turnpike Rd, Culpeper, VA 22701For SaleMLS ID #VACU2014490, Chris P Jamison, Lee Sherbeyn Real Estate Services & Referrals. Bright MLS
- $574,5004 bd3 ba3.4k sqft478 Blossom Tree Rd, Culpeper, VA 22701For SaleMLS ID #VACU2014522, Brandon Carroll, Samson Properties. Bright MLS
- $649,9994 bd4 ba3.5k sqft17065 Reid Hill Dr, Culpeper, VA 22701For SaleMLS ID #VACU2014724, Shadya Mufarreh, Samson Properties. Bright MLS
- $699,9993 bd4 ba2.6k sqft10275 Mountain Run Lake Rd, Culpeper, VA 22701For SaleMLS ID #VACU2014250, John Fischer, EXP Realty, LLC. Bright MLS
- $535,0005 bd4 ba3.8k sqft12304 Osprey Ln, Culpeper, VA 22701For SaleMLS ID #VACU2014436, Anthony Lacey, Keller Williams Realty Centre. Bright MLS
- $539,9004 bd3 ba2.7k sqft19306 Frazier Rd, Culpeper, VA 22701For SaleMLS ID #VACU2013910, Dave Dunahoo, RE/MAX New Horizons. Bright MLS
- $659,9004 bd5 ba4k sqft15760 Fox Chase Ln, Culpeper, VA 22701For Sale
 MLS ID #678205, KERRY GRIGGS, KELLER WILLIAMS ALLIANCE - CHARLOTTESVILLE. CAAR
 - $489,9004 bd3 ba1.9k sqft11057 Eggbornsville Rd, Rixeyville, VA 22737For SaleMLS ID #VACU2014114, Kelly Thornton, Long & Foster Real Estate, Inc.. Bright MLS
