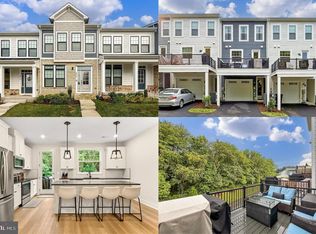
Modern finishes, an inviting layout, and a peaceful wooded backdrop define this three-year-old, 3-bedroom, 3.5-bath home. A covered front porch welcomes you directly into the main living level—a standout feature that means no stairs to reach the kitchen and living space. The open layout features hardwood-style flooring, recessed lighting, and a kitchen with gray shaker cabinetry, quartz countertops, stainless steel appliances, a spacious island, a farmhouse sink, and black pendant lighting. Just off the kitchen, a composite deck overlooks mature woods, creating an inviting spot for morning coffee or dinner outdoors. Upstairs, the primary suite offers a custom walk-in closet and a beautifully appointed bath with a double vanity and glass-enclosed shower with floor-to-ceiling tile. Two additional bedrooms, a full bath, and conveniently located laundry complete the upper level. The finished lower level adds a spacious recreation room with flexible space for relaxing, entertaining, or a home office, plus walk-out access directly to the driveway. With its premium wooded lot, main-level entry, and thoughtfully selected finishes, this home offers the appeal of newer construction without the wait.
For sale
$539,700
3571 Stephensons Hill Ln, Marshall, VA 20115
3beds
2,268sqft
Townhouse
Built in 2023
1,799 Square Feet Lot
$536,400 Zestimate®
$238/sqft
$258/mo HOA
What's special
Beautifully appointed bathFarmhouse sinkPeaceful wooded backdropModern finishesOpen layoutHardwood-style flooringThoughtfully selected finishes
- 16 days
- 205
- 5
Likely to sell faster than
Zillow last checked:
Listing updated:
Listed by:
Chris Mancini 845-323-0377,
Samson Properties 7033788810
Source: Bright MLS,MLS#: VAFQ2024296
Facts & features
Interior
Bedrooms & bathrooms
- Bedrooms: 3
- Bathrooms: 4
- Full bathrooms: 3
- 1/2 bathrooms: 1
- Main level bathrooms: 1
Basement
- Area: 0
Heating
- Forced Air, Electric
Cooling
- Central Air, Ceiling Fan(s), Electric
Appliances
- Included: Electric Water Heater
Features
- Basement: Finished
- Has fireplace: No
Interior area
- Total structure area: 2,268
- Total interior livable area: 2,268 sqft
- Finished area above ground: 2,268
- Finished area below ground: 0
Property
Parking
- Total spaces: 1
- Parking features: Basement, Covered, Garage Faces Rear, Garage Door Opener, Inside Entrance, Attached, Driveway, On Street
- Attached garage spaces: 1
- Has uncovered spaces: Yes
Accessibility
- Accessibility features: Accessible Entrance
Features
- Levels: Three
- Stories: 3
- Pool features: Community
Lot
- Size: 1,799 Square Feet
Details
- Additional structures: Above Grade, Below Grade
- Parcel number: 6969671779
- Zoning: TH
- Special conditions: Standard
Construction
Type & style
- Home type: Townhouse
- Architectural style: Contemporary
- Property subtype: Townhouse
Materials
- HardiPlank Type
- Foundation: Slab, Permanent
Condition
- New construction: No
- Year built: 2023
Utilities & green energy
- Sewer: Public Sewer
- Water: Public
Community & HOA
Community
- Subdivision: Heritage At Marshall
HOA
- Has HOA: Yes
- HOA fee: $258 monthly
Location
- Region: Marshall
Financial & listing details
- Price per square foot: $238/sqft
- Tax assessed value: $493,100
- Annual tax amount: $4,768
- Date on market: 10/10/2026
- Listing agreement: Exclusive Right To Sell
- Ownership: Fee Simple
Estimated market value
$536,400
$510,000 - $563,000
$3,191/mo
Price history
| Date | Event | Price |
|---|---|---|
| 10/10/2026 | Listed for sale | $539,7000%$238/sqft |
Source:  Bright MLS #VAFQ2024296 Report a problem Bright MLS #VAFQ2024296 Report a problem | ||
| 10/9/2026 | Listing removed | $539,900$238/sqft |
Source: Bright MLS #VAFQ2022402 Report a problem | ||
| 7/14/2026 | Price change | $539,900-1.8%$238/sqft |
Source: Bright MLS #VAFQ2022402 Report a problem | ||
| 6/10/2026 | Price change | $549,900-3.5%$242/sqft |
Source: Bright MLS #VAFQ2022402 Report a problem | ||
| 6/4/2026 | Listed for sale | $569,900+3.7%$251/sqft |
Source: Bright MLS #VAFQ2022402 Report a problem | ||
| 4/1/2024 | Sold | $549,474$242/sqft |
Source: Public Record Report a problem | ||
Public tax history
| Year | Property taxes | Tax assessment |
|---|---|---|
| 2025 | $4,768 +26.8% | $493,100 +23.6% |
| 2024 | $3,761 +262.1% | $398,800 +246.8% |
| 2023 | $1,038 | $115,000 |
| 2022 | $1,038 +74.1% | $115,000 +91.7% |
| 2021 | $596 | $60,000 |
Find assessor info on the county website
Monthly payment
Est. payment
Payment breakdown
Explore the cost of this home by adjusting the details. Changes won't be saved.Climate risks
Neighborhood: 20115
Nearby schools
Schools provided by the listing agent
- District: Fauquier County Public Schools
Source: Bright MLS. This data may not be complete. We recommend contacting the local school district to confirm school assignments for this home.

Similar homes
- $545,0004 bd4 ba2.2k sqft4256 Frost St, Marshall, VA 20115For Sale
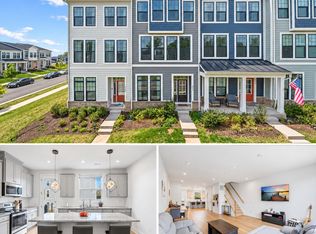
 MLS ID #VAFQ2024016, Moe Abdo, Keller Williams Realty. Bright MLS
 - $525,0003 bd4 ba2k sqftHeathcote Commons, Gainesville, VA 20155For Sale
 MLS ID #VAPW2132798, Anthony Lam, Redfin Corporation. Bright MLS
 - $545,0004 bd4 ba3.1k sqft11530 John Marshall Hwy, Markham, VA 22643For Sale
 MLS ID #VAFQ2024130, Shamein Qadri, Serhant. Bright MLS
 - $550,0003 bd3 ba2.2k sqft13045 Shenvale Cir, Bristow, VA 20136For Sale
 MLS ID #VAPW2131888, Sara McGovern, Samson Properties. Bright MLS
 - $699,0003 bd2 ba1.9k sqft6264 Enon School Rd, Marshall, VA 20115For SaleMLS ID #VAFQ2023924, Shawna Moore, Long & Foster Real Estate, Inc.. Bright MLS
- $530,0003 bd4 ba2.1k sqftHaymarket Crossing Condominium, Haymarket, VA 20169For SaleMLS ID #VAPW2128658, Taylor Tolbert, Samson Properties. Bright MLS
- $553,0004 bd4 ba2.1k sqftHaymarket Crossing Condominium, Haymarket, VA 20169For SaleMLS ID #VAPW2128574, Joseph Grzesiak, RE/MAX Real Estate Connections. Bright MLS
- $579,0003 bd3 ba2.4k sqft42621 Burbank Ter, Sterling, VA 20166For SaleMLS ID #VALO2138446, Tom Saporito, Samson Properties. Bright MLS
- $515,0004 bd4 ba2k sqft7809 Rebel Walk Dr, Manassas, VA 20109For SaleMLS ID #VAPW2132646, Heena Shrestha, Spring Hill Real Estate, LLC.. Bright MLS
- $509,0003 bd4 ba2.2k sqftSummerwalk At Stone Ridge, Aldie, VA 20105For SaleMLS ID #VALO2138336, Danny Humphreys, Real Broker, LLC. Bright MLS
- $779,0004 bd4 ba3.1k sqft7135 Leeds Manor Rd, Marshall, VA 20115For SaleMLS ID #VAFQ2023958, Chris Colgan, Real Broker, LLC. Bright MLS
- $620,0003 bd4 ba2.3k sqft6326 Cullen Pl, Haymarket, VA 20169For SaleMLS ID #VAPW2132148, Ashley Tauzier, Berkshire Hathaway HomeServices PenFed Realty. Bright MLS
- $575,0003 bd3 ba2.5k sqft24719 Monk Meadows Ter, Sterling, VA 20166For SaleMLS ID #VALO2137798, Teila Thorne, Goldmine Realty. Bright MLS
- $570,0004 bd3 ba2.1k sqft576 Manor Rd, Front Royal, VA 22630For SaleMLS ID #VACL2007092, Donald Winland, LPT Realty, LLC. Bright MLS
- $522,0003 bd2 ba1.4k sqftLOT 3J White Pine Ln, Boyce, VA 22620New ConstructionMLS ID #VACL2006538, Gina Chatham, Century 21 Redwood Realty. Bright MLS
- $589,9003 bd3 ba2.2k sqft9228 Alvyn Lake Cir, Bristow, VA 20136For SaleMLS ID #VAPW2131586, Ryan Denny, Paul Wesley Real Estate. Bright MLS
- $524,9993 bd3 ba1.8k sqft202 Split Rail Rd, Front Royal, VA 22630New ConstructionMLS ID #VAWR2015712, Marielle Thoburn, Keller Williams Realty. Bright MLS
- $549,9003 bd3 ba2.2k sqftStone Mill Corner Condominium, Aldie, VA 20105For SaleMLS ID #VALO2128808, Steve Withrow, Compass. Bright MLS
- $489,9903 bd3 ba1.9k sqftStone Mill Corner Condominium, Aldie, VA 20105For SaleMLS ID #VALO2137320, Bill Davis, CENTURY 21 New Millennium. Bright MLS
- $559,9503 bd3 ba2.2k sqftStone Mill Corner Condominium, Aldie, VA 20105For SaleMLS ID #VALO2132348, Mary Ann Bendinelli, Weichert, REALTORS. Bright MLS
