Skip main navigation
Sold for $556,895
  • $556,895

    3575 Stephensons Hill Ln, Marshall, VA 20115

    3beds
    2,234sqft
    Townhouse
    Built in 2024
    3,484 Square Feet Lot
    $561,700 Zestimate®
    $249/sqft
    $3,080 Estimated rent

    Home value

    $561,700

    $534,000 - $590,000

    $3,080/mo

    Zestimate® history
    Loading
    Loading...

    Owner options

    List your home for rent

    $3,080/mo

    Rent Zestimate®

    Find your next renter with Zillow Rental Manager. Plus, with online applications, you can quickly screen prospective tenants – for free.

    Learn more

    $3,080/mo

    Rent Zestimate®

    Refinance and save

    $3,579/mo

    Est. payment

    Refinancing to a lower rate could help reduce your monthly payments and save thousands over the life of the loan.

    See today's rates

    $3,579/mo

    Est. payment

    Explore your selling options

    Work with a Zillow partner agent

    Leverage their expertise and Zillow's premium Showcase listings to get your home seen by more buyers.

    Get started

    List with your own agent

    Get your home in front of millions of buyers by listing it on Zillow.

    Learn how to do it

    Sell it yourself

    Take full control of how buyers see your home on Zillow by listing For Sale by Owner (FSBO).

    List your home

    What's special

    Open green spacesRear-load garageModern livingWalking trailsExcellent schoolsGranite countertopsOpen space
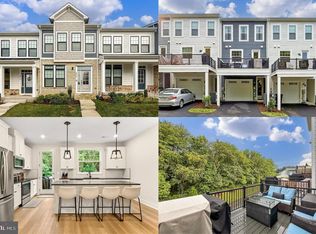
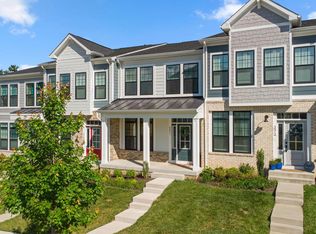
    Explore the refined world of Van Metre Homes through the meticulously crafted Lark II Model, a three-level haven spanning nearly 2,200 sq. ft. Boasting three bedrooms, three full bathrooms, and one half bathroom under 9 ft. ceilings on the first and second levels, this residence is not just a home but an epitome of modern living. Upon entering the main level, natural light bathes the open space, highlighting the luxury vinyl plank (LVP) flooring. The gourmet kitchen, the heart of the home, is a fusion of upgraded cabinets, granite countertops, and stainless-steel appliances, creating a stylish hub for cooking and entertaining. Upstairs, discover a light-filled primary suite with a walk-in closet, a lavish bathroom featuring double sinks, and a capacious frameless shower enclosure with a built-in seat. Two additional bedrooms, another full bath, and a strategically placed upstairs laundry room complete the upper level, exuding comfort and style with stain-resistant carpet. The lower level enhances the appeal with a generously proportioned rec room a full bathroom, and direct access to the garage —an ideal space for hosting and unwinding. Outside, the exterior showcases James Hardie® siding and a weather-resistant barrier, ensuring both durability and aesthetic appeal. The one-car, rear-load garage enhances convenience, seamlessly integrating functionality into this elegant living space. Situated in the distinctive master-planned community of Heritage at Marshall, nestled in the Blue Ridge Mountains' foothills, this residence offers a perfect blend of modern living and natural beauty. With Main Street nearby and excellent schools, residents enjoy premier living with amenities like open green spaces, walking trails, an outdoor pool, serene ponds, a community clubhouse, and a vibrant tot lot—a sanctuary uniting the community for generations.

    Zillow last checked:

    Listing updated:

    Listed by:

    Matias Leiva 703-400-7012,

    Keller Williams Chantilly Ventures, LLC,

    Listing Team: Ml Real Estate Group, Co-Listing Team: Ml Real Estate Group,Co-Listing Agent: Matthew Charlesworth 703-403-8701,

    Keller Williams Chantilly Ventures, LLC

    Bought with:

    Denise Fuller, 0225236654

    Coldwell Banker Realty

    Source: Bright MLS,MLS#: VAFQ2011418MLS Logo

    Facts & features

    Interior

    Bedrooms & bathrooms
    • Bedrooms: 3
    • Bathrooms: 4
    • Full bathrooms: 3
    • 1/2 bathrooms: 1
    • Main level bathrooms: 1
    Basement
    • Area: 372
    Heating
    • Forced Air, Electric
    Cooling
    • Central Air, Electric
    Appliances
    • Included: Microwave, Dishwasher, Disposal, Energy Efficient Appliances, Exhaust Fan, Ice Maker, Oven/Range - Electric, Refrigerator, Stainless Steel Appliance(s), Water Heater, Electric Water Heater
    Features
    • Attic, Dining Area, Open Floorplan, Eat-in Kitchen, Kitchen - Gourmet, Kitchen Island, Pantry, Recessed Lighting, Walk-In Closet(s), 9'+ Ceilings, Dry Wall
    • Flooring: Carpet, Luxury Vinyl, Ceramic Tile
    • Basement: Full
    • Has fireplace: No
    Interior area
    • Total structure area: 2,234
    • Total interior livable area: 2,234 sqft
    • Finished area above ground: 1,862
    • Finished area below ground: 372

    Property

    Parking
    • Total spaces: 1
    • Parking features: Garage Faces Rear, Asphalt, Attached
    • Attached garage spaces: 1
    • Has uncovered spaces: Yes
    Accessibility
    • Accessibility features: None
    Features
    • Levels: Three
    • Stories: 3
    • Patio & porch: Deck
    • Pool features: Community
    Lot
    • Size: 3,484 Square Feet
    • Features: Backs - Parkland, Landscaped, Level
    Details
    • Additional structures: Above Grade, Below Grade
    • Parcel number: NO TAX RECORD
    • Zoning: RESIDENTIAL
    • Special conditions: Standard

    Construction

    Type & style
    • Home type: Townhouse
    • Architectural style: Traditional
    • Property subtype: Townhouse
    Materials
    • Combination
    • Foundation: Concrete Perimeter
    Condition
    • Excellent
    • New construction: Yes
    • Year built: 2024
    Details
    • Builder model: Lark II
    • Builder name: Van Metre

    Utilities & green energy

    • Sewer: Public Sewer
    • Water: Public

    Community & HOA

    Community
    • Subdivision: Heritage At Marshall
    HOA
    • Has HOA: Yes
    • Amenities included: Bike Trail, Clubhouse, Common Grounds, Community Center, Jogging Path, Party Room, Pool, Tot Lots/Playground
    • Services included: Common Area Maintenance, Maintenance Grounds, Management, Pool(s), Snow Removal, Trash
    • HOA fee: $215 monthly
    Location
    • Region: Marshall

    Financial & listing details

    • Price per square foot: $249/sqft
    • Date on market: 2/16/2024
    • Listing agreement: Exclusive Right To Sell
    • Ownership: Fee Simple

    Price history

    DateEventPrice
    4/23/2024Sold$556,895$249/sqft
    Source: Bright MLS #VAFQ2011418 Report a problem
    3/15/2024Pending sale$556,895$249/sqft
    Source: Bright MLS #VAFQ2011418 Report a problem
    2/16/2024Listed for sale$556,895$249/sqft
    Source: Bright MLS #VAFQ2011418 Report a problem

    Public tax history

    Tax history is unavailable.

    Neighborhood: 20115

    Nearby schools

    GreatSchools rating
    Schools provided by the listing agent
    • Elementary: Claude Thompson
    • Middle: Marshall
    • High: Fauquier
    • District: Fauquier County Public Schools

    Source: Bright MLS. This data may not be complete. We recommend contacting the local school district to confirm school assignments for this home.

    Get a cash offer in 3 minutes
    Find out how much your home could sell for in as little as 3 minutes with a no-obligation cash offer.
    Estimated market value
    $561,700
    Get a cash offer in 3 minutes
    Find out how much your home could sell for in as little as 3 minutes with a no-obligation cash offer.
    Estimated market value
    $561,700