This 4 bed, 3 bath, main level living Lexington model in the newer Stonehaven community is a showstopper! Since its completion in 2023, the current owners have added a huge stamped concrete patio with gazebo and beautiful vinyl fencing in the back yard, gorgeous paint and wallpaper designs inside, modern light fixtures throughout, and so much more!!! This almost brand-new house was turned into a warm and cozy, inviting home that's perfect for entertaining or simply just relaxing. The modern kitchen includes a double wall oven, gas cooktop, granite countertops, and sleek white cabinets. This model has a living room bump out that adds extra square footage to the main level and the basement. In the basement, you'll find the 4th bedroom, 3rd full bath, a large recreation area, and a massive unfinished home gym/utility room that fully allows you to use the 2-car garage for vehicles or a workshop instead of storage. This home is on a great lot that backs to open common area vs other houses. Stonehaven's outdoor community pool and a large part of the shopping center at the entrance of the neighborhood will be completed in around 2-2.5 years. Tennis courts, a softball diamond, and a multipurpose court will be done this summer/fall. This neighborhood has so much to offer and is only 10 minutes from the Town of Warrenton and 20 minutes from the heart of Culpeper. The next round of Lexington models that Lennar is selling will not be ready for delivery until fall-winter of 2026. This is an amazing opportunity to get into this community and enjoy their only main level living model offered without the wait AND with tons of upgrades and additions. Completely move in ready, in pristine condition, you won't have to do a thing before settling right into this lovely home.
Sold for $649,900
$649,900
18150 Telford Dr, Jeffersonton, VA 22724
4beds
2,444sqft
Single Family Residence
Built in 2023
7,840 Square Feet Lot
$663,800 Zestimate®
$266/sqft
$3,190 Estimated rent
Home value
$663,800
$584,000 - $757,000
$3,190/mo
Zestimate® history
Owner options
List your home for rent
$3,190/mo
Rent Zestimate®
Find your next renter with Zillow Rental Manager. Plus, with online applications, you can quickly screen prospective tenants – for free.
$3,190/mo
Rent Zestimate®
Refinance and save
$3,864/mo
Est. payment
Refinancing to a lower rate could help reduce your monthly payments and save thousands over the life of the loan.
$3,864/mo
Est. payment
Explore your selling options
Work with a Zillow partner agent
Leverage their expertise and Zillow's premium Showcase listings to get your home seen by more buyers.
Get startedList with your own agent
Get your home in front of millions of buyers by listing it on Zillow.
Learn how to do itSell it yourself
Take full control of how buyers see your home on Zillow by listing For Sale by Owner (FSBO).
List your homeWhat's special
Modern light fixturesGranite countertopsBeautiful vinyl fencingLarge recreation areaDouble wall ovenGas cooktopModern kitchen
Zillow last checked:
Listing updated:
Listed by:
Michelle Thompson 571-379-0739,
CENTURY 21 New Millennium
Bought with:
Erica Hertel, 0225226828
CENTURY 21 New Millennium
Source: Bright MLS,MLS#: VACU2010252
Facts & features
Interior
Bedrooms & bathrooms
- Bedrooms: 4
- Bathrooms: 3
- Full bathrooms: 3
- Main level bathrooms: 2
- Main level bedrooms: 3
Basement
- Area: 570
Heating
- Forced Air, Propane
Cooling
- Central Air, Electric
Appliances
- Included: Electric Water Heater
- Laundry: Main Level
Features
- Basement: Finished
- Number of fireplaces: 1
- Fireplace features: Gas/Propane
Interior area
- Total structure area: 2,444
- Total interior livable area: 2,444 sqft
- Finished area above ground: 1,874
- Finished area below ground: 570
Property
Parking
- Total spaces: 2
- Parking features: Garage Door Opener, Attached
- Attached garage spaces: 2
Accessibility
- Accessibility features: None
Features
- Levels: One
- Stories: 1
- Patio & porch: Patio
- Pool features: Community
- Fencing: Back Yard,Vinyl
Lot
- Size: 7,840 Square Feet
- Features: Front Yard, Landscaped, Rear Yard, Backs - Open Common Area
Details
- Additional structures: Above Grade, Below Grade
- Parcel number: NO TAX RECORD
- Zoning: RESIDENTIAL
- Special conditions: Standard
Construction
Type & style
- Home type: SingleFamily
- Architectural style: Craftsman
- Property subtype: Single Family Residence
Materials
- Vinyl Siding
- Foundation: Concrete Perimeter
Condition
- Excellent
- New construction: No
- Year built: 2023
Utilities & green energy
- Sewer: Public Sewer
- Water: Public
Community & HOA
Community
- Subdivision: Clevenger Corner Village
HOA
- Has HOA: Yes
- Amenities included: Baseball Field, Common Grounds, Pool, Tennis Court(s), Jogging Path
- Services included: Pool(s), Common Area Maintenance, Road Maintenance, Snow Removal, Trash
- HOA fee: $75 monthly
Location
- Region: Jeffersonton
Financial & listing details
- Price per square foot: $266/sqft
- Tax assessed value: $536,800
- Annual tax amount: $2,523
- Date on market: 4/24/2025
- Listing agreement: Exclusive Right To Sell
- Inclusions: Home Gym In Basement, Gazebo On Patio, & Curtain Rods And Window Shades.
- Exclusions: Patio Furniture & Curtains.
- Ownership: Fee Simple
Price history
| Date | Event | Price |
|---|---|---|
| 6/13/2025 | Sold | $649,900$266/sqft |
Source:  Bright MLS #VACU2010252 Report a problem Bright MLS #VACU2010252 Report a problem | ||
| 5/15/2025 | Pending sale | $649,900$266/sqft |
Source: Bright MLS #VACU2010252 Report a problem | ||
| 5/2/2025 | Price change | $649,900-1.5%$266/sqft |
Source: Bright MLS #VACU2010252 Report a problem | ||
| 4/24/2025 | Listed for sale | $659,900+8.3%$270/sqft |
Source: Bright MLS #VACU2010252 Report a problem | ||
| 10/20/2023 | Sold | $609,440$249/sqft |
Source: Public Record Report a problem | ||
Public tax history
| Year | Property taxes | Tax assessment |
|---|---|---|
| 2024 | $2,523 +2.2% | $536,800 |
| 2023 | $2,469 | $536,800 |
Find assessor info on the county website
Neighborhood: 22724
Nearby homes
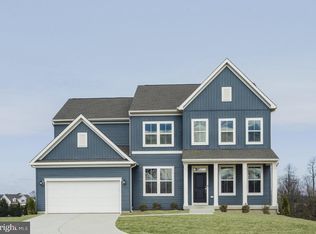
- $679,1405 bd4 ba3k sqftNewton Dr LOT 2248, Jeffersonton, VA 22724Sold
- $620,6904 bd3 ba3k sqft2348 Hawkshill Drive Harlow #II-2222, Jeffersonton, VA 22724Sold
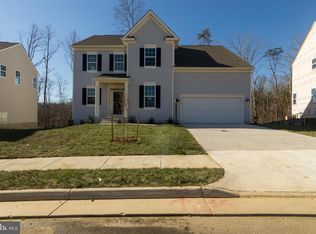
- $628,0905 bd3 ba2.7k sqft2436 Newton Dr LOT 2262, Jeffersonton, VA 22724Sold
- $882,5905 bd5 ba3.6k sqft2380 Hawkshill Drive Macarthur #2214, Jeffersonton, VA 22724Sold
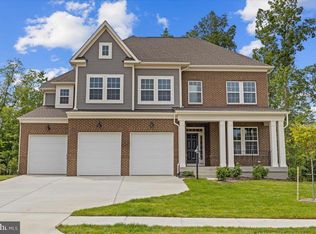
- $614,6905 bd4 ba3k sqftLOT 2234 Scotston Terrace Plymouth, Jeffersonton, VA 22724Sold
- $498,4454 bd4 ba2.3k sqft19120 Isabel Blvd #II-2155, Jeffersonton, VA 22724Sold
- $630,0005 bd4 ba3k sqft18141 Telford Dr, Jeffersonton, VA 22724Sold
- $635,0005 bd4 ba3.7k sqft18149 Telford Dr, Jeffersonton, VA 22724Sold
Nearby schools
GreatSchools rating
- 7/10Emerald Hill Elementary SchoolGrades: PK-5Distance: 9.4 mi
- 4/10Culpeper Middle SchoolGrades: 6-8Distance: 13.1 mi
- 4/10Culpeper County High SchoolGrades: 9-12Distance: 12.9 mi
Schools provided by the listing agent
- Elementary: Emerald Hill
- Middle: Culpeper
- High: Culpeper County
- District: Culpeper County Public Schools
Source: Bright MLS. This data may not be complete. We recommend contacting the local school district to confirm school assignments for this home.
Get a cash offer in 3 minutes
Find out how much your home could sell for in as little as 3 minutes with a no-obligation cash offer.
Estimated market value
$663,800
Get a cash offer in 3 minutes
Find out how much your home could sell for in as little as 3 minutes with a no-obligation cash offer.
Estimated market value
$663,800
- Virginia
- Culpeper County
- Warrenton
- 22724
- 18150 Telford Dr
Nearby cities
Nearby zip codes
Other Warrenton Topics
