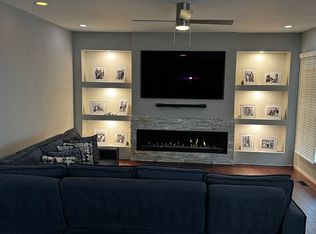
Welcome to this Stunning former model home located in the new Kite Acres of Culpeper Community! Loaded with upgrades and thoughtful details throughout. This open, split-bedroom floor plan offers comfortable main-level living with gorgeous box ceilings in the main living area, luxury vinyl plank flooring, and a beautifully appointed gourmet kitchen featuring a large island, under cabinet lighting, upgraded stainless steel appliances, quartz countertops and custom cabinetry. Enjoy the bright and spacious dining area leading to a covered composite deck, also accessible from the spacious primary bedroom featuring elegant tray ceilings, two walk-in closets, and a luxurious primary bathroom with dual vanity sinks. The finished basement offers additional living space, a bedroom with walk-in closet, a full bathroom, and an expansive unfinished storage area. Attached 2- car garage with mini split system installed. Additional features include: Exterior lighting, landscaping with lighting and underground sprinkler system, alarm system, Carrier brand furnace with humidifier, high-efficiency tankless water heater, washer and dryer, recessed lighting, beautiful custom window treatments throughout home, all selected for the original model home and so much more! A welcoming covered front porch completes this exceptional home. A wonderful opportunity to own a former model home filled with upgrades, style, and functionality. Truly a must see! Call today to schedule a tour!
For sale
$664,900
14009 Willow Shade Ln, Culpeper, VA 22701
4beds
3,328sqft
Single Family Residence
Built in 2025
0.34 Acres Lot
$673,800 Zestimate®
$200/sqft
$65/mo HOA
What's special
Exterior lightingOpen split-bedroom floor planLuxury vinyl plank flooringLandscaping with lightingRecessed lightingSpacious primary bedroomLarge island
- 22 hours
- 12
- 3
Zillow last checked:
Listing updated:
Listed by:
Janet Holden 540-672-8624,
CENTURY 21 New Millennium 5408251613,
Co-Listing Agent: Glenn G Glakas 703-625-6571,
CENTURY 21 New Millennium
Source: Bright MLS,MLS#: VACU2015322
Facts & features
Interior
Bedrooms & bathrooms
- Bedrooms: 4
- Bathrooms: 3
- Full bathrooms: 3
- Main level bathrooms: 2
- Main level bedrooms: 3
Basement
- Area: 1907
Heating
- Forced Air, Humidity Control, Programmable Thermostat, Natural Gas
Cooling
- Central Air, ENERGY STAR Qualified Equipment, Ductless, Programmable Thermostat, Electric
Appliances
- Included: Microwave, Disposal, Dryer, Energy Efficient Appliances, ENERGY STAR Qualified Dishwasher, ENERGY STAR Qualified Refrigerator, Humidifier, Ice Maker, Self Cleaning Oven, Oven, Oven/Range - Electric, Refrigerator, Stainless Steel Appliance(s), Washer, Water Heater, Tankless Water Heater, Gas Water Heater
- Laundry: Main Level, Washer In Unit, Dryer In Unit, Has Laundry
Features
- Breakfast Area, Combination Kitchen/Living, Combination Kitchen/Dining, Crown Molding, Dining Area, Entry Level Bedroom, Family Room Off Kitchen, Open Floorplan, Kitchen - Gourmet, Kitchen Island, Kitchen - Table Space, Recessed Lighting, Upgraded Countertops, Walk-In Closet(s), Tray Ceiling(s), 9'+ Ceilings, High Ceilings
- Flooring: Carpet, Luxury Vinyl, Ceramic Tile
- Doors: Sliding Glass, Six Panel
- Windows: Window Treatments
- Basement: Finished,Heated,Improved,Interior Entry,Exterior Entry,Walk-Out Access
- Has fireplace: No
Interior area
- Total structure area: 3,854
- Total interior livable area: 3,328 sqft
- Finished area above ground: 1,947
- Finished area below ground: 1,381
Property
Parking
- Total spaces: 2
- Parking features: Garage Faces Front, Garage Door Opener, Inside Entrance, Concrete, Attached, Driveway
- Attached garage spaces: 2
- Has uncovered spaces: Yes
Accessibility
- Accessibility features: Accessible Entrance
Features
- Levels: Two
- Stories: 2
- Patio & porch: Enclosed, Deck, Porch
- Exterior features: Lawn Sprinkler, Underground Lawn Sprinkler
- Pool features: None
Lot
- Size: 0.34 Acres
- Features: Landscaped
Details
- Additional structures: Above Grade, Below Grade
- Parcel number: 41Q 1 61
- Zoning: R2
- Special conditions: Standard
Construction
Type & style
- Home type: SingleFamily
- Architectural style: Ranch/Rambler
- Property subtype: Single Family Residence
Materials
- Vinyl Siding, Stone
- Foundation: Permanent
- Roof: Architectural Shingle
Condition
- Excellent
- New construction: No
- Year built: 2025
Details
- Builder model: Cumberland
- Builder name: Ryan Homes
Utilities & green energy
- Sewer: Public Sewer
- Water: Public
- Utilities for property: Cable
Community & HOA
Community
- Security: Security System, Fire Sprinkler System
- Subdivision: Kite Acres
HOA
- Has HOA: Yes
- HOA fee: $65 monthly
Location
- Region: Culpeper
Financial & listing details
- Price per square foot: $200/sqft
- Tax assessed value: $607,800
- Annual tax amount: $2,735
- Date on market: 10/23/2026
- Listing agreement: Exclusive Right To Sell
- Listing terms: Seller Financing,Cash,FHA,VA Loan,Conventional
- Inclusions: See Document Section For List Of Builder Upgrades.
- Ownership: Fee Simple
- Road surface type: Paved
Estimated market value
$673,800
$640,000 - $707,000
$3,910/mo
Price history
| Date | Event | Price |
|---|---|---|
| 10/23/2026 | Listed for sale | $664,900-1.5%$200/sqft |
Source:  Bright MLS #VACU2015322 Report a problem Bright MLS #VACU2015322 Report a problem | ||
| 10/23/2026 | Listing removed | $675,000$203/sqft |
Source: Bright MLS #VACU2013964 Report a problem | ||
| 9/5/2026 | Price change | $675,000-2%$203/sqft |
Source: Bright MLS #VACU2013964 Report a problem | ||
| 8/1/2026 | Price change | $689,000-1.4%$207/sqft |
Source: Bright MLS #VACU2013964 Report a problem | ||
| 6/30/2026 | Price change | $699,000-0.1%$210/sqft |
Source: Bright MLS #VACU2013964 Report a problem | ||
| 6/10/2026 | Listed for sale | $699,999$210/sqft |
Source: Bright MLS #VACU2013964 Report a problem | ||
Public tax history
Tax history is unavailable.
Monthly payment
Est. payment
Payment breakdown
Explore the cost of this home by adjusting the details. Changes won't be saved.Climate risks
Neighborhood: 22701
Nearby schools
Schools provided by the listing agent
- Elementary: Sycamore Park
- Middle: Culpeper
- High: Culpeper County
- District: Culpeper County Public Schools
Source: Bright MLS. This data may not be complete. We recommend contacting the local school district to confirm school assignments for this home.
Similar homes
- $630,0003 bd3 ba2.5k sqft14308 S Hall Ct, Culpeper, VA 22701For Sale
 MLS ID #VACU2014566, Kelly Duckett-Corbin, RE/MAX Gateway. Bright MLS
 - $674,9994 bd4 ba2.9k sqft15264 Nalles Mill Rd, Culpeper, VA 22701For Sale
 MLS ID #VACU2014146, Elaine Molina, Samson Properties. Bright MLS
 - $715,0004 bd5 ba2.6k sqft15445 Lake Vista Ln, Culpeper, VA 22701For Sale
 MLS ID #VACU2015250, Whitney Petrilli, CENTURY 21 New Millennium. Bright MLS
 - $684,9994 bd3 ba3.4k sqft1925 Sunset Ln, Culpeper, VA 22701New Construction
 MLS ID #VACU2015190, Jay Day, LPT Realty, LLC. Bright MLS
 - $600,0005 bd3 ba3k sqft10474 Sperryville Pike, Culpeper, VA 22701For SaleMLS ID #VACU2014862, Brenda Dayfield, Berkshire Hathaway HomeServices PenFed Realty. Bright MLS
- $650,0004 bd3 ba2.2k sqft15234 Rillhurst Dr, Culpeper, VA 22701For SaleMLS ID #VACU2014538, Ellen Butters, EXP Realty, LLC. Bright MLS
- $699,8884 bd3 ba4.5k sqft15469 Norman Rd, Culpeper, VA 22701New ConstructionMLS ID #VACU2015184, Diana Wassel, Samson Properties. Bright MLS
- $769,9904 bd4 ba2.8k sqft15035 Passion Ln, Culpeper, VA 22701New ConstructionMLS ID #VACU2014650, Matt Boyer, Keller Williams Realty. Bright MLS
- $634,9993 bd3 ba3.7k sqft2009 Divot Dr, Culpeper, VA 22701New ConstructionBright MLS
- $672,9004 bd3 ba2.1k sqftLOT 2 Norman Rd, Culpeper, VA 22701New ConstructionMLS ID #VACU2011684, Jim Cheatle, CENTURY 21 New Millennium. Bright MLS
- $785,9903 bd3 ba3k sqft14207 Adventure Ct, Culpeper, VA 22701New ConstructionBright MLS
- $559,0003 bd2 ba2k sqft8150 Tinsley Pl, Culpeper, VA 22701For SaleMLS ID #VACU2015150, Sarah Pannill, CENTURY 21 New Millennium. Bright MLS
- $774,9005 bd4 ba2.9k sqft10229 Quartz Ave, Culpeper, VA 22701For SaleMLS ID #VACU2014850, Tim Kearney, RE/MAX Gateway. Bright MLS
- $565,0005 bd5 ba4.7k sqft129 Standpipe Rd, Culpeper, VA 22701For SaleMLS ID #VACU2014112, Japreshia Terrell, Wolford And Associates Realty LLC. Bright MLS
- $799,9904 bd4 ba3.9k sqft12563 Mount Zion Church Rd, Culpeper, VA 22701New ConstructionMLS ID #VACU2014428, Taylor Sowers, New Home Star Virginia, LLC. Bright MLS
- $714,9004 bd3 ba2.1k sqftLOT 3C2 Moses Pl, Culpeper, VA 22701New ConstructionMLS ID #VACU2012918, Jim Cheatle, CENTURY 21 New Millennium. Bright MLS
- $839,9904 bd4 ba4k sqft15031 Passion Ln, Culpeper, VA 22701New ConstructionBright MLS
- $839,9003 bd2 ba2.6k sqft14254 Deertrack Trl, Culpeper, VA 22701For SaleMLS ID #VACU2014568, Philip L Thornton IV, Long & Foster Real Estate, Inc.. Bright MLS
- $650,0005 bd4 ba3.9k sqft12000 Lee Dr, Spotsylvania, VA 22551For SaleMLS ID #VASP2046864, Curtis Hartless, Ascendancy Realty LLC. Bright MLS
