This brand-new Hemingway by Richmond American is move-in ready!! The main floor of the popular Hemingway offers a dedicated office, a spacious great room and lovely Sunroom facing the Country Club of Culpeper's golf course, completed by a gourmet kitchen with a massive center island and walk-in pantry. Off of the Sunroom is a beautiful, covered patio to enjoy those golf course views. Upstairs, you’ll find a convenient laundry, a large loft, and a lavish owner’s suite with tray ceiling, bath and large walk-in closet, and three secondary bedrooms. The finished basement rounds out this home with a large rec room, a finished full bath, and a fifth basement. Tucked into the heart of charming Culpeper, Virginia, The Greens offers a peaceful retreat where beautifully designed ranch-style and two-story homes with open layouts invite you to slow down and feel at home. Scenic nearby escapes like Shenandoah National Park and Lake Culpeper, as well as easy access to Fredericksburg, Charlottesville and Warrenton via US-29 and Route 3 create a lifestyle that feels effortlessly balanced. Meanwhile, proximity to Culpeper Sports Complex and the Country Club of Culpeper provides ample opportunity to stay active within your community. Model is OPEN but visitors are encouraged to call ahead to be guaranteed a dedicated appointment.
Sold for $662,999
$662,999
1945 Sunset Ln, Culpeper, VA 22701
5beds
3,707sqft
Single Family Residence
Built in 2026
10,000 Acres Lot
$663,100 Zestimate®
$179/sqft
$3,948 Estimated rent
Home value
$663,100
$630,000 - $696,000
$3,948/mo
Zestimate® history
Owner options
List your home for rent
$3,948/mo
Rent Zestimate®
Find your next renter with Zillow Rental Manager. Plus, with online applications, you can quickly screen prospective tenants – for free.
$3,948/mo
Rent Zestimate®
Refinance and save
$4,164/mo
Est. payment
Refinancing to a lower rate could help reduce your monthly payments and save thousands over the life of the loan.
$4,164/mo
Est. payment
Explore your selling options
Work with a Zillow partner agent
Leverage their expertise and Zillow's premium Showcase listings to get your home seen by more buyers.
Get startedList with your own agent
Get your home in front of millions of buyers by listing it on Zillow.
Learn how to do itSell it yourself
Take full control of how buyers see your home on Zillow by listing For Sale by Owner (FSBO).
List your homeWhat's special
Large loftSpacious great roomWalk-in pantryThree secondary bedroomsDedicated officeLarge walk-in closetConvenient laundry
Zillow last checked:
Listing updated:
Listed by:
Jay Day 703-348-0025,
LPT Realty, LLC
Bought with:
SHARON LUKE, 0225210930
Cheri Woodard Realty
Source: Bright MLS,MLS#: VACU2014668
Facts & features
Interior
Bedrooms & bathrooms
- Bedrooms: 5
- Bathrooms: 4
- Full bathrooms: 3
- 1/2 bathrooms: 1
- Main level bathrooms: 1
Basement
- Area: 953
Heating
- Forced Air, ENERGY STAR Qualified Equipment, Heat Pump, Electric, Natural Gas
Cooling
- Central Air, ENERGY STAR Qualified Equipment, Fresh Air Recovery System, Heat Pump, Zoned, Electric
Appliances
- Included: Microwave, Cooktop, Dishwasher, Disposal, Dryer, Ice Maker, Double Oven, Oven/Range - Electric, Refrigerator, Stainless Steel Appliance(s), Water Dispenser, Gas Water Heater, Tankless Water Heater
- Laundry: Upper Level, Washer/Dryer Hookups Only
Features
- Bathroom - Tub Shower, Bathroom - Walk-In Shower, Family Room Off Kitchen, Kitchen - Gourmet, Kitchen Island, Pantry, Primary Bath(s), Recessed Lighting, Upgraded Countertops, Walk-In Closet(s), 9'+ Ceilings, Dry Wall, Tray Ceiling(s)
- Flooring: Carpet, Luxury Vinyl
- Doors: French Doors, Six Panel, Sliding Glass
- Windows: Insulated Windows, Low Emissivity Windows, Screens, Vinyl Clad
- Basement: Full,Finished,Heated,Improved,Interior Entry,Concrete,Sump Pump,Walk-Out Access,Windows
- Number of fireplaces: 1
- Fireplace features: Electric
Interior area
- Total structure area: 3,707
- Total interior livable area: 3,707 sqft
- Finished area above ground: 2,754
- Finished area below ground: 953
Property
Parking
- Total spaces: 4
- Parking features: Built In, Garage Faces Front, Garage Door Opener, Concrete, Attached, Driveway
- Attached garage spaces: 2
- Uncovered spaces: 2
Accessibility
- Accessibility features: None
Features
- Levels: Three
- Stories: 3
- Exterior features: Bump-outs, Lighting, Sidewalks, Street Lights
- Pool features: None
Lot
- Size: 10,000 Acres
- Features: Premium, Private, Rear Yard, SideYard(s)
Details
- Additional structures: Above Grade, Below Grade
- Parcel number: 0
- Zoning: RESIDENTIAL
- Special conditions: Standard
Construction
Type & style
- Home type: SingleFamily
- Architectural style: Colonial,Traditional
- Property subtype: Single Family Residence
Materials
- Frame, Stick Built, Stone, Vinyl Siding
- Foundation: Concrete Perimeter
- Roof: Architectural Shingle,Asphalt,Shingle
Condition
- New construction: Yes
- Year built: 2026
Details
- Builder model: Hemingway
- Builder name: Richmond American Home
Utilities & green energy
- Sewer: Private Sewer
- Water: Public
- Utilities for property: Cable, Fiber Optic
Community & HOA
Community
- Subdivision: The Greens
HOA
- Has HOA: Yes
- Amenities included: None
- Services included: Common Area Maintenance, Management, Reserve Funds, Road Maintenance, Snow Removal, Trash
- HOA fee: $74 monthly
Location
- Region: Culpeper
Financial & listing details
- Price per square foot: $179/sqft
- Date on market: 8/14/2026
- Listing agreement: Exclusive Right To Sell
- Ownership: Fee Simple
Price history
| Date | Event | Price |
|---|---|---|
| 9/21/2026 | Sold | $662,999-2.5%$179/sqft |
Source:  Bright MLS #VACU2014668 Report a problem | ||
| 9/3/2026 | Pending sale | $679,999$183/sqft |
Source: Bright MLS #VACU2014668 Report a problem | ||
| 8/14/2026 | Listed for sale | $679,999$183/sqft |
Source: Bright MLS #VACU2014668 Report a problem | ||
Public tax history
Tax history is unavailable.
Neighborhood: 22701
Nearby homes
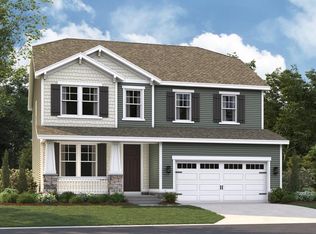
- $689,9994 bd4 ba3.4k sqft1928 Sunset Ln, Culpeper, VA 22701New Construction
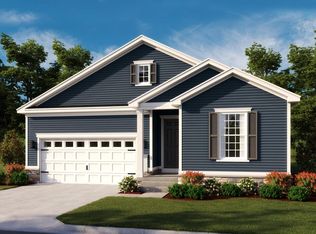
- $664,9995 bd3 ba3.3k sqft1933 Sunset Ln, Culpeper, VA 22701New Construction
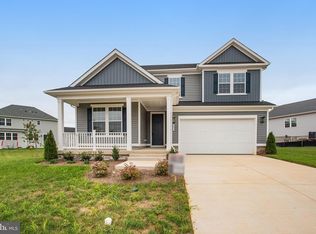
- $704,9996 bd5 ba3.8k sqft1837 Mulligan Way, Culpeper, VA 22701New Construction
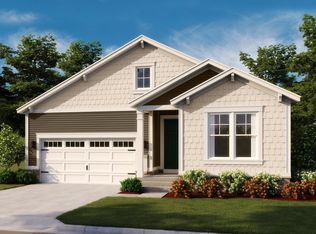
- $632,9993 bd2 ba2.8k sqft1929 Sunset Ln, Culpeper, VA 22701Sold
- $684,9994 bd3 ba3.4k sqft1925 Sunset Ln, Culpeper, VA 22701New Construction
- $1,300,00067 acres600 Zeuswyn Dr, Culpeper, VA 22701Sold
- $610,0003 bd2 ba1 sqft2013 Pivot Dr, Culpeper, VA 22701Sold
- $642,5904 bd3 ba3.1k sqft1860 Mulligan Way, Culpeper, VA 22701Sold
Nearby schools
GreatSchools rating
- 4/10Farmington Elementary SchoolGrades: PK-5Distance: 0.6 mi
- 5/10Floyd T Binns Middle SchoolGrades: 6-8Distance: 2.3 mi
- 3/10Eastern View High SchoolGrades: 9-12Distance: 4 mi
Schools provided by the listing agent
- District: Culpeper County Public Schools
Source: Bright MLS. This data may not be complete. We recommend contacting the local school district to confirm school assignments for this home.
Get a cash offer in 3 minutes
Find out how much your home could sell for in as little as 3 minutes with a no-obligation cash offer.
Estimated market value
$663,100
Get a cash offer in 3 minutes
Find out how much your home could sell for in as little as 3 minutes with a no-obligation cash offer.
Estimated market value
$663,100
- Virginia
- Culpeper County
- Culpeper
- 22701
- 1945 Sunset Ln
