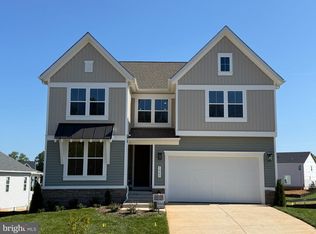
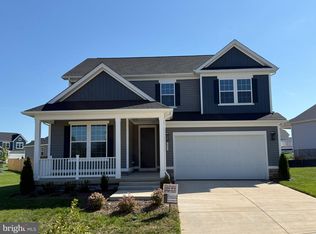
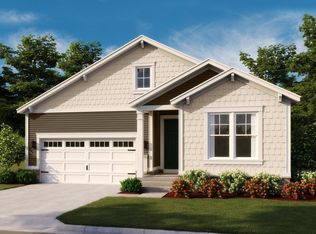
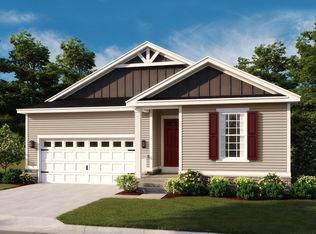
This Hemingway by Richmond American Homes will be ready for move-in by August! Greet your guests on an inviting covered porch, then let the French doors into the private study speak for themselves! A spacious great room awaits, complete with a gourmet kitchen with a large island, quartz countertops, stainless-steel appliances, a walk-in pantry, and a powder room to round out the main level. The upper level features a versatile loft, a primary bedroom complete with a luxurious bath with a shower and walk-in closet, three secondary bedrooms, a full bath, and a convenient laundry room. The walk-out basement boasts a finished recreation room with the potential for a full bath and room for additional bedrooms! Relax outside on the spacious covered deck on the main level, or patio off the walk-out each with fantastic views of the golf course. Come see what living on a golf course is all about with having the Country Club of Culpeper within walking distance and the Powell Wellness Center and Downtown Culpeper just a short drive away! Call today to come see your new home! Our Model is open but visitors are encouraged to call ahead to be guaranteed a dedicated appointment! See you soon!
Pending
$642,590
1860 Mulligan Way, Culpeper, VA 22701
4beds
3,165sqft
Single Family Residence
Built in 2025
10,000 Square Feet Lot
$642,600 Zestimate®
$203/sqft
$74/mo HOA
What's special
- 86 days |
- 19 |
- 0 |
Zillow last checked:
Listing updated:
Listed by:
Jay Day 703-348-0025,
LPT Realty, LLC
Source: Bright MLS,MLS#: VACU2013296
Facts & features
Interior
Bedrooms & bathrooms
- Bedrooms: 4
- Bathrooms: 3
- Full bathrooms: 2
- 1/2 bathrooms: 1
- Main level bathrooms: 1
Basement
- Area: 613
Heating
- Forced Air, ENERGY STAR Qualified Equipment, Heat Pump, Natural Gas
Cooling
- Central Air, Programmable Thermostat, ENERGY STAR Qualified Equipment, Fresh Air Recovery System, Heat Pump, Electric
Appliances
- Included: Gas Water Heater, Tankless Water Heater
Features
- Basement: Heated,Improved,Interior Entry,Partially Finished,Rough Bath Plumb,Space For Rooms,Sump Pump,Windows,Full,Walk-Out Access
- Has fireplace: No
Interior area
- Total structure area: 3,165
- Total interior livable area: 3,165 sqft
- Finished area above ground: 2,552
- Finished area below ground: 613
Property
Parking
- Total spaces: 4
- Parking features: Built In, Garage Faces Front, Garage Door Opener, Concrete, Attached, Driveway
- Attached garage spaces: 2
- Uncovered spaces: 2
Accessibility
- Accessibility features: None
Features
- Levels: Three
- Stories: 3
- Patio & porch: Porch
- Exterior features: Lighting, Sidewalks, Street Lights
- Pool features: None
Lot
- Size: 10,000 Square Feet
Details
- Additional structures: Above Grade, Below Grade
- Parcel number: NO TAX RECORD
- Zoning: RESIDENTIAL
- Special conditions: Standard
Construction
Type & style
- Home type: SingleFamily
- Architectural style: Colonial
- Property subtype: Single Family Residence
Materials
- Blown-In Insulation, Brick, Frame, Rough-In Plumbing, Spray Foam Insulation, Stick Built, Vinyl Siding
- Foundation: Concrete Perimeter
Condition
- Excellent
- New construction: Yes
- Year built: 2025
Details
- Builder model: Hemingway
- Builder name: Richmond American Homes
Utilities & green energy
- Sewer: Public Sewer
- Water: Public
- Utilities for property: Cable
Community & HOA
Community
- Subdivision: The Greens
HOA
- Has HOA: Yes
- Amenities included: None
- Services included: Common Area Maintenance, Management, Reserve Funds, Trash
- HOA fee: $74 monthly
Location
- Region: Culpeper
Financial & listing details
- Price per square foot: $203/sqft
- Date on market: 4/13/2026
- Listing agreement: Exclusive Right To Sell
- Ownership: Fee Simple
Estimated market value
$642,600
$610,000 - $675,000
$3,150/mo
Price history
| Date | Event | Price |
|---|---|---|
| 6/23/2026 | Pending sale | $642,590$203/sqft |
Source: | ||
Public tax history
Tax history is unavailable.
Monthly payment
Est. payment$--/mo
Payment breakdown
Explore the cost of this home by adjusting the details. Changes won't be saved.All calculations are estimates and provided by Zillow, Inc. for informational purposes only. Actual amounts may vary.
HOA fees may include property taxes on listings classified as Co-Ops. Contact the listing agent and/or owner for fee details.
Mortgage interest rates are dependent on a number of factors, including credit score, down payment, and repayment length. Interest rate data provided by Zillow Group Marketplace, Inc. as of 1/1/1970 from various mortgage lenders with which we have lead or other similar arrangements; the Estimated Payment is an average of those rates.
See how much you could borrow to make a competitive offer.
Climate risks
Neighborhood: 22701
Nearby schools
GreatSchools rating
- 4/10Farmington Elementary SchoolGrades: PK-5Distance: 0.7 mi
- 5/10Floyd T Binns Middle SchoolGrades: 6-8Distance: 2.2 mi
- 3/10Eastern View High SchoolGrades: 9-12Distance: 4 mi
Schools provided by the listing agent
- District: Culpeper County Public Schools
Source: Bright MLS. This data may not be complete. We recommend contacting the local school district to confirm school assignments for this home.
A local agent can set up tours, give advice and negotiate with sellers.
- Virginia
- Culpeper County
- Culpeper
- 22701
- 1860 Mulligan Way