This brand-new Coronado by Richmond American is move-in ready!! The main floor of the Coronado floor plan provides spaces for working and entertaining. Just off the entry are a study and a powder room. The centralized gourmet kitchen, complete with wall oven, hood, and large island marks the perfect gathering spot between the cozy fireplace equipped family room, and light-filled sunroom. Go up the oak staircase of the two-story foyer to find four bedrooms, a laundry equipped with a handy utility sink and two full baths. The primary bedroom features a deluxe walk-in shower, and spacious walk-in closet. In the basement, enjoy plenty of space to spread out with the large, finished rec room, finished full bath, and easy access to the backyard through your walk-out sliding glass door! Come see what living on a golf course is all about with having the Country Club of Culpeper within walking distance and the Powell Wellness Center and Downtown Culpeper just a short drive away! Call today to come see your new home! Our Model is OPEN, but visitors are encouraged to call ahead to be guaranteed a dedicated appointment! See you soon!
New construction
$694,999
1845 Mulligan Way, Culpeper, VA 22701
4beds
3,975sqft
Single Family Residence
Built in 2026
0.26 Acres Lot
$-- Zestimate®
$175/sqft
$74/mo HOA
What's special
Light-filled sunroomLarge finished rec roomPrimary bedroomFour bedroomsLarge islandWall ovenOak staircase
- 2 days
- 29
- 1
Zillow last checked:
Listing updated:
Listed by:
Jay Day 703-348-0025,
LPT Realty, LLC 8773662213
Source: Bright MLS,MLS#: VACU2015014
Facts & features
Interior
Bedrooms & bathrooms
- Bedrooms: 4
- Bathrooms: 4
- Full bathrooms: 3
- 1/2 bathrooms: 1
- Main level bathrooms: 1
Basement
- Area: 1132
Heating
- Forced Air, ENERGY STAR Qualified Equipment, Heat Pump, Programmable Thermostat, Zoned, Electric, Natural Gas
Cooling
- Central Air, ENERGY STAR Qualified Equipment, Fresh Air Recovery System, Heat Pump, Programmable Thermostat, Zoned, Electric
Appliances
- Included: Microwave, Cooktop, Dishwasher, Disposal, Dryer, Ice Maker, Oven, Oven/Range - Electric, Range Hood, Refrigerator, Stainless Steel Appliance(s), Water Dispenser, Gas Water Heater, Tankless Water Heater
- Laundry: Upper Level, Washer/Dryer Hookups Only
Features
- Bathroom - Tub Shower, Bathroom - Walk-In Shower, Family Room Off Kitchen, Kitchen - Gourmet, Kitchen Island, Pantry, Primary Bath(s), Recessed Lighting, Upgraded Countertops, Walk-In Closet(s), 2 Story Ceilings, 9'+ Ceilings, Dry Wall
- Flooring: Carpet, Ceramic Tile, Luxury Vinyl
- Doors: French Doors, Six Panel, Sliding Glass
- Windows: Energy Efficient, ENERGY STAR Qualified Windows, Insulated Windows, Low Emissivity Windows, Screens, Vinyl Clad
- Basement: Full,Heated,Improved,Interior Entry,Partially Finished,Concrete,Space For Rooms,Sump Pump,Walk-Out Access,Windows
- Number of fireplaces: 1
- Fireplace features: Electric
Interior area
- Total structure area: 3,975
- Total interior livable area: 3,975 sqft
- Finished area above ground: 2,843
- Finished area below ground: 1,132
Property
Parking
- Total spaces: 4
- Parking features: Built In, Garage Faces Front, Garage Door Opener, Concrete, Attached, Driveway
- Attached garage spaces: 2
- Uncovered spaces: 2
Accessibility
- Accessibility features: None
Features
- Levels: Three
- Stories: 3
- Exterior features: Lighting, Sidewalks, Street Lights
- Pool features: None
Lot
- Size: 0.26 Acres
- Features: Rear Yard, SideYard(s)
Details
- Additional structures: Above Grade, Below Grade
- Parcel number: 0
- Zoning: RESIDENTIAL
- Special conditions: Standard
Construction
Type & style
- Home type: SingleFamily
- Architectural style: Colonial,Contemporary,Craftsman
- Property subtype: Single Family Residence
Materials
- Frame, Stick Built, Stone, Vinyl Siding
- Foundation: Concrete Perimeter, Slab
- Roof: Architectural Shingle,Asphalt,Metal,Shingle
Condition
- New construction: Yes
- Year built: 2026
Details
- Builder model: Coronado
- Builder name: Richmond American Homes
Utilities & green energy
- Sewer: Public Sewer
- Water: Public
Community & HOA
Community
- Subdivision: The Greens
HOA
- Has HOA: Yes
- Amenities included: None
- Services included: Common Area Maintenance, Reserve Funds, Road Maintenance, Snow Removal, Trash
- HOA fee: $74 monthly
Location
- Region: Culpeper
Financial & listing details
- Price per square foot: $175/sqft
- Date on market: 9/17/2026
- Listing agreement: Exclusive Right To Sell
- Ownership: Fee Simple
Estimated market value
Not available
Estimated sales range
Not available
Not available
Price history
| Date | Event | Price |
|---|---|---|
| 9/17/2026 | Listed for sale | $694,999$175/sqft |
Source:  Bright MLS #VACU2015014 Report a problem Bright MLS #VACU2015014 Report a problem | ||
Public tax history
Tax history is unavailable.
Monthly payment
Est. payment
Payment breakdown
Explore the cost of this home by adjusting the details. Changes won't be saved.Climate risks
Neighborhood: 22701
Nearby schools
Schools provided by the listing agent
- District: Culpeper County Public Schools
Source: Bright MLS. This data may not be complete. We recommend contacting the local school district to confirm school assignments for this home.

Similar homes
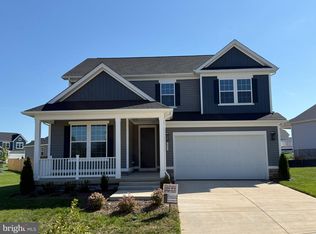
- $704,9996 bd5 ba3.8k sqft1837 Mulligan Way, Culpeper, VA 22701New Construction
 MLS ID #VACU2015010, Jay Day, LPT Realty, LLC. Bright MLS
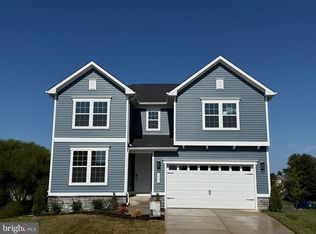
 - $599,9994 bd4 ba3.4k sqft1828 Mulligan Way, Culpeper, VA 22701New Construction
 Bright MLS
 - $699,0004 bd3 ba3.4k sqft11187 Chase Ln, Culpeper, VA 22701For Sale
 MLS ID #VACU2014868, Joyce Wilson, RE/MAX Gateway. Bright MLS
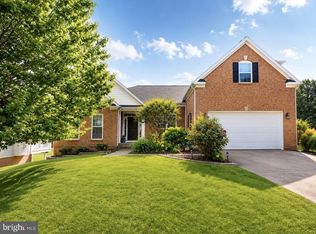
 - $699,9004 bd4 ba5.1k sqft2059 Golf Dr, Culpeper, VA 22701For Sale
 MLS ID #VACU2014074, Janet Holden, CENTURY 21 New Millennium. Bright MLS
 - $699,5004 bd4 ba3.4k sqft11373 Rotherwood Dr, Culpeper, VA 22701For SaleMLS ID #VACU2014834, Steve Angeline, Samson Properties. Bright MLS
- $549,9994 bd3 ba3.6k sqft805 Virginia Ave, Culpeper, VA 22701For SaleMLS ID #VACU2014986, Lauren Kivlighan, Northern Virginia Real Estate Inc.. Bright MLS
- $689,9994 bd5 ba3.7k sqft1916 Sunset Ln, Culpeper, VA 22701New ConstructionBright MLS
- $659,9994 bd3 ba3.4k sqft2008 Divot Dr, Culpeper, VA 22701New ConstructionBright MLS
- $674,9994 bd5 ba3.8k sqft2012 Divot Dr, Culpeper, VA 22701New ConstructionBright MLS
- $540,0004 bd3 ba3k sqft725 Electric Ave, Culpeper, VA 22701For SaleMLS ID #VACU2014934, Kate Herzig, EXP Realty, LLC. Bright MLS
- $684,9994 bd3 ba3.4k sqft1925 Sunset Ln, Culpeper, VA 22701New ConstructionBright MLS
- $664,9995 bd3 ba3.3k sqft1933 Sunset Ln, Culpeper, VA 22701New ConstructionMLS ID #VACU2014304, Jay Day, LPT Realty, LLC. Bright MLS
- $519,0003 bd3 ba2.5k sqft19260 Rolling Hills Dr, Culpeper, VA 22701For SaleMLS ID #VACU2014990, Dianna Banks, RE/MAX Gateway. Bright MLS
- $620,0005 bd3 ba3k sqft10474 Sperryville Pike, Culpeper, VA 22701For SaleMLS ID #VACU2014862, Brenda Dayfield, Berkshire Hathaway HomeServices PenFed Realty. Bright MLS
- $709,9903 bd4 ba3.5k sqft11405 Rotherwood Dr, Culpeper, VA 22701For SaleMLS ID #VACU2014458, Sarah Martins, RE/MAX Real Estate Connections. Bright MLS
- $774,9005 bd4 ba2.9k sqft10229 Quartz Ave, Culpeper, VA 22701For SaleMLS ID #VACU2014850, Tim Kearney, RE/MAX Gateway. Bright MLS
