4 Bedroom, 3 Full Bath with 2 Car Garage in Mountain Brook Estates. Situated at the End of a Quiet Court, this Beautiful Home boasts over 3000 sq ft of Living Space on 3 Finished Levels. Built in 2018 on a Large .58 Acre Lot with an Open Layout, High Ceilings, and a Great View. The Main Level Features Wide Plank Flooring (2024), Main Level Bedroom and Full Bath, Living Room with an Electric Fireplace and Mantel (2021), Custom Shades (2021), Kitchen, and Sunny Dining Area. The Open Layout Kitchen with Center Island has Quartz Countertops (2021), Upgraded Appliances (2021), and a Pantry. Upstairs the Primary Suite with Attached Full Bath offers a Double Vanity and Walk in Closet. The 2 Guest Bedrooms, Full Guest Bath, and Laundry Room with Washer (2026) and Dryer (2024) complete the Upper Level. The Walk Out Basement was Newly Finished in 2025 with Plush Carpeting and also offers a Bath Rough In and Large Storage Room. The Large Backyard is Partially Fenced (2023) with Treelined Views and Walkable to the Creek. Well Located, just minutes to Vibrant Downtown Culpeper Shops, Restaurants, and Farmers Market. Nearby Parks include Heritage Park where they hold Fourth of July Festivities and Yowell which has a Playground, Walking Trails, Skatepark, Sports Fields, and More. School Pyramid is Eastern HS, Floyd T Binns MS, and Farmington ES. Special Financing with United Bank Flyer in Docs.
Under contract
$540,000
725 Electric Ave, Culpeper, VA 22701
4beds
3,068sqft
Single Family Residence
Built in 2018
0.58 Acres Lot
$541,400 Zestimate®
$176/sqft
$29/mo HOA
What's special
Great viewTreelined viewsHigh ceilingsOpen layoutWalkable to the creekLarge storage roomSunny dining area
- 15 days
- 466
- 24
Likely to sell faster than
Zillow last checked:
Listing updated:
Listed by:
Kate Herzig 703-969-8660,
EXP Realty, LLC (866) 825-7169
Source: Bright MLS,MLS#: VACU2014934
Facts & features
Interior
Bedrooms & bathrooms
- Bedrooms: 4
- Bathrooms: 3
- Full bathrooms: 3
- Main level bathrooms: 1
- Main level bedrooms: 1
Basement
- Area: 994
Heating
- Forced Air, Natural Gas
Cooling
- Central Air, Electric
Appliances
- Included: Washer, Dryer, Refrigerator, Oven/Range - Gas, Dishwasher, Disposal, Microwave, Gas Water Heater
- Laundry: Has Laundry, Upper Level, Washer In Unit, Dryer In Unit
Features
- Open Floorplan, Kitchen Island, Primary Bath(s), Recessed Lighting, 9'+ Ceilings
- Flooring: Luxury Vinyl, Carpet
- Basement: Full,Improved,Walk-Out Access
- Number of fireplaces: 1
- Fireplace features: Electric, Mantel(s)
Interior area
- Total structure area: 3,068
- Total interior livable area: 3,068 sqft
- Finished area above ground: 2,074
- Finished area below ground: 994
Property
Parking
- Total spaces: 4
- Parking features: Garage Faces Front, Garage Door Opener, Inside Entrance, Concrete, Attached, Driveway
- Attached garage spaces: 2
- Uncovered spaces: 2
Accessibility
- Accessibility features: None
Features
- Levels: Three
- Stories: 3
- Pool features: None
- Fencing: Partial
- Has view: Yes
- View description: Trees/Woods
Lot
- Size: 0.58 Acres
- Features: Backs to Trees
Details
- Additional structures: Above Grade, Below Grade
- Parcel number: 41O 1 1 24
- Zoning: R1
- Special conditions: Standard
Construction
Type & style
- Home type: SingleFamily
- Architectural style: Colonial
- Property subtype: Single Family Residence
Materials
- Stone, Vinyl Siding
- Foundation: Other
Condition
- New construction: No
- Year built: 2018
Utilities & green energy
- Sewer: Public Sewer
- Water: Public
Community & HOA
Community
- Subdivision: Mountain Brook Estates
HOA
- Has HOA: Yes
- Amenities included: Tot Lots/Playground
- HOA fee: $88 quarterly
Location
- Region: Culpeper
Financial & listing details
- Price per square foot: $176/sqft
- Tax assessed value: $460,300
- Annual tax amount: $2,260
- Date on market: 9/17/2026
- Listing agreement: Exclusive Right To Sell
- Inclusions: Sandbox
- Exclusions: Trampoline, Deep Freezer
- Ownership: Fee Simple
Estimated market value
$541,400
$514,000 - $568,000
$3,589/mo
Price history
| Date | Event | Price |
|---|---|---|
| 9/21/2026 | Contingent | $540,000$176/sqft |
Source: eXp Realty #VACU2014934 Report a problem | ||
| 9/17/2026 | Listed for sale | $540,000+18.7%$176/sqft |
Source:  Bright MLS #VACU2014934 Report a problem Bright MLS #VACU2014934 Report a problem | ||
| 6/15/2021 | Sold | $455,000+1.1%$148/sqft |
Source: Public Record Report a problem | ||
| 5/8/2021 | Pending sale | $450,000$147/sqft |
Source:  Long & Foster Broker Feed #VACU144258 Report a problem Long & Foster Broker Feed #VACU144258 Report a problem | ||
| 4/29/2021 | Listed for sale | $450,000+44.2%$147/sqft |
Source: Long & Foster Broker Feed #VACU144258 Report a problem | ||
| 8/31/2018 | Sold | $312,132$102/sqft |
Source: Public Record Report a problem | ||
Public tax history
| Year | Property taxes | Tax assessment |
|---|---|---|
| 2024 | $2,070 +2.2% | $440,500 |
| 2023 | $2,026 +13.5% | $440,500 +35.7% |
| 2022 | $1,786 | $324,700 |
| 2021 | $1,786 | $324,700 +11.6% |
| 2020 | -- | $290,900 |
| 2019 | -- | $290,900 +342.1% |
| 2018 | -- | $65,800 |
| 2017 | $362 | $65,800 |
Find assessor info on the county website
Monthly payment
Est. payment
Payment breakdown
Explore the cost of this home by adjusting the details. Changes won't be saved.Climate risks
Neighborhood: 22701
Nearby schools
Schools provided by the listing agent
- Elementary: Farmington
- Middle: Floyd T. Binns
- High: Eastern View
- District: Culpeper County Public Schools
Source: Bright MLS. This data may not be complete. We recommend contacting the local school district to confirm school assignments for this home.
Similar homes
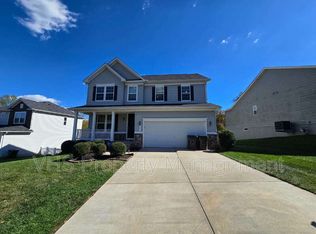
- $529,9004 bd4 ba3.1k sqft840 Virginia Ave, Culpeper, VA 22701For Sale

 MLS ID #VACU2014708, Kelly Thornton, Long & Foster Real Estate, Inc.. Bright MLS
 - $538,0004 bd4 ba3.6k sqft1833 Magnolia Cir, Culpeper, VA 22701For Sale
 MLS ID #VACU2014766, Stephanie Hiner, Berkshire Hathaway HomeServices PenFed Realty. Bright MLS
 - $479,0004 bd4 ba2.9k sqft927 Fairwood Dr, Culpeper, VA 22701For Sale
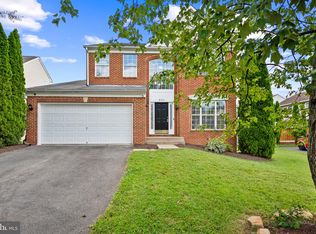 MLS ID #VACU2014938, Benjamin Burgoyne, Simply Sold LLC. Bright MLS
 - $499,9003 bd3 ba2.4k sqft2142 Chestnut Dr, Culpeper, VA 22701For Sale
 MLS ID #VACU2014994, Brandon McLaughlin, Serhant. Bright MLS
 - $514,0003 bd3 ba2.5k sqft19260 Rolling Hills Dr, Culpeper, VA 22701For SaleMLS ID #VACU2014990, Dianna Banks, RE/MAX Gateway. Bright MLS
- $724,9003 bd2 ba3.8k sqft13400 Maymount Dr, Culpeper, VA 22701For SaleMLS ID #VACU2014950, Philip L Thornton IV, Long & Foster Real Estate, Inc.. Bright MLS
- $445,0003 bd3 ba1.7k sqft942 Riverdale Cir, Culpeper, VA 22701For SaleMLS ID #VACU2014570, Pam Deslauriers, Montague, Miller & Company. Bright MLS
- $449,0003 bd2 ba1.7k sqft11269 Cedar Ave, Culpeper, VA 22701For SaleMLS ID #VACU2014968, yalcin zabun, Samson Properties. Bright MLS
- $784,9005 bd4 ba3.3k sqft16219 Bellevue Dr, Culpeper, VA 22701For SaleMLS ID #VACU2014624, Kelly Thornton, Long & Foster Real Estate, Inc.. Bright MLS
- $370,0003 bd3 ba1.7k sqft1818 Sunflower Dr, Culpeper, VA 22701For SaleMLS ID #VACU2014884, Justin L Brown, Berkshire Hathaway HomeServices PenFed Realty. Bright MLS
- $759,9005 bd4 ba3.8k sqft11064 Stream Side Ln, Culpeper, VA 22701For SaleMLS ID #VACU2015082, Brittani Hill, Coldwell Banker Elite. Bright MLS
- $450,0004 bd3 ba2.2k sqft3211 Plum Ln, Culpeper, VA 22701For SaleMLS ID #VACU2014890, Becky Miller, Piedmont Fine Properties. Bright MLS
- $749,9003 bd4 ba3.1k sqft15053 Rillhurst Dr, Culpeper, VA 22701For SaleMLS ID #VACU2014464, Philip L Thornton IV, Long & Foster Real Estate, Inc.. Bright MLS
- $715,0004 bd5 ba2.9k sqft15445 Lake Vista Ln, Culpeper, VA 22701For SaleMLS ID #VACU2014866, Caleigh Edwards, RE/MAX Gateway. Bright MLS
- $774,9004 bd4 ba2.9k sqft9047 Settle School Rd, Rixeyville, VA 22737For SaleMLS ID #VACU2014958, Joyce Wilson, RE/MAX Gateway. Bright MLS
- $634,9993 bd3 ba3.7k sqft2009 Divot Dr, Culpeper, VA 22701New ConstructionBright MLS
- $684,9994 bd3 ba3.4k sqft1925 Sunset Ln, Culpeper, VA 22701New ConstructionBright MLS
- $699,8884 bd3 ba4.5k sqft15469 Norman Rd, Culpeper, VA 22701New ConstructionMLS ID #VACU2014932, Diana Wassel, Samson Properties. Bright MLS
- $689,9994 bd5 ba3.7k sqft1916 Sunset Ln, Culpeper, VA 22701New ConstructionBright MLS
- $565,0004 bd3 ba2k sqft10036 Kimberly Ct, Warrenton, VA 20186For SaleMLS ID #VAFQ2023944, Steven Leach, Keller Williams Realty. Bright MLS
