Welcome Home! This 4-bedroom, 2.5-bath Colonial shows absolutely beautifully! The original owner has kept this home in pristine condition. Terrific curb appeal with professional landscaping, a large 2-car garage, and loads of storage. Clean as a whistle and move-in ready—just in time for the holidays! Newer roof, dual-zone HVAC, huge new Trex deck, and enormous flat & fully fenced backyard! Hardwood floors throughout! The gourmet kitchen features Brand-New stainless-steel appliances, cooktop, and wall oven— The double-story family room features a cozy fireplace and transom windows. The home is light, bright, and airy throughout. SGD from the kitchen leads to the new Trex deck with stairs to one of the best lots in the community! The primary suite offers a luxurious bath with soaking tub and separate shower. Large rooms throughout provide plenty of space for family and guests! The fully finished walk-out lower level is bright and inviting with abundant windows. The main level is complete with a living room, dining room, and office. Lower Level roughed for 5th bedroom full Bath This one won't last long! It's a "10"...
Under contract
Price cut: $50.1K (9/24)
$499,900
805 Virginia Ave, Culpeper, VA 22701
4beds
3,603sqft
Single Family Residence
Built in 2002
0.3 Acres Lot
$499,100 Zestimate®
$139/sqft
$89/mo HOA
What's special
Cozy fireplaceTerrific curb appealLarge rooms throughoutLoads of storageDual-zone hvacProfessional landscapingDouble-story family room
- 29 days
- 371
- 51
Zillow last checked:
Listing updated:
Listed by:
Lauren Kivlighan 703-967-1600,
Northern Virginia Real Estate Inc. 703-967-1600
Source: Bright MLS,MLS#: VACU2014986
Facts & features
Interior
Bedrooms & bathrooms
- Bedrooms: 4
- Bathrooms: 3
- Full bathrooms: 2
- 1/2 bathrooms: 1
- Main level bathrooms: 1
Basement
- Area: 1460
Heating
- Forced Air, Natural Gas
Cooling
- Central Air, Electric
Appliances
- Included: Cooktop, Dishwasher, Disposal, Dryer, Exhaust Fan, Ice Maker, Oven, Refrigerator, Washer, Gas Water Heater
Features
- Breakfast Area, Butlers Pantry, Crown Molding, Curved Staircase, Dining Area, Family Room Off Kitchen, Open Floorplan, Kitchen - Gourmet, Kitchen Island, Kitchen - Table Space, Recessed Lighting, Upgraded Countertops, Walk-In Closet(s)
- Flooring: Engineered Wood, Wood
- Windows: Atrium, Energy Efficient, Palladian, Transom, Window Treatments
- Basement: Finished,Walk-Out Access
- Number of fireplaces: 1
Interior area
- Total structure area: 4,333
- Total interior livable area: 3,603 sqft
- Finished area above ground: 2,873
- Finished area below ground: 730
Property
Parking
- Total spaces: 2
- Parking features: Storage, Garage Faces Front, Garage Door Opener, Oversized, Attached
- Attached garage spaces: 2
Accessibility
- Accessibility features: Other
Features
- Levels: Three
- Stories: 3
- Patio & porch: Deck, Patio, Porch
- Exterior features: Extensive Hardscape, Sidewalks, Street Lights
- Pool features: Community
- Fencing: Board,Full,Privacy,Back Yard
Lot
- Size: 0.3 Acres
- Features: Backs - Open Common Area, Front Yard, Landscaped, Level, Private, Premium, Rear Yard, Secluded
Details
- Additional structures: Above Grade, Below Grade
- Parcel number: 40U 1 86
- Zoning: R1
- Special conditions: Standard
Construction
Type & style
- Home type: SingleFamily
- Architectural style: Colonial
- Property subtype: Single Family Residence
Materials
- Aluminum Siding
- Foundation: Concrete Perimeter
Condition
- Excellent
- New construction: No
- Year built: 2002
Utilities & green energy
- Sewer: Public Sewer
- Water: Public
Community & HOA
Community
- Subdivision: Autumn Ridge
HOA
- Has HOA: Yes
- Amenities included: Basketball Court, Clubhouse, Common Grounds, Jogging Path, Lake, Pool, Tennis Court(s), Tot Lots/Playground, Water/Lake Privileges
- HOA fee: $89 monthly
Location
- Region: Culpeper
Financial & listing details
- Price per square foot: $139/sqft
- Tax assessed value: $504,100
- Annual tax amount: $2,475
- Date on market: 9/15/2026
- Listing agreement: Exclusive Right To Sell
- Ownership: Fee Simple
Estimated market value
$499,100
$474,000 - $524,000
$3,074/mo
Price history
| Date | Event | Price |
|---|---|---|
| 9/28/2026 | Contingent | $499,900$139/sqft |
Source:  Bright MLS #VACU2014986 Report a problem Bright MLS #VACU2014986 Report a problem | ||
| 9/24/2026 | Price change | $499,900-9.1%$139/sqft |
Source: Bright MLS #VACU2014986 Report a problem | ||
| 9/16/2026 | Listed for sale | $549,999+112.5%$153/sqft |
Source: Bright MLS #VACU2014986 Report a problem | ||
| 12/16/2002 | Sold | $258,770$72/sqft |
Source: Public Record Report a problem | ||
Public tax history
| Year | Property taxes | Tax assessment |
|---|---|---|
| 2024 | $2,252 +2.2% | $479,100 |
| 2023 | $2,204 +5.8% | $479,100 +26.5% |
| 2022 | $2,083 | $378,800 |
| 2021 | $2,083 | $378,800 +17.7% |
| 2020 | -- | $321,700 |
| 2019 | -- | $321,700 +5.4% |
| 2018 | -- | $305,100 |
| 2017 | $1,867 | $305,100 +19.3% |
| 2016 | $1,867 | $255,800 |
| 2015 | $1,867 -13.7% | $255,800 +13.5% |
| 2014 | $2,163 | $225,300 +3.8% |
| 2012 | -- | $217,000 +0.5% |
| 2011 | -- | $215,900 -0.8% |
| 2010 | -- | $217,600 |
| 2009 | -- | $217,600 -44.6% |
| 2008 | -- | $392,800 -5.2% |
| 2006 | -- | $414,200 +25.5% |
| 2005 | -- | $330,100 |
| 2004 | -- | $330,100 |
| 2003 | -- | $330,100 +2100.7% |
| 2002 | -- | $15,000 |
| 2001 | -- | $15,000 |
Find assessor info on the county website
Monthly payment
Est. payment
Payment breakdown
Explore the cost of this home by adjusting the details. Changes won't be saved.Climate risks
Neighborhood: 22701
Nearby schools
Schools provided by the listing agent
- Elementary: Yowell
- Middle: Culpeper
- High: Eastern View
- District: Culpeper County Public Schools
Source: Bright MLS. This data may not be complete. We recommend contacting the local school district to confirm school assignments for this home.
Similar homes
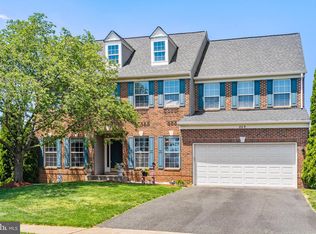
- $479,0004 bd4 ba2.9k sqft927 Fairwood Dr, Culpeper, VA 22701For Sale
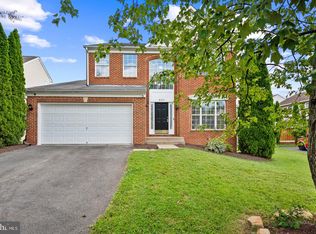
 MLS ID #VACU2015210, Benjamin Burgoyne, Simply Sold LLC. Bright MLS
 - $535,0005 bd4 ba3.8k sqft830 Woodcrest Loop, Culpeper, VA 22701For Sale
 MLS ID #VACU2015100, KEYSHA WASHINGTON, Samson Properties. Bright MLS
 - $529,9004 bd4 ba3.1k sqft840 Virginia Ave, Culpeper, VA 22701For Sale
 MLS ID #VACU2014708, Kelly Thornton, Long & Foster Real Estate, Inc.. Bright MLS
 - $535,0004 bd4 ba3.4k sqft471 Kearns Dr, Culpeper, VA 22701For Sale
 MLS ID #VACU2014544, Kelly Duckett-Corbin, RE/MAX Gateway. Bright MLS
 - $480,0004 bd3 ba2.8k sqft832 Virginia Ave, Culpeper, VA 22701For SaleMLS ID #VACU2014786, Phillip Brown, Real Broker, LLC. Bright MLS
- $529,9004 bd4 ba2.9k sqft816 Shetland Way, Culpeper, VA 22701For SaleMLS ID #VACU2014804, Cheryl Kenny, Golden Realtors, LLC. Bright MLS
- $574,5004 bd3 ba3.4k sqft478 Blossom Tree Rd, Culpeper, VA 22701For SaleMLS ID #VACU2014522, Brandon Carroll, Samson Properties. Bright MLS
- $529,9004 bd3 ba2.4k sqft14307 S Hall Ct, Culpeper, VA 22701For SaleMLS ID #VACU2013560, Brad Meletti, Samson Properties. Bright MLS
- $538,0004 bd4 ba3.6k sqft1833 Magnolia Cir, Culpeper, VA 22701For SaleMLS ID #VACU2014766, Stephanie Hiner, Berkshire Hathaway HomeServices PenFed Realty. Bright MLS
- $499,8993 bd3 ba2.4k sqft2142 Chestnut Dr, Culpeper, VA 22701For SaleMLS ID #VACU2014994, Brandon McLaughlin, Serhant. Bright MLS
- $535,0005 bd4 ba3.8k sqft12304 Osprey Ln, Culpeper, VA 22701For SaleMLS ID #VACU2014924, Anthony Lacey, Keller Williams Realty Centre. Bright MLS
- $565,0005 bd5 ba4.7k sqft129 Standpipe Rd, Culpeper, VA 22701For SaleMLS ID #VACU2014112, Japreshia Terrell, Wolford And Associates Realty LLC. Bright MLS
- $390,0003 bd2 ba2.2k sqft525 1st St, Culpeper, VA 22701For SaleMLS ID #VACU2014910, Maria Fay, RE/MAX Gateway. Bright MLS
- $599,0004 bd4 ba3.5k sqft17065 Reid Hill Dr, Culpeper, VA 22701For SaleMLS ID #VACU2014724, Shadya Mufarreh, Samson Properties. Bright MLS
- $649,9004 bd4 ba5.1k sqft2059 Golf Dr, Culpeper, VA 22701For SaleMLS ID #VACU2014074, Janet Holden, CENTURY 21 New Millennium. Bright MLS
- $524,9003 bd3 ba1.8k sqft9266 Old Turnpike Rd, Culpeper, VA 22701For SaleMLS ID #VACU2014490, Chris P Jamison, Lee Sherbeyn Real Estate Services & Referrals. Bright MLS
- $699,5004 bd4 ba3.4k sqft11373 Rotherwood Dr, Culpeper, VA 22701For SaleMLS ID #VACU2014834, Steve Angeline, Samson Properties. Bright MLS
- $649,9004 bd3 ba2.5k sqft19171 Chateau Rd, Culpeper, VA 22701For SaleMLS ID #VACU2013592, Candice Southard, RE/MAX Gateway. Bright MLS
- $649,0004 bd4 ba3.2k sqft11308 Amsterdam Ct, Culpeper, VA 22701For SaleMLS ID #VACU2014586, Angela Allison, Houwzer, LLC. Bright MLS
- $369,9003 bd3 ba2.1k sqft2170 Forsythia Dr, Culpeper, VA 22701For SaleMLS ID #VACU2015188, Kim Gallihugh, CENTURY 21 New Millennium. Bright MLS
