Welcome to this stunning, charming 5 bedroom 3.5 bedrooms in the sought-after, newly constructed and highly desired Clevenger Corner Village community. This 3-storey home property is located at the cul-de-sac. As you approach, you'll be greeted by a charming/beautiful stone front porch—an ideal spot for savoring your morning coffee or unwinding in the evening. Step inside to discover a bright and spacious main level with an open floor plan that flows effortlessly; yet perfect for both everyday comfort and special gatherings. The kitchen is a chef's delight, featuring elegant grey cabinetry, granite countertops, stainless steel appliances, and a large island perfect for meal prep or casual dining. Upstairs, you'll find four generously sized bedrooms, including a luxurious primary suite complete with an en suite bathroom and a walk-in closet. An additional full bathroom serves the other three bedrooms, ensuring comfort for family and guests. The finished basement adds even more versatility to this home, offering a fifth bedroom with its full bathroom—perfect for guests or a private office space. The basement has a large recreational area and ample storage space round, providing both flexibility and functionality. OTHER FEATUREs: Newly installed Water Filteration system, EV rough in charging port for Tesla, Recessed lighting throughtout. Ceiling fan in every bedroom. Comcast/xfinity available. Enjoy the convenience of being just minutes from Old Town Warrenton and downtown Culpeper, with easy access to local wineries, breweries, fine dining, and medical facilities. Nature enthusiasts will love being only 30 minutes away from Shenandoah National Park. Stonehaven is a master-planned community featuring a 240-acre preservation buffer along the Rappahannock River and over 500 acres along Route 621. Planned amenities include a future clubhouse, swimming pool, tennis courts, trails, a tot lot and more. This is a MUST SEE home. You do not want to miss this opportunity to call this place your home.
Sold for $668,000
$668,000
2309 Scotston Ter, Jeffersonton, VA 22724
5beds
3,358sqft
Single Family Residence
Built in 2024
6,534 Square Feet Lot
$686,400 Zestimate®
$199/sqft
$4,061 Estimated rent
Home value
$686,400
$611,000 - $776,000
$4,061/mo
Zestimate® history
Owner options
List your home for rent
$4,061/mo
Rent Zestimate®
Find your next renter with Zillow Rental Manager. Plus, with online applications, you can quickly screen prospective tenants – for free.
$4,061/mo
Rent Zestimate®
Refinance and save
$3,995/mo
Est. payment
Refinancing to a lower rate could help reduce your monthly payments and save thousands over the life of the loan.
$3,995/mo
Est. payment
Explore your selling options
Work with a Zillow partner agent
Leverage their expertise and Zillow's premium Showcase listings to get your home seen by more buyers.
Get startedList with your own agent
Get your home in front of millions of buyers by listing it on Zillow.
Learn how to do itSell it yourself
Take full control of how buyers see your home on Zillow by listing For Sale by Owner (FSBO).
List your homeWhat's special
Finished basementOpen floor planGranite countertopsRecreational areaStone front porchLarge islandAmple storage space
Zillow last checked:
Listing updated:
Listed by:
ANITA BEDIAKO 571-229-6694,
Samson Properties
Bought with:
Michael Wilson, 0225202158
EXP Realty, LLC
Source: Bright MLS,MLS#: VACU2010598
Facts & features
Interior
Bedrooms & bathrooms
- Bedrooms: 5
- Bathrooms: 4
- Full bathrooms: 3
- 1/2 bathrooms: 1
- Main level bathrooms: 1
Basement
- Area: 1079
Heating
- Heat Pump, Electric
Cooling
- Central Air, Electric
Appliances
- Included: Microwave, Cooktop, Exhaust Fan, Oven, Stainless Steel Appliance(s), Washer, Water Heater, Disposal, Dishwasher, Dryer, Water Treat System, Gas Water Heater
Features
- Ceiling Fan(s), Open Floorplan, Eat-in Kitchen, Kitchen Island, Kitchen - Table Space, Recessed Lighting, Upgraded Countertops, Walk-In Closet(s)
- Flooring: Wood, Carpet
- Basement: Finished,Walk-Out Access
- Has fireplace: No
Interior area
- Total structure area: 3,358
- Total interior livable area: 3,358 sqft
- Finished area above ground: 2,279
- Finished area below ground: 1,079
Property
Parking
- Total spaces: 2
- Parking features: Garage Faces Front, Garage Door Opener, Inside Entrance, Concrete, Attached, Driveway
- Attached garage spaces: 2
- Has uncovered spaces: Yes
Accessibility
- Accessibility features: None
Features
- Levels: Three
- Stories: 3
- Patio & porch: Porch
- Pool features: None
- Fencing: Full,Vinyl
Lot
- Size: 6,534 Square Feet
Details
- Additional structures: Above Grade, Below Grade
- Parcel number: 3/ E 1/ 235
- Zoning: PUD
- Special conditions: Standard
Construction
Type & style
- Home type: SingleFamily
- Architectural style: Colonial
- Property subtype: Single Family Residence
Materials
- Concrete, Vinyl Siding, Stone
- Foundation: Concrete Perimeter
- Roof: Composition,Architectural Shingle
Condition
- Excellent
- New construction: No
- Year built: 2024
Utilities & green energy
- Sewer: Public Sewer
- Water: Public
- Utilities for property: Electricity Available, Propane, Sewer Available, Water Available, Cable, Fiber Optic, Satellite Internet Service
Community & HOA
Community
- Subdivision: Clevenger Corner Village
HOA
- Has HOA: Yes
- Services included: Common Area Maintenance, Trash
- HOA fee: $75 monthly
Location
- Region: Jeffersonton
Financial & listing details
- Price per square foot: $199/sqft
- Tax assessed value: $598,200
- Annual tax amount: $2,600
- Date on market: 5/16/2025
- Listing agreement: Exclusive Right To Sell
- Listing terms: Cash,Conventional,FHA,Negotiable,VHDA,VA Loan,Contract
- Ownership: Fee Simple
Price history
| Date | Event | Price |
|---|---|---|
| 7/8/2025 | Sold | $668,000+2%$199/sqft |
Source:  Bright MLS #VACU2010598 Report a problem Bright MLS #VACU2010598 Report a problem | ||
| 6/23/2025 | Contingent | $654,900$195/sqft |
Source: Bright MLS #VACU2010598 Report a problem | ||
| 6/6/2025 | Price change | $654,900-4.4%$195/sqft |
Source: Bright MLS #VACU2010598 Report a problem | ||
| 5/16/2025 | Listed for sale | $684,900$204/sqft |
Source: Bright MLS #VACU2010598 Report a problem | ||
Public tax history
Tax history is unavailable.
Neighborhood: 22724
Nearby homes
- $671,9904 bd4 ba3.2k sqft2550 Northumberland Concord LOT 2293, Jeffersonton, VA 22724Sold
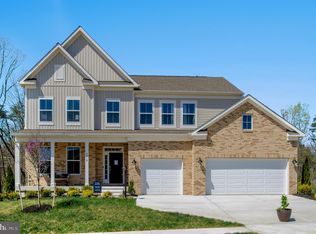
- $776,4906 bd5 ba4.6k sqft2538 Northumberland Concord LOT 2290, Jeffersonton, VA 22724Sold
- $792,0005 bd6 ba4.4k sqft2405 Newton Dr LOT 2279, Jeffersonton, VA 22724Sold

- $775,7905 bd6 ba5.1k sqft2554 Northumberland Drive Macarthur LOT 2294, Jeffersonton, VA 22724Sold
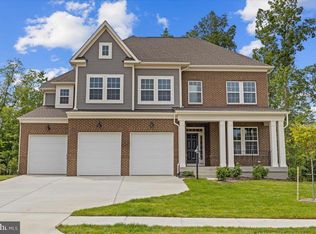
- $448,5053 bd4 ba1.9k sqft19128 Isabel Boulevard Savannah LOT 2159, Jeffersonton, VA 22724Sold
- $629,7004 bd3 ba2.8k sqft2328 Hawkshill Dr, Jeffersonton, VA 22724Off Market
- $810,2905 bd5 ba5.1k sqft2375 Hawkshill Macarthur LOT 2212, Jeffersonton, VA 22724Sold
- $759,9905 bd5 ba4.6k sqft2445 Newton Dr LOT 2269, Concord Jeffersonton, VA 22724Sold
Nearby schools
GreatSchools rating
- 7/10Emerald Hill Elementary SchoolGrades: PK-5Distance: 9.2 mi
- 4/10Culpeper Middle SchoolGrades: 6-8Distance: 12.8 mi
- 4/10Culpeper County High SchoolGrades: 9-12Distance: 12.7 mi
Schools provided by the listing agent
- District: Culpeper County Public Schools
Source: Bright MLS. This data may not be complete. We recommend contacting the local school district to confirm school assignments for this home.
Get a cash offer in 3 minutes
Find out how much your home could sell for in as little as 3 minutes with a no-obligation cash offer.
Estimated market value
$686,400
Get a cash offer in 3 minutes
Find out how much your home could sell for in as little as 3 minutes with a no-obligation cash offer.
Estimated market value
$686,400
- Virginia
- Culpeper County
- Warrenton
- 22724
- 2309 Scotston Ter
Nearby cities
Nearby zip codes
Other Warrenton Topics
