Skip main navigation
Sold for $792,000
  • $792,000

    2405 Newton Dr Lot 2279, Jeffersonton, VA 22724

    5beds
    4,421sqft
    Single Family Residence
    Built in 2024
    0.44 Acres Lot
    $792,200 Zestimate®
    $179/sqft
    $4,330 Estimated rent

    Home value

    $792,200

    $753,000 - $832,000

    $4,330/mo

    Zestimate® history
    Loading
    Loading...

    Owner options

    List your home for rent

    $4,330/mo

    Rent Zestimate®

    Find your next renter with Zillow Rental Manager. Plus, with online applications, you can quickly screen prospective tenants – for free.

    Learn more

    $4,330/mo

    Rent Zestimate®

    Refinance and save

    $4,713/mo

    Est. payment

    Refinancing to a lower rate could help reduce your monthly payments and save thousands over the life of the loan.

    See today's rates

    $4,713/mo

    Est. payment

    Explore your selling options

    Work with a Zillow partner agent

    Leverage their expertise and Zillow's premium Showcase listings to get your home seen by more buyers.

    Get started

    List with your own agent

    Get your home in front of millions of buyers by listing it on Zillow.

    Learn how to do it

    Sell it yourself

    Take full control of how buyers see your home on Zillow by listing For Sale by Owner (FSBO).

    List your home

    What's special

    Open viewsWide drivewayWell-designed layoutThoughtful upgrades throughoutUpgraded flooringSpacious primary suite
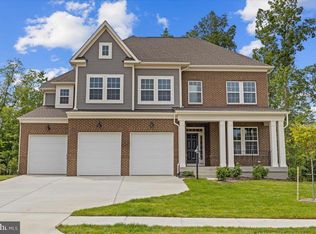
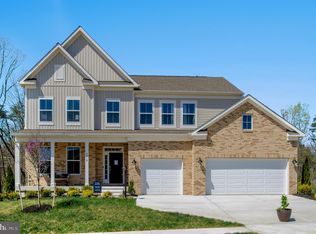
    Why wait for new construction? Built less than 18 months ago, this upgraded Concord Farmhouse model by Lennar offers nearly new condition, immediate occupancy, and an exceptional combination of space, flexibility, and modern finishes in the Stonehaven community. The thoughtfully designed floor plan begins with a private main-level guest suite with an ensuite bath, a dedicated home office with glass doors, and an expanded great room featuring a fireplace and a 4-foot extension that enhances both everyday living and entertaining. The kitchen is equipped with upgraded appliances, including a cooktop with hood, wall ovens, and generous workspace that opens seamlessly to the main living areas. Upstairs, you'll find four bedrooms, three full bathrooms, and a central loft that serves as an ideal second family room, study area, or gathering space. The spacious primary suite offers a private retreat, while the overall layout provides room for both family and guests. The finished walk-up lower level adds valuable flexibility, with a wet bar, a full bath, and an unfinished bedroom with an egress window, providing an opportunity to create additional finished living space if desired. With six bathrooms, upgraded flooring, a three-car garage with an EV charger, a wide driveway, a dual-zoned HVAC system, and an upgraded water purification system, this home combines comfort and practicality with modern convenience. Backing to the golf course, the property enjoys open views and a peaceful setting within Stonehaven, a master-planned golf course community surrounded by the rolling hills of Virginia. Sidewalk-lined streets and scenic vistas contribute to the neighborhood's appeal. Future community amenities are planned to include a clubhouse, swimming pool, sports courts, playgrounds, soccer field, and trails, along with access to significant preserved open space, including approximately 240 acres along the Rappahannock River. The location also offers convenient access to the Warrenton Aquatic and Recreation Facility, Old Town Warrenton, downtown Culpeper, Shenandoah National Park, local wineries and breweries, and a future town center planned within the community.

    Zillow last checked:

    Listing updated:

    Listed by:

    Tom Saporito 703-930-6910,

    Samson Properties

    Bought with:

    Kathy Campbell, 0225211553

    Kathy Jean Campbell

    Source: Bright MLS,MLS#: VACU2013440MLS Logo

    Facts & features

    Interior

    Bedrooms & bathrooms
    • Bedrooms: 5
    • Bathrooms: 6
    • Full bathrooms: 5
    • 1/2 bathrooms: 1
    • Main level bathrooms: 2
    • Main level bedrooms: 1
    Rooms
    • Room types: Dining Room, Primary Bedroom, Bedroom 2, Bedroom 3, Bedroom 4, Bedroom 5, Kitchen, Breakfast Room, Great Room, Laundry, Loft, Recreation Room, Bedroom 6, Full Bath
    Primary bedroom
    • Level: Upper
    • Area: 288 Square Feet
    • Dimensions: 16 X 18
    Bedroom 2
    • Level: Upper
    • Area: 165 Square Feet
    • Dimensions: 15 X 11
    Bedroom 3
    • Level: Upper
    • Area: 143 Square Feet
    • Dimensions: 13 X 11
    Bedroom 4
    • Level: Upper
    • Area: 154 Square Feet
    • Dimensions: 14 X 11
    Bedroom 5
    • Level: Main
    Bedroom 6
    • Level: Lower
    Breakfast room
    • Level: Main
    • Area: 117 Square Feet
    • Dimensions: 9 X 13
    Dining room
    • Level: Main
    Other
    • Level: Lower
    Great room
    • Level: Main
    • Area: 368 Square Feet
    • Dimensions: 16 X 23
    Kitchen
    • Level: Main
    Laundry
    • Level: Upper
    Loft
    • Level: Upper
    • Area: 324 Square Feet
    • Dimensions: 18 X 18
    Recreation room
    • Level: Lower
    Heating
    • Forced Air, Propane, Electric
    Cooling
    • Central Air, Electric
    Appliances
    • Included: Microwave, Built-In Range, Dishwasher, Ice Maker, Refrigerator, Electric Water Heater
    • Laundry: Upper Level, Laundry Room
    Features
    • Dining Area, Family Room Off Kitchen, Walk-In Closet(s), Pantry, Breakfast Area, Open Floorplan, Formal/Separate Dining Room, Eat-in Kitchen, Kitchen Island, Recessed Lighting, Store/Office, Bathroom - Tub Shower, Bathroom - Stall Shower, 9'+ Ceilings
    • Flooring: Carpet, Ceramic Tile, Luxury Vinyl
    • Windows: Double Pane Windows
    • Basement: Finished,Rear Entrance
    • Number of fireplaces: 1
    Interior area
    • Total structure area: 4,988
    • Total interior livable area: 4,421 sqft
    • Finished area above ground: 3,289
    • Finished area below ground: 1,132

    Property

    Parking
    • Total spaces: 6
    • Parking features: Garage Door Opener, Garage Faces Front, Oversized, Attached, Driveway
    • Attached garage spaces: 3
    • Uncovered spaces: 3
    • Details: Garage Sqft: 669
    Accessibility
    • Accessibility features: Accessible Hallway(s)
    Features
    • Levels: Three
    • Stories: 3
    • Pool features: Community
    • Has view: Yes
    • View description: Mountain(s), Panoramic
    Lot
    • Size: 0.44 Acres
    • Features: Backs - Parkland, Rear Yard, Adjoins Golf Course
    Details
    • Additional structures: Above Grade, Below Grade
    • Parcel number: NO TAX RECORD
    • Zoning: RESIDENTIAL
    • Zoning description: PUD
    • Special conditions: Standard

    Construction

    Type & style
    • Home type: SingleFamily
    • Architectural style: Colonial
    • Property subtype: Single Family Residence
    Materials
    • Vinyl Siding, Brick
    • Foundation: Concrete Perimeter
    • Roof: Architectural Shingle
    Condition
    • Excellent
    • New construction: No
    • Year built: 2024
    Details
    • Builder model: Concord
    • Builder name: LENNAR

    Utilities & green energy

    • Sewer: Public Sewer
    • Water: Public

    Community & HOA

    Community
    • Features: Pool
    • Subdivision: Clevenger Corner Village
    HOA
    • Has HOA: Yes
    • Amenities included: Bike Trail, Clubhouse, Tot Lots/Playground, Basketball Court, Non-Lake Recreational Area, Pool, Tennis Court(s), Volleyball Courts, Soccer Field, Baseball Field
    • Services included: Common Area Maintenance, Trash, Pool(s)
    • HOA fee: $75 monthly
    • HOA name: CLEVENGERS VILLAGE HOMEOWNERS ASSOCIATION
    Location
    • Region: Jeffersonton

    Financial & listing details

    • Price per square foot: $179/sqft
    • Date on market: 5/4/2026
    • Listing agreement: Exclusive Right To Sell
    • Listing terms: Cash,Contract,Conventional,FHA,VA Loan
    • Ownership: Fee Simple

    Price history

    DateEventPrice
    7/10/2026Sold$792,000-0.9%$179/sqft
    Source: Bright MLS #VACU2013440 Report a problem
    7/1/2026Pending sale$799,000$181/sqft
    Source: Bright MLS #VACU2013440 Report a problem
    6/5/2026Contingent$799,000$181/sqft
    Source: Bright MLS #VACU2013440 Report a problem
    6/2/2026Price change$799,000-2%$181/sqft
    Source: Bright MLS #VACU2013440 Report a problem
    5/4/2026Listed for sale$815,000+6%$184/sqft
    Source: Bright MLS #VACU2013440 Report a problem
    11/25/2024Sold$768,990-0.8%$174/sqft
    Source: Bright MLS #VACU2008694 Report a problem
    11/4/2024Pending sale$774,990$175/sqft
    Source: Bright MLS #VACU2008694 Report a problem
    10/23/2024Price change$774,990-3.1%$175/sqft
    Source: Bright MLS #VACU2008694 Report a problem
    10/17/2024Price change$799,990-2.4%$181/sqft
    Source: Bright MLS #VACU2008694 Report a problem
    9/24/2024Price change$819,990-1%$185/sqft
    Source: Bright MLS #VACU2008694 Report a problem
    8/27/2024Listed for sale$828,290$187/sqft
    Source: Bright MLS #VACU2008694 Report a problem

    Public tax history

    Tax history is unavailable.

    Neighborhood: 22724

    Nearby schools

    GreatSchools rating
    Schools provided by the listing agent
    • Elementary: Emerald Hill
    • Middle: Culpeper
    • High: Culpeper County
    • District: Culpeper County Public Schools

    Source: Bright MLS. This data may not be complete. We recommend contacting the local school district to confirm school assignments for this home.

    Get a cash offer in 3 minutes
    Find out how much your home could sell for in as little as 3 minutes with a no-obligation cash offer.
    Estimated market value
    $792,200
    Get a cash offer in 3 minutes
    Find out how much your home could sell for in as little as 3 minutes with a no-obligation cash offer.
    Estimated market value
    $792,200