SUBSTANTIAL BUYER INCENTIVES OFFERED BY BUILDER WITH RATIFIED CONTRACT BEFORE 12/31/2026. Seller is offering a substantial concession toward a 2-1 mortgage rate buydown, closing costs, prepaid expenses or other allowable buyer costs, subject to lender guidelines. An exceptional opportunity to reduce upfront expenses and potentially lower initial monthly mortgage payments. Incentive may also be used towards Buyer’s closing costs or finished space in the basement. OR Buyer may choose Seller paid 15K concession towards closing costs AND a free full finished bath in basement. PERFECT COLONIAL TO BE BUILT ON 1.18 ACRES IN RIXEYVILLE. HOME IS "TO BE BUILT" PHOTOS SHOW OPTIONS THAT MAY NOT BE INCLUDED IN THE BASE PRICE. - FLEXIBLE BUILDER ALLOWS CHANGES TO FLOOR PLANS. ADVERTISED MODEL IS THE SUSSEX WHICH OFFERS 4 BR'S AND 2.5 BA'S, FULL UNFINISHED BASEMENT WITH RI PLUMBING FOR FUTURE EXPANSION AND 2 CAR GARAGE. LARGE KITCHEN WITH GRANITE COUNTER TOPS AND MAPLE CABINETS, ISLAND, LVP FLOORING AND MORE. OTHER MODELS TO CHOOSE FROM WITH PRICING IN VIEW DOCS. CHOOSE YOUR MODEL - CHOOSE YOUR LOT. ANY MODEL MAY BE BUILT ON ANY AVAILABLE LOT FOR THE PRICE LISTED ON THE ADDITONAL PRICING SHEET. BUILDER OFFERS $3500 TO BUYER IF THEY USE ONE OF THE BUILDER'S APPROVED LENDERS AND TITLE COMPANY. LOADS OF INFO IN VIEW DOCS-PLATS, FLOOR PLAN, ADDITIONAL PRICING & LENDERS. ASK AN AGENT FOR THE BUILDER'S WEBSITE TO VIEW MODELS AND PLANS. DRIVEWAYS HAVE A SHARED ENTRANCE OFF RYLAND CHAPEL RD.
New construction
$641,900
LOT 8 Ryland Chapel Rd, Rixeyville, VA 22737
4beds
2,198sqft
Single Family Residence
Built in 2026
1.18 Acres Lot
$-- Zestimate®
$292/sqft
$-- HOA
What's special
Lvp flooringMaple cabinets
- 139 days
- 39
- 2
Zillow last checked:
Listing updated:
Listed by:
Jim Cheatle 540-718-2950,
CENTURY 21 New Millennium 5408251613,
Co-Listing Agent: R.Terry Cheatle 540-718-0695,
CENTURY 21 New Millennium
Source: Bright MLS,MLS#: VACU2014172
Facts & features
Interior
Bedrooms & bathrooms
- Bedrooms: 4
- Bathrooms: 3
- Full bathrooms: 2
- 1/2 bathrooms: 1
- Main level bathrooms: 1
Rooms
- Room types: Dining Room, Primary Bedroom, Bedroom 2, Bedroom 3, Bedroom 4, Kitchen, Breakfast Room, Great Room, Laundry
Primary bedroom
- Level: Upper
- Area: 255 Square Feet
- Dimensions: 15 X 17
Bedroom 2
- Level: Upper
- Area: 132 Square Feet
- Dimensions: 11 X 12
Bedroom 3
- Level: Upper
- Area: 144 Square Feet
- Dimensions: 12 X 12
Bedroom 4
- Level: Upper
- Area: 120 Square Feet
- Dimensions: 10 X 12
Breakfast room
- Level: Main
- Area: 120 Square Feet
- Dimensions: 10 X 12
Dining room
- Level: Main
- Area: 110 Square Feet
- Dimensions: 10 X 11
Great room
- Level: Main
- Area: 288 Square Feet
- Dimensions: 16 X 18
Kitchen
- Level: Main
- Area: 132 Square Feet
- Dimensions: 11 X 12
Laundry
- Level: Upper
- Area: 63 Square Feet
- Dimensions: 7 X 9
Heating
- Central, Forced Air, Heat Pump, Programmable Thermostat, Zoned, Electric
Cooling
- Ceiling Fan(s), Central Air, Electric
Appliances
- Included: Microwave, Built-In Range, Dishwasher, Dryer, Energy Efficient Appliances, Exhaust Fan, Ice Maker, Refrigerator, Cooktop, Washer, Electric Water Heater
- Laundry: Dryer In Unit, Upper Level, Washer In Unit, Laundry Room
Features
- Ceiling Fan(s), Family Room Off Kitchen, Open Floorplan, Kitchen Island, Recessed Lighting, 9'+ Ceilings, Dry Wall
- Flooring: Carpet, Luxury Vinyl
- Doors: Insulated, Six Panel
- Windows: Double Pane Windows, Energy Efficient, Low Emissivity Windows, Screens
- Basement: Connecting Stairway,Full,Heated,Interior Entry,Exterior Entry,Concrete,Rough Bath Plumb,Unfinished
- Has fireplace: No
Interior area
- Total structure area: 2,198
- Total interior livable area: 2,198 sqft
- Finished area above ground: 2,198
Property
Parking
- Total spaces: 2
- Parking features: Garage Faces Front, Garage Door Opener, Inside Entrance, Crushed Stone, Gravel, Shared Driveway, Attached
- Attached garage spaces: 2
- Has uncovered spaces: Yes
Accessibility
- Accessibility features: Doors - Lever Handle(s), Accessible Entrance
Features
- Levels: Three
- Stories: 3
- Exterior features: Lighting, Sidewalks
- Pool features: None
Lot
- Size: 1.18 Acres
- Features: Additional Lot(s), Landscaped, Backs to Trees
Details
- Additional structures: Above Grade
- Parcel number: 2170D8
- Zoning: R1
- Special conditions: Standard
Construction
Type & style
- Home type: SingleFamily
- Architectural style: Colonial
- Property subtype: Single Family Residence
Materials
- Batts Insulation, Blown-In Insulation, Concrete, CPVC/PVC, Rough-In Plumbing, Stick Built, Vinyl Siding
- Foundation: Concrete Perimeter
- Roof: Architectural Shingle,Asphalt
Condition
- Excellent
- New construction: Yes
- Year built: 2026
Details
- Builder model: SUSSEX
- Builder name: TRIGON HOMES, LLC
Utilities & green energy
- Sewer: Septic = # of BR
- Water: Well
Community & HOA
Community
- Security: Carbon Monoxide Detector(s), Smoke Detector(s)
- Subdivision: None Available
HOA
- Has HOA: No
Location
- Region: Rixeyville
Financial & listing details
- Price per square foot: $292/sqft
- Tax assessed value: $125,000
- Annual tax amount: $586
- Date on market: 6/24/2026
- Listing agreement: Exclusive Right To Sell
- Listing terms: Cash,FHA,Rural Development,USDA Loan,VA Loan,VHDA
- Ownership: Fee Simple
Estimated market value
Not available
Estimated sales range
Not available
Not available
Price history
| Date | Event | Price |
|---|---|---|
| 6/24/2026 | Listed for sale | $641,900+328.2%$292/sqft |
Source:  Bright MLS #VACU2014172 Report a problem | ||
| 4/14/2026 | Listing removed | $149,900$68/sqft |
Source:  Long & Foster Broker Feed #VACU2012814 Report a problem | ||
| 3/3/2026 | Listed for sale | $149,900-75.8%$68/sqft |
Source: Bright MLS #VACU2012814 Report a problem | ||
| 2/1/2026 | Listing removed | $619,900$282/sqft |
Source: Bright MLS #VACU2009560 Report a problem | ||
| 1/15/2025 | Listed for sale | $619,900$282/sqft |
Source: Bright MLS #VACU2009560 Report a problem | ||
Public tax history
Tax history is unavailable.
Monthly payment
Est. payment
Payment breakdown
Explore the cost of this home by adjusting the details. Changes won't be saved.Climate risks
Neighborhood: 22737
Nearby schools
Schools provided by the listing agent
- Elementary: Pearl Sample
- Middle: Floyd T. Binns
- High: Eastern View
- District: Culpeper County Public Schools
Source: Bright MLS. This data may not be complete. We recommend contacting the local school district to confirm school assignments for this home.
- $306,4001 bd1 ba820 sqft15389 Ryland Chapel Rd, Rixeyville, VA 22737Off Market
- $240,100-- bd-- ba-- sqft15389 Ryland Chapel Rd, Rixeyville, VA 22737Off Market
- $236,0002 bd1 ba504 sqft15343 Ryland Chapel Rd, Rixeyville, VA 22737Off Market
- $635,9003 bd2 ba1.7k sqftLOT 9 Ryland Chapel Rd, Rixeyville, VA 22737New Construction

Similar homes
- $599,9903 bd3 ba2.5k sqft9117 Bell Mare Ln, Rixeyville, VA 22737New Construction

 Bright MLS
- $659,9904 bd3 ba2.8k sqft1 Bell Mare Ln, Rixeyville, VA 22737New Construction
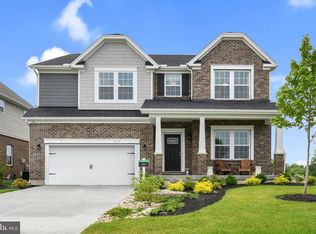 MLS ID #VACU2011052, Dick Bryan, New Home Star Virginia, LLC. Bright MLS
- $574,9003 bd3 ba2.1k sqft12095 Hazel River Rd, Rixeyville, VA 22737For Sale
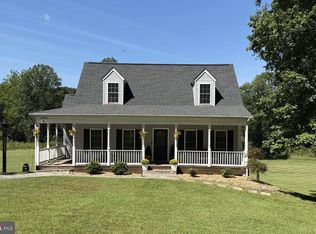 MLS ID #VACU2014916, Christine Lambdin, CENTURY 21 New Millennium. Bright MLS
- $681,9004 bd3 ba2.1k sqftLOT-20A Eggbornsville Rd, Rixeyville, VA 22737New Construction
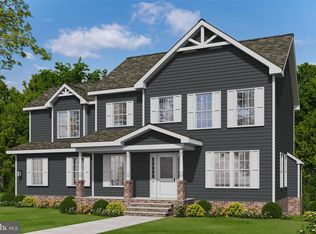 MLS ID #VACU2011658, R.Terry Cheatle, CENTURY 21 New Millennium. Bright MLS
- $639,0004 bd3 ba2.3k sqft2173 Wildwood Forest Blvd, Amissville, VA 20106For SaleMLS ID #VACU2015316, Loni Colvin, United Real Estate Horizon. Bright MLS
- $649,0004 bd4 ba3.2k sqft11308 Amsterdam Ct, Culpeper, VA 22701For SaleMLS ID #VACU2014586, Angela Allison, Houwzer, LLC. Bright MLS
- $475,0004 bd3 ba1.9k sqft11057 Eggbornsville Rd, Rixeyville, VA 22737For SaleMLS ID #VACU2015134, Kelly Thornton, Long & Foster Real Estate, Inc.. Bright MLS
- $569,9003 bd2 ba1.4k sqftLOT 7 Ryland Chapel Rd, Rixeyville, VA 22737New ConstructionMLS ID #VACU2012920, Jim Cheatle, CENTURY 21 New Millennium. Bright MLS
- $611,9003 bd2 ba1.4k sqftLOT 1 Eggbornsville Rd, Rixeyville, VA 22737New ConstructionMLS ID #VACU2011616, Jim Cheatle, CENTURY 21 New Millennium. Bright MLS
- $439,9003 bd2 ba2.3k sqft11586 Hazel River Rd, Rixeyville, VA 22737For SaleMLS ID #VACU2014874, Wade Caple, Long & Foster Real Estate, Inc.. Bright MLS
- $599,9004 bd4 ba2.3k sqft2391 Holly Springs Rd, Amissville, VA 20106For SaleMLS ID #VACU2015192, Tracy Wenger, Samson Properties. Bright MLS
- $674,9994 bd4 ba2.9k sqft15264 Nalles Mill Rd, Culpeper, VA 22701For SaleMLS ID #VACU2014146, Elaine Molina, Samson Properties. Bright MLS
- $650,0005 bd3 ba2.7k sqft18611 Springs Rd, Jeffersonton, VA 22724For SaleMLS ID #VACU2014486, Jim Miller, Long & Foster Real Estate, Inc.. Bright MLS
- $598,9003 bd2 ba1.4k sqftLOT 5 Ryland Chapel Rd, Rixeyville, VA 22737New ConstructionMLS ID #VACU2014170, R.Terry Cheatle, CENTURY 21 New Millennium. Bright MLS
- $619,9004 bd3 ba2.4k sqft8288 Kates Ct, Bealeton, VA 22712For SaleMLS ID #VAFQ2024520, Layne Jensen, Ross Real Estate. Bright MLS
- $560,0004 bd2 ba2.1k sqft11223 Beales Branch Ln, Remington, VA 22734For SaleMLS ID #VAFQ2020814, Milena Zamora, Atlas One Realty. Bright MLS
- $626,9054 bd3 ba2.9k sqftLOT 12 Lederers Trce, Richardsville, VA 22736New ConstructionMLS ID #VACU2014106, Stephanie Vivanco, Coldwell Banker Elite. Bright MLS
- $584,5003 bd2 ba1.7k sqft11015 Eggbornsville, Rixeyville, VA 22737New ConstructionMLS ID #VACU2013262, Rachael Stephens, Ross Real Estate. Bright MLS
- $796,9004 bd4 ba2.8k sqftLOT 2 Eggbornsville Rd, Rixeyville, VA 22737New ConstructionMLS ID #VACU2011622, Jim Cheatle, CENTURY 21 New Millennium. Bright MLS
- $569,0003 bd3 ba2k sqft6085 Jeffersonton Rd, Jeffersonton, VA 22724For SaleMLS ID #VACU2015180, Whitney Petrilli, CENTURY 21 New Millennium. Bright MLS
